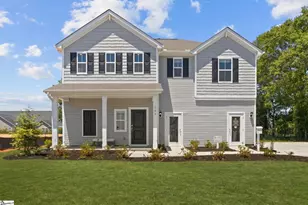
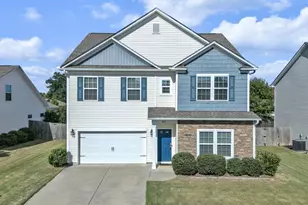
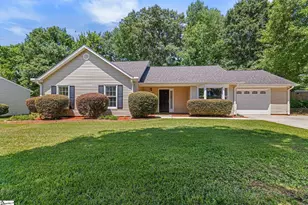
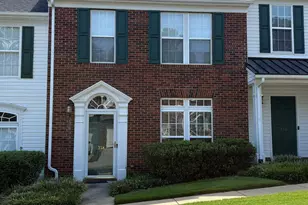
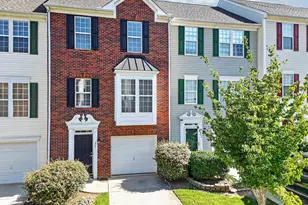
Full Property Details for 104 Wilson School St
General
- Price: $379,755
- HOA FEE: $63/month
- HOA FEE FREQ.: Annually
- Status: Active
- Type: Patio Home
- Source: 2257
- MLS ID: 1599380
- Updated: 9/18/2026
- Added to Site: 55 day(s) ago
Interior
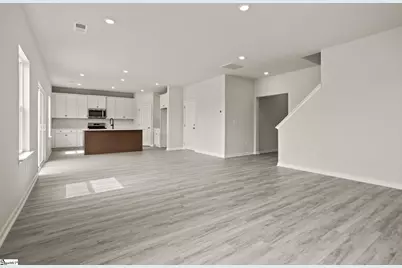
- Interior Features: High Ceilings, Ceiling Smooth, Countertops-Solid Surface, Open Floorplan, Walk-In Closet(s), Pantry
- Fireplace(s): None
- Appliances: Gas Cooktop, Dishwasher, Disposal, Gas Oven, Microwave, Tankless Water Heater
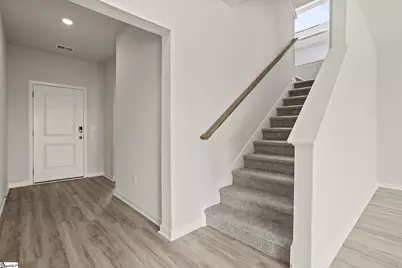
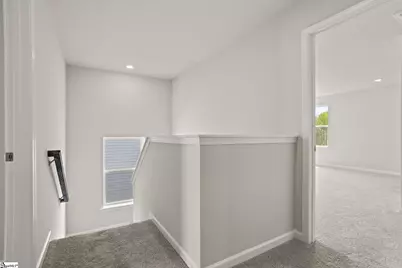
- Flooring: Carpet, Luxury Vinyl
Rooms
- Total Bathrooms: 3
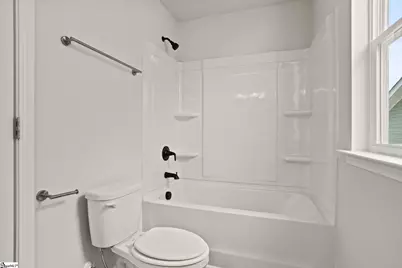
- Full Bathrooms: 3
- Main Floor Baths: 1
- Total Bedrooms: 5
- Bedrooms Main: 1
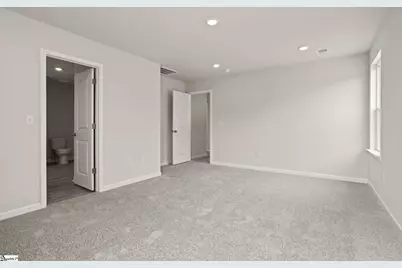
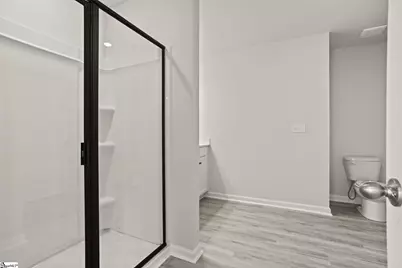
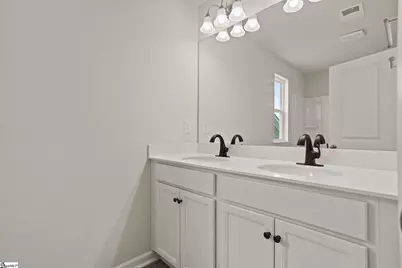
- Primary Bedroom: Double Sink, Full Bath, Primary on 2nd Lvl, Shower Only, Walk-in Closet, 12 x 17, 204 Sq. Ft.
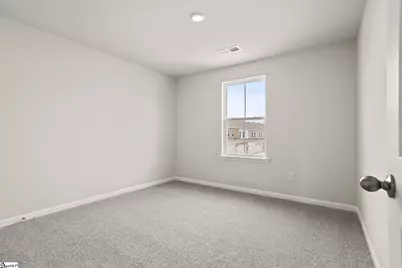
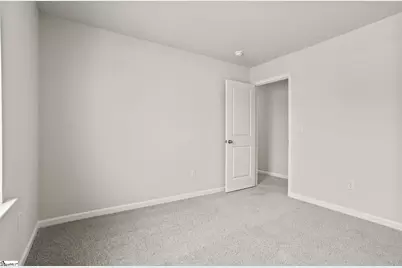
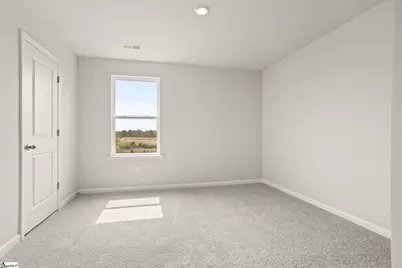
- Bedroom 2: 12 x 11, Second, 132 Sq. Ft.
- Bedroom 3: 11 x 11, Second, 121 Sq. Ft.
- Bedroom 4: 12 x 13, Second, 156 Sq. Ft.
- Bedroom 5: 12 x 10, Main, 120 Sq. Ft.
- Living Room: 18 x 17, 306 Sq. Ft.
- Family Room: 16 x 19, 304 Sq. Ft.
- Kitchen: 10 x 16, 160 Sq. Ft.
- Dining Room: 9 x 16, 144 Sq. Ft.
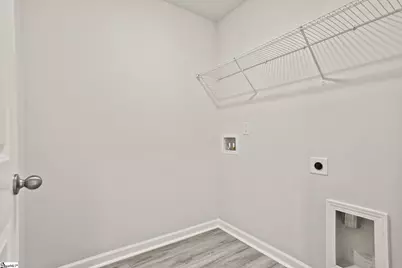
- Laundry: Walk-in, Laundry Room
Additional Information
- Pool: Yes
- Security/Safety: Smoke Detector(s)
Exterior
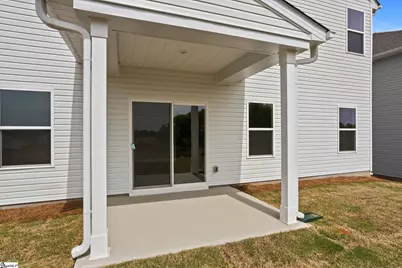
- Porch/Patio/Deck: Patio, Front Porch, Rear Porch
Parking
- Garage: Yes
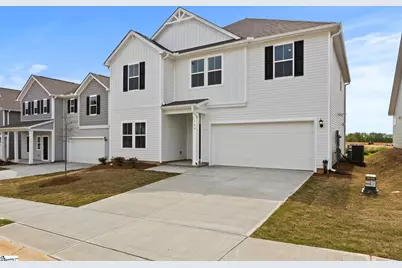
- Attached garage: Yes
- Garage Spaces: 2
- Parking Features: Attached, Concrete, Garage Door Opener
Location
- Area: 32
- County: Greenville
- Subdivision: The Settlement
School Information
- Elementary School: Simpsonville
- Middle School: Bryson
- High School: Hillcrest
Community
- Association: Yes
- Assoc. Fees Include: Common Area Ins., Electricity, Gas, Pool, Street Lights, By-Laws, Restrictive Covenants
- Pets Allowed: Yes
Heating & Cooling
- Air Conditioning: Yes
- Cooling Type: Central Air
- Heating Type: Natural Gas
Utilities
- Gas: Piedmont Natural Gas
- Sewer: Public Sewer
- Water: Public
- Utility Description: Cable Available
Structural Information
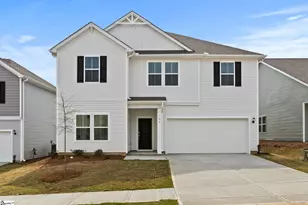
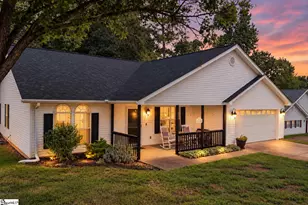
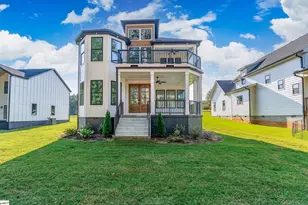
- Architectural Style: Bungalow, Patio, Traditional, Charleston, Craftsman, Transitional
- Builder: Dream Finders Homes
- Model: Prelude
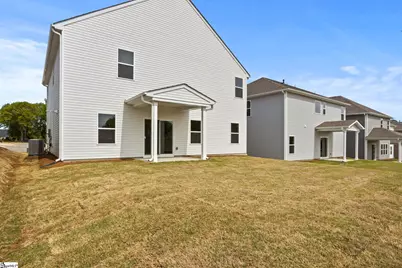
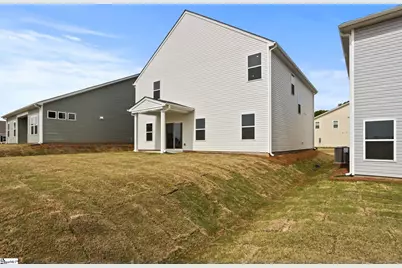
- Exterior Const.: Vinyl Siding
- Basement: Yes
- Basement Desc.: None
- Roof: Architectural
- Windows: Storm Window(s), Tilt Out Windows, Vinyl/Aluminum Trim, Insulated Windows
- Stories/Levels: 2
- Year Built: 2025
- Property Condition: New Construction
Lot Features
- Lot Size (Acres): 0.15
- Lot Size (Sq. Ft.): 6,534
- Lot Dimensions: 50 x 125
- Lot Features: 1/2 Acre or Less, Sidewalk
Financial Considerations
- Price Per Sq. Ft.: $156.41
- Association Fee: $750
- Assoc Fee Freq.: Annually
Disclosures and Reports
- Documents Avail.: Restric.Cov/By-Laws, Termite Bond
- Property ID: 560190141500
Listed by DFH Realty Georgia, LLC