This is a carousel with tiles that activate property listing cards. Use the previous and next buttons to navigate.
1/32
$250,000 Just Listed
This is a carousel with tiles that activate property listing cards. Use the previous and next buttons to navigate.
1/32
Property Description
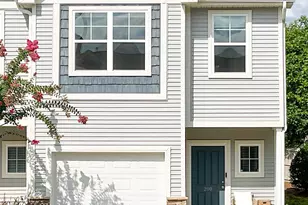
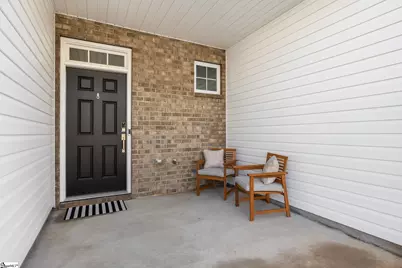
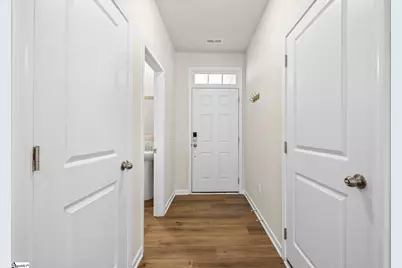
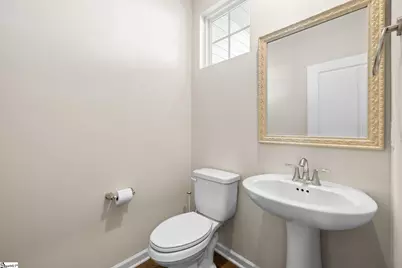
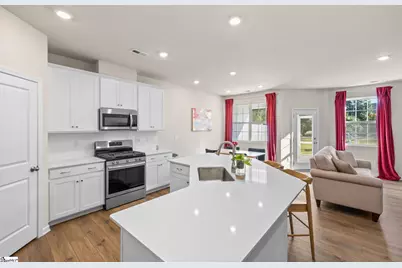
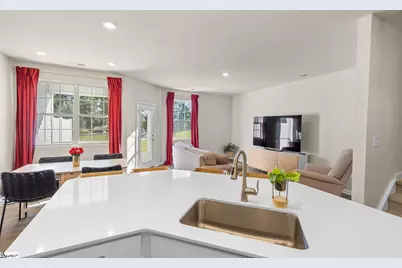
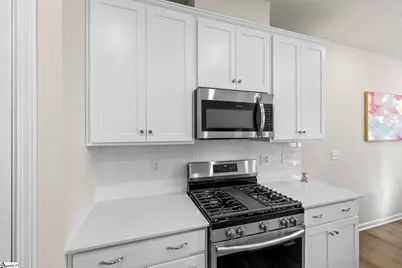
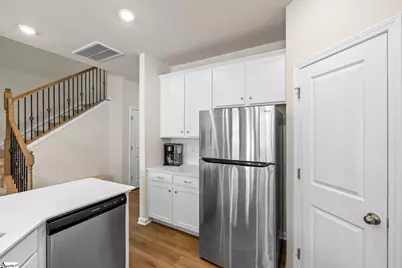
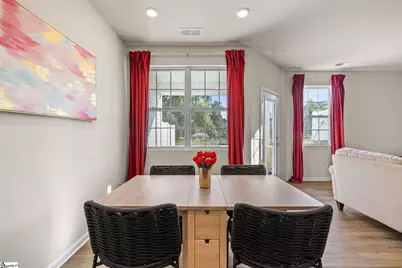
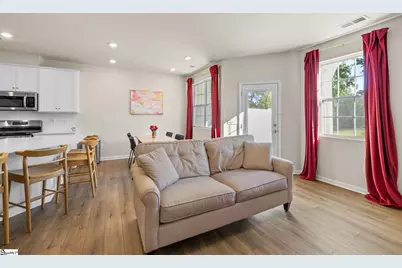
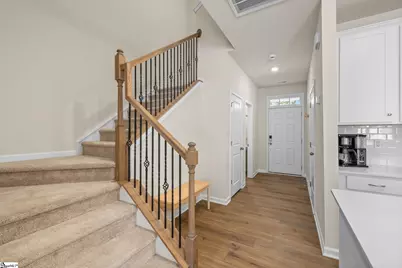
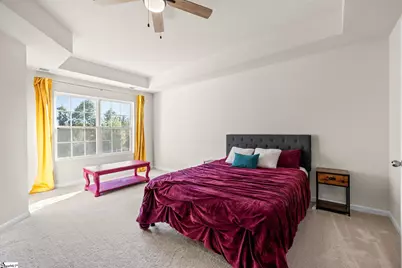
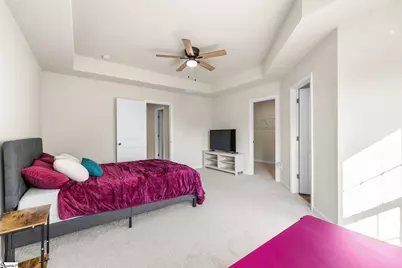
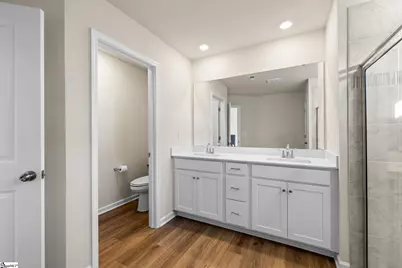
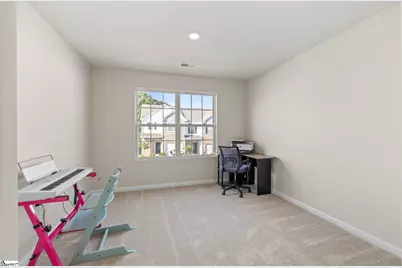
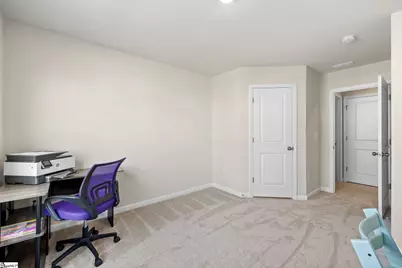
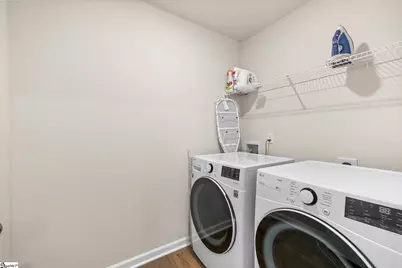
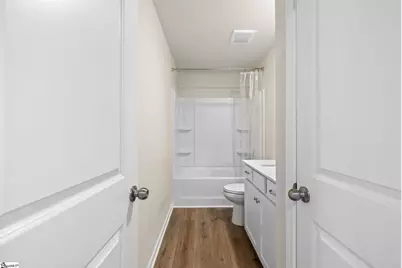
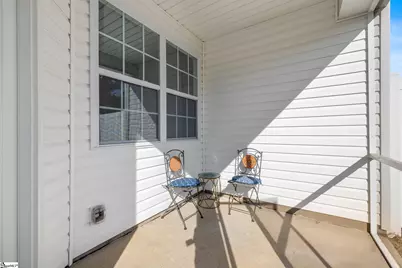
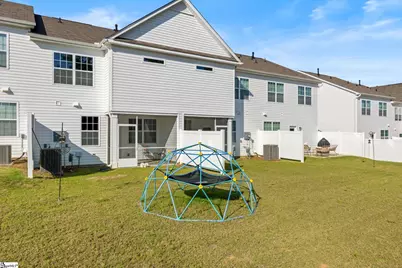
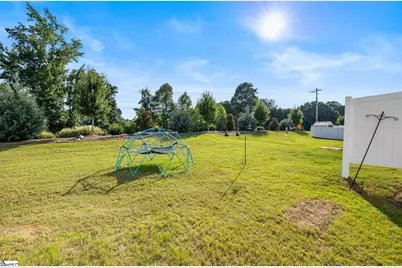
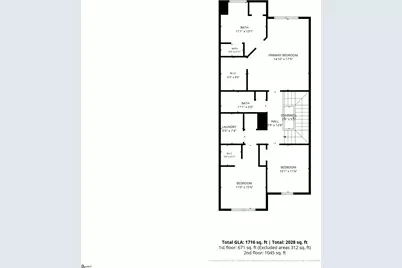
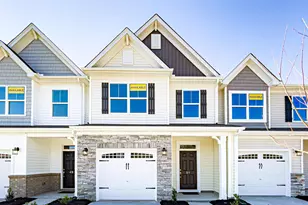
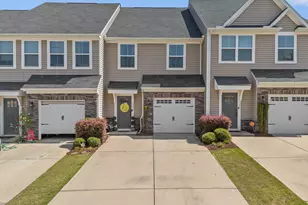
Welcome to this well-appointed three bed, two-and-a-half-bath townhome featuring an open layout, nine-foot ceilings, LVP flooring, screen porch, and convenient location to shopping. A spacious front porch creates an inviting entrance, while the main level includes a convenient half bath with a pedestal sink, a deep hall closet, and access to the one-car garage. -The kitchen is designed for both everyday living and entertaining with Quartz countertops, a tile backsplash, shaker-style cabinetry, walk-in pantry closet, gas range, vented hood, built-in microwave, refrigerator, dishwasher, and a center island with breakfast bar seating. The kitchen flows seamlessly into the great room and out to the screened porch, creating an easy connection between the indoor and outdoor living spaces. The screened porch has privacy from the fence and opens to a large backyard that extends all the way to the pine straw beds. -Upstairs, a wrought iron railing adds a stylish architectural detail. Two secondary bedrooms (one with a walk-in closet) share a hall bathroom with a quartz vanity, tub-and-shower combination, and linen closet. The laundry room includes a front-load washer and dryer. -The spacious primary suite features a tray ceiling, double windows that fill the room with natural light, and a walk-in closet. The private bathroom includes a double Venetian Marble vanity, linen closet, transom window, and a tiled walk-in shower with dual shower heads. Thoughtful finishes, generous storage, and inviting indoor and outdoor spaces make this townhome ready to enjoy.
Full Property Details
Full Property Details for 15 Loebner Ln
General
- Price: $250,000
- HOA FEE: $190/month
- Taxes: $1,691
- Status: Active
- Type: Townhouse
- Source: 2257
- MLS ID: 1599543
- Updated: Today (8/3/2026)
- Added to Site: Today
Interior
- Interior Features: High Ceilings, Open Floorplan, Countertops – Quartz, Pantry
- Fireplace(s): None
- Appliances: Gas Cooktop, Dishwasher, Disposal, Dryer, Refrigerator, Washer, Microwave, Range Hood, Electric Water Heater
- Flooring: Luxury Vinyl
Rooms
Bathrooms
- Total Bathrooms: 3
- Full Bathrooms: 2
- Half Bathrooms: 1
Bedrooms
- Total Bedrooms: 3
- Primary Bedroom: Double Sink, Shower Only, Walk-in Closet, 17 x 15, 255 Sq. Ft.
- Bedroom 2: 11 x 10, Second, 110 Sq. Ft.
- Bedroom 3: 12 x 10, Second, 120 Sq. Ft.
Other Rooms
- Family Room: 17 x 10, 170 Sq. Ft.
- Kitchen: 11 x 11, 121 Sq. Ft.
- Dining Room: 12 x 10, 120 Sq. Ft.
- Laundry: 2nd Floor, Electric Dryer Hookup
Exterior
- Porch/Patio/Deck: Screened, Front Porch, Rear Porch
Parking
- Garage: Yes
- Attached garage: Yes
- Garage Spaces: 1
- Parking Features: Attached, Paved
Location
- Area: 41
- County: Greenville
- Subdivision: Magnolia Glen
School Information
- Elementary School: Plain
- Middle School: Bryson
- High School: Hillcrest
Community
- Association: Yes
- Assoc. Fees Include: Maintenance Structure, Maintenance Grounds
Heating & Cooling
- Air Conditioning: Yes
- Cooling Type: Central Air, Electric, Damper Controlled
- Heating Type: Electric, Forced Air
Utilities
- Gas: Piedmont
- Sewer: Public Sewer
- Water: Public
- Utility Description: Underground Utilities
Structural Information
- Architectural Style: Traditional
- Exterior Const.: Brick Veneer, Vinyl Siding
- Basement: Yes
- Basement Desc.: None
- Roof: Composition
- Stories/Levels: 2
- Year Built: 2024
- Property Condition: 1-5
Lot Features
- Lot Size (Acres): 0.06
- Lot Size (Sq. Ft.): 2,613.6
- Topography: Level
- Lot Features: 1/2 Acre or Less
Financial Considerations
- Price Per Sq. Ft.: $145.69
- Association Fee: $190
- Assoc Fee Freq.: Monthly
- Tax Amount: $1,691
Disclosures and Reports
- Documents Avail.: Seller Disclosure
- Property ID: 0574.4301052.00
Listed by RE/MAX Reach
Get Pre-Approved Today
Schools
Schools serving 15 Loebner Ln
School District:Greenville County School District
| Name | Grades | Distance |
|---|---|---|
Plain Elementary School 506 Neely Ferry Road, Simpsonville, SC 29681 | K-5 | 0.9 mi |
Bryson Middle School 3657 South Industrial Drive, Simpsonville, SC 29681 | 6-7 | 2 mi |
Hillcrest High School 3665 South Industrial Drive, Simpsonville, SC 29681 | 9-12 | 2.1 mi |
Disclaimer:
School attendance boundaries provided by ATTOM Data Solutions and are for reference only. Contact the school directly to verify enrollment eligibility.
Price & Sales History for 15 Loebner Ln
Date
Details
Price
Change
Source
8/03/2026
Listed
$250,000
4.17%
MLS
8/28/2024
Sold
$239,999
—
Public Record
Disclaimer: Historical sales information is derived from public records provided by the county offices. Information is not guaranteed and should be independently verified.
Tax History
Tax History for 15 Loebner Ln
Year
Property Taxes
Change
Tax Assessment
Change
2025
$4,399
1150%
$13,870
2790%
2024
$352
100%
$480
100%
2023
—
—
Disclaimer: Historical tax information is derived from public records provided by the county offices. Information is not guaranteed and should be independently verified.
Estimate the Cost
Estimate the Cost for 15 Loebner Ln
15 Loebner Lane, Simpsonville, SC 29680 (MLS# 1599543) is a Townhouse property with 3 bedrooms, 2 full bathrooms and 1 partial bathroom. 15 Loebner Lane is currently listed for $250,000 and was received on August 03, 2026. Want to learn more about 15 Loebner Lane? Do you have questions about finding other Townhouse real estate for sale in Simpsonville? You can browse all Simpsonville real estate or contact a Coldwell Banker agent to request more information.