This is a carousel with tiles that activate property listing cards. Use the previous and next buttons to navigate.
1/27
$250,000
This is a carousel with tiles that activate property listing cards. Use the previous and next buttons to navigate.
1/27
Property Description
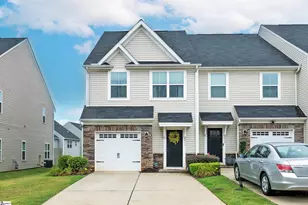
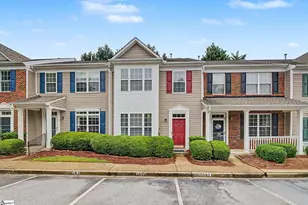
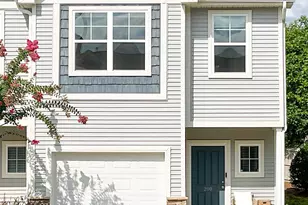
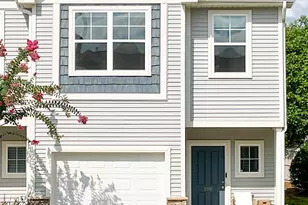
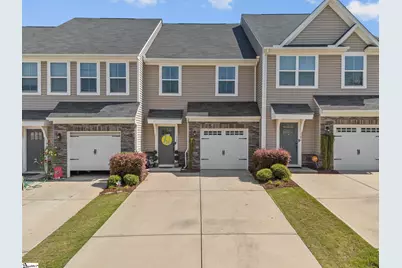
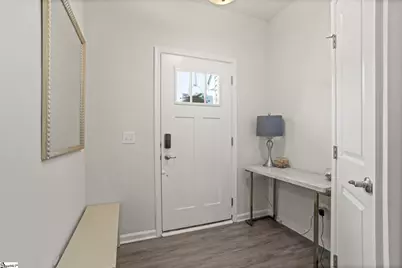
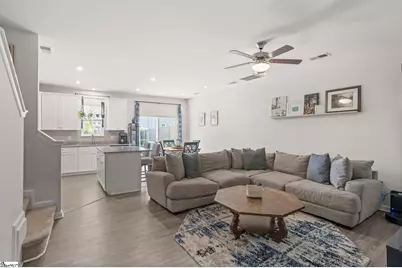
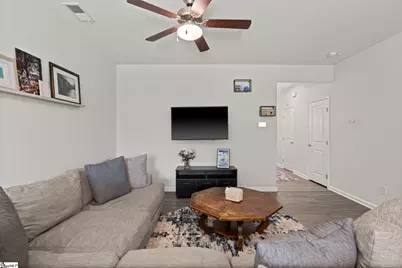
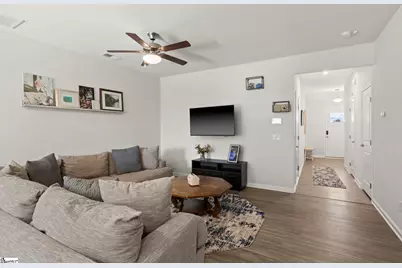
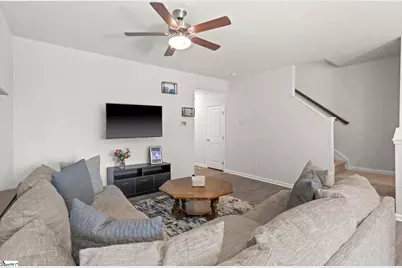
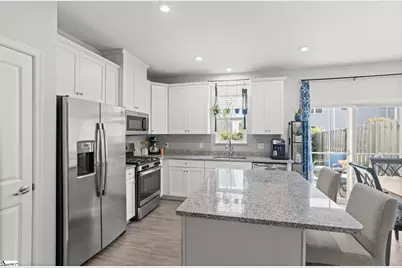
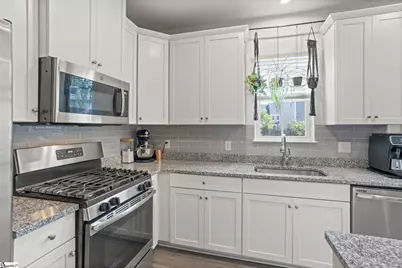
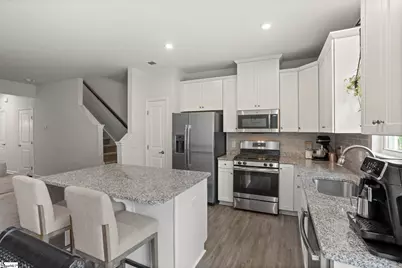
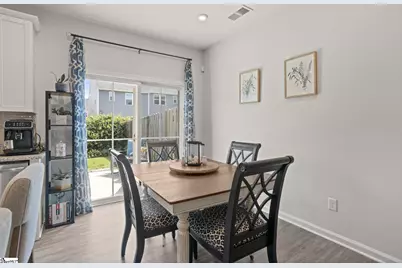
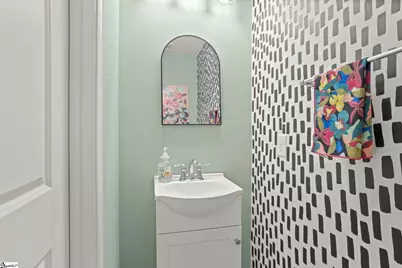
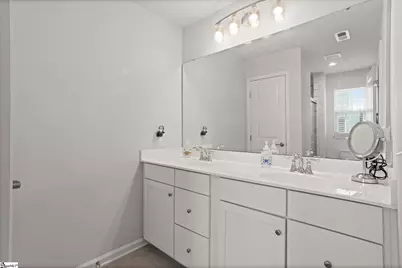
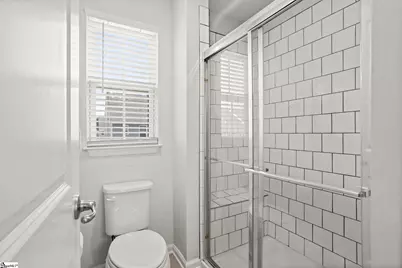
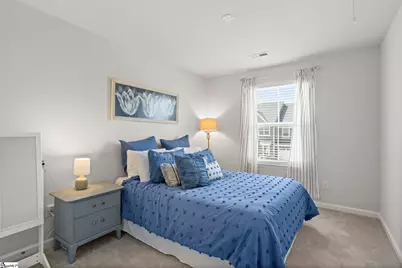
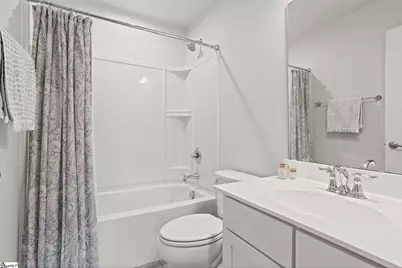
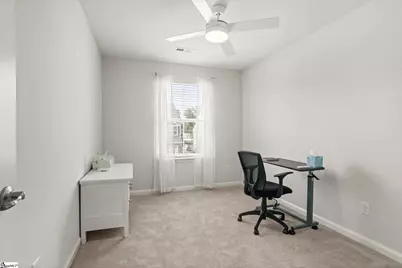
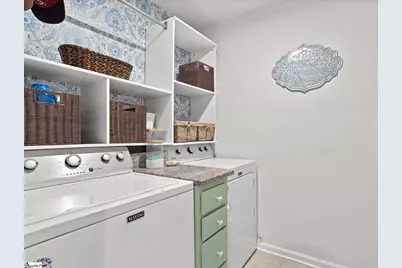
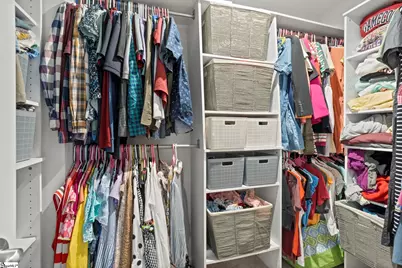
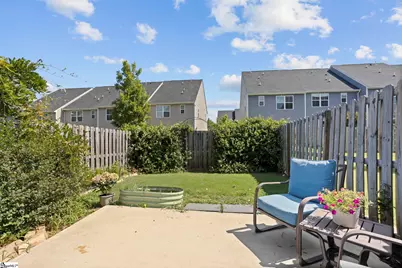
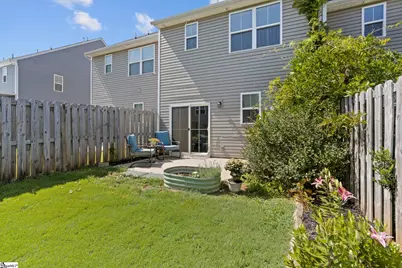
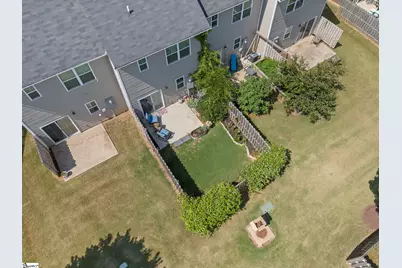
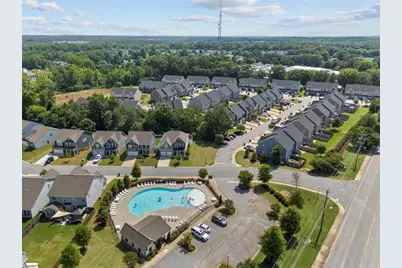
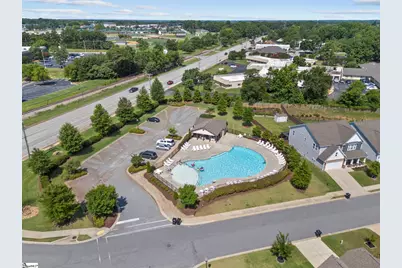
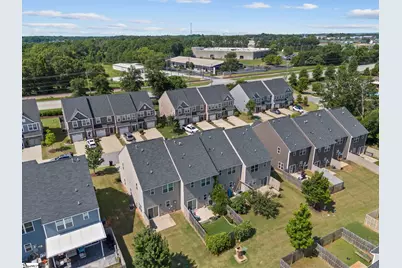
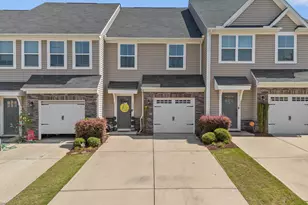
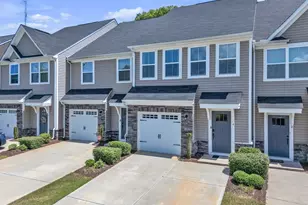
ALL APPLIANCES INCLUDED, QUICK MOVE IN, MAINTENANCE FREE, POOL, CLOSE TO EVERYTHING! Fresh, bright, and move-in ready, this 3 bedroom, 2.5 bath townhome offers low-maintenance living in a location that is close to everything! Filled with natural light and featuring fresh paint throughout, this home is both welcoming and functional. The kitchen is designed for everyday living and entertaining with granite countertops, a center island, stainless steel appliances, and a stylish tile backsplash. Lots of cabinet and counter space make this the perfect spot for the chef in the family. An open concept and high ceilings make the space feel light and bright while luxury vinyl flooring adds both style and durability. Upstairs, you'll find three generously sized bedrooms with large closets, including a comfortable primary suite with custom shelving and an en-suite bath. The walk-in laundry room is conveniently located on the second floor near the bedrooms, making laundry day a breeze. Outside, enjoy a private, fenced backyard that's perfect for relaxing, grilling, or letting pets play. A one-car garage provides additional storage and convenience. Residents also enjoy access to the community pool, making it easy to cool off and unwind all summer long. Whether you're looking for your first home, downsizing, or adding to your investment portfolio, this well-maintained townhome offers the perfect blend of comfort, convenience, and low-maintenance living.
Full Property Details
Full Property Details for 108 Roundtree Dr
General
- Price: $250,000
- HOA FEE: $175/month
- Taxes: $1,575
- Status: Active
- Type: Townhouse
- Source: 2257
- MLS ID: 1597090
- Updated: 7/29/2026
- Added to Site: 48 day(s) ago
Interior
- Interior Features: High Ceilings, Ceiling Fan(s), Ceiling Smooth, Granite Counters, Open Floorplan, Walk-In Closet(s), Pantry
- Fireplace(s): None
- Appliances: Dishwasher, Free-Standing Gas Range, Microwave, Gas Water Heater, Tankless Water Heater
- Flooring: Carpet, Ceramic Tile
Rooms
Bathrooms
- Total Bathrooms: 3
- Full Bathrooms: 2
- Half Bathrooms: 1
Bedrooms
- Total Bedrooms: 3
- Primary Bedroom: Double Sink, Full Bath, Primary on 2nd Lvl, Shower Only, Shower-Separate, Walk-in Closet, 17 x 13, 221 Sq. Ft.
- Bedroom 2: 12 x 10, 120 Sq. Ft.
- Bedroom 3: 12 x 9, 108 Sq. Ft.
Other Rooms
- Living Room: 16 x 15, 240 Sq. Ft.
- Kitchen: 13 x 11, 143 Sq. Ft.
- Laundry: 2nd Floor, Walk-in, Laundry Room
Additional Information
- Pool: Yes
- Security/Safety: Smoke Detector(s)
Exterior
- Porch/Patio/Deck: Patio
Parking
- Garage: Yes
- Attached garage: Yes
- Garage Spaces: 1
- Parking Features: Attached, Parking Pad, Paved
Location
- Area: 32
- County: Greenville
- Subdivision: Heritage Village
School Information
- Elementary School: Bryson
- Middle School: Bryson
- High School: Hillcrest
Community
- Association: Yes
- Assoc. Fees Include: Common Area Ins., Electricity, Maintenance Structure, Insurance, Maintenance Grounds, Pest Control, Pool, Street Lights, Trash
Heating & Cooling
- Air Conditioning: Yes
- Cooling Type: Central Air, Electric, Damper Controlled
- Heating Type: Forced Air, Natural Gas, Damper Controlled
Utilities
- Sewer: Public Sewer
- Water: Public
- Utility Description: Underground Utilities, Cable Available
Structural Information
- Architectural Style: Traditional, Craftsman
- Exterior Const.: Stone, Vinyl Siding
- Basement: Yes
- Basement Desc.: None
- Roof: Composition
- Windows: Tilt Out Windows, Vinyl/Aluminum Trim, Insulated Windows
- Stories/Levels: 2
- Property Condition: 6-10
Lot Features
- Lot Size (Acres): 0.05
- Lot Size (Sq. Ft.): 2,178
- Topography: Level
- Lot Features: Few Trees
Financial Considerations
- Price Per Sq. Ft.: $159.54
- Association Fee: $175
- Assoc Fee Freq.: Monthly
- Tax Amount: $1,575
Disclosures and Reports
- Documents Avail.: Seller Disclosure
- Property ID: 0323.0301051.00
Listed by Keller Williams DRIVE
Get Pre-Approved Today
Schools
Schools serving 108 Roundtree Dr
School District:Greenville County School District
| Name | Grades | Distance |
|---|---|---|
Bryson Elementary School 703 Bryson Drive, Simpsonville, SC 29681 | K-5 | 1.2 mi |
Bryson Middle School 3657 South Industrial Drive, Simpsonville, SC 29681 | 6-7 | 0.4 mi |
Hillcrest High School 3665 South Industrial Drive, Simpsonville, SC 29681 | 9-12 | 0.3 mi |
Disclaimer:
School attendance boundaries provided by ATTOM Data Solutions and are for reference only. Contact the school directly to verify enrollment eligibility.
Price & Sales History for 108 Roundtree Dr
Date
Details
Price
Change
Source
7/29/2026
Price Reduced
$250,000
-5.62%
MLS
7/15/2026
Price Reduced
$264,900
-3.64%
MLS
7/08/2026
Listed
$274,900
—
MLS
Disclaimer: Historical sales information is derived from public records provided by the county offices. Information is not guaranteed and should be independently verified.
Tax History
Tax History for 108 Roundtree Dr
Year
Property Taxes
Change
Tax Assessment
Change
2025
$1,576
4%
$8,540
15%
2024
$1,520
-1%
$7,430
—
2023
$1,538
3%
$7,430
—
2022
$1,486
—
$7,430
—
2021
$1,486
—
$7,430
—
Disclaimer: Historical tax information is derived from public records provided by the county offices. Information is not guaranteed and should be independently verified.
Estimate the Cost
Estimate the Cost for 108 Roundtree Dr
108 Roundtree Drive, Simpsonville, SC 29681 (MLS# 1597090) is a Townhouse property with 3 bedrooms, 2 full bathrooms and 1 partial bathroom. 108 Roundtree Drive is currently listed for $250,000 and was received on July 08, 2026. Want to learn more about 108 Roundtree Drive? Do you have questions about finding other Townhouse real estate for sale in Simpsonville? You can browse all Simpsonville real estate or contact a Coldwell Banker agent to request more information.