This is a carousel with tiles that activate property listing cards. Use the previous and next buttons to navigate.
1/25
$515,000
This is a carousel with tiles that activate property listing cards. Use the previous and next buttons to navigate.
1/25
Property Description
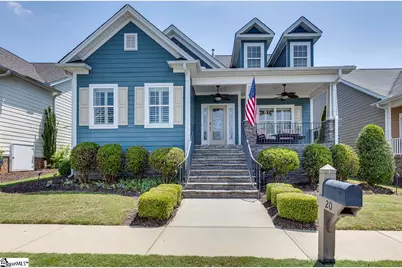
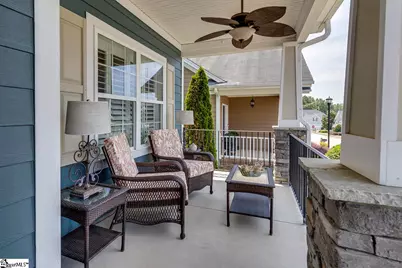
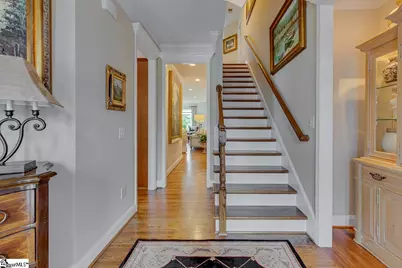
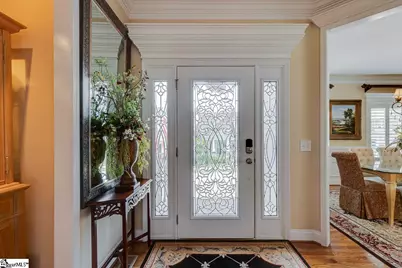
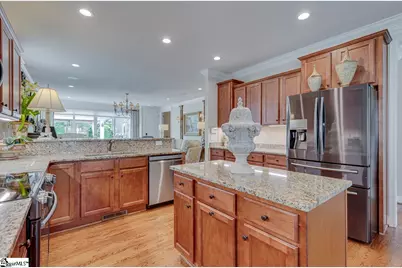
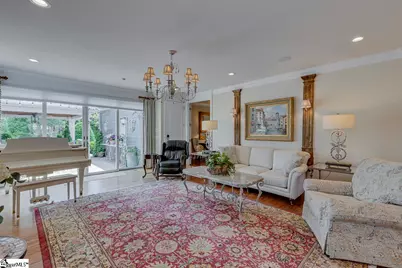
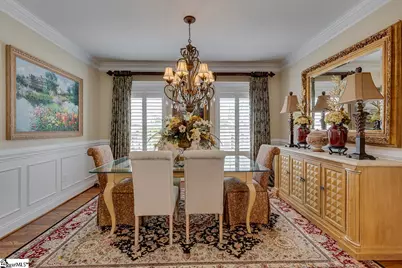
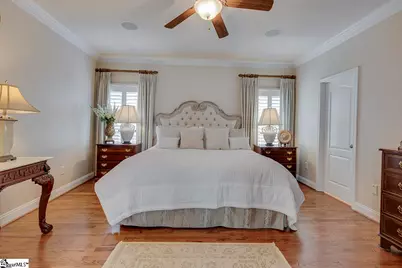
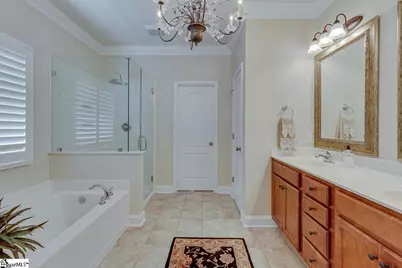
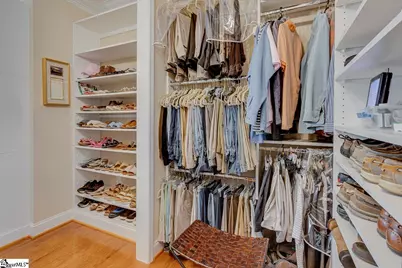
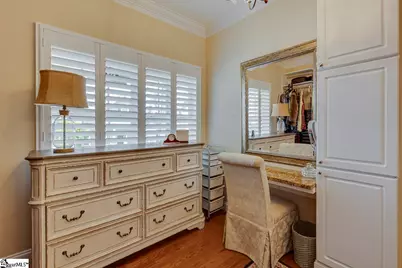
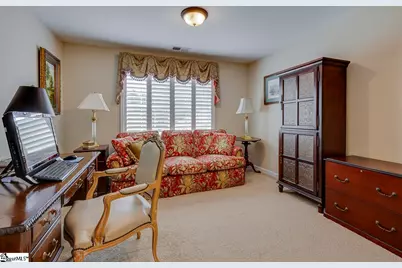
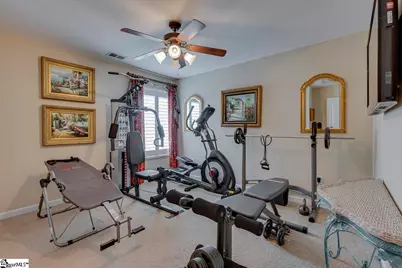
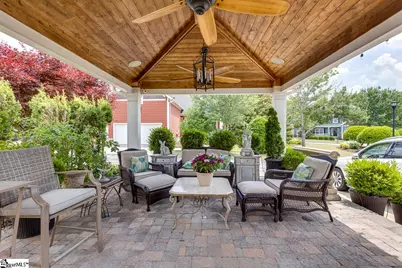
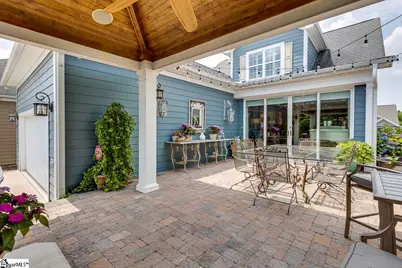
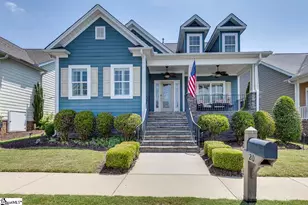
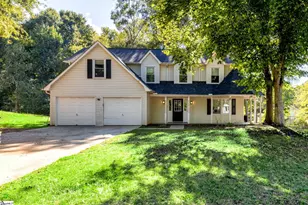
Welcome to Boxwood Subdivision and having an outstanding home with exceptional upgrades as well as a wonderful outdoor living space. This home is move-in ready and impeccably maintained by the original owners that have made it a unique and inviting place to call home. After walking up the steps and being on the spacious front porch you will want to sit and enjoy the quite sidewalk lined streets where neighbors love to stroll. You will enter through the custom leaded glass doors, which bring in light and giving you a glimpse of the openness of the home. The open dining room overlooks a spacious kitchen with eat at bar, granite counter tops, and stainless-steel appliances. The open dining room and kitchen flow into the fantastic great room with a custom 8'x12' glass sliders flowing out onto the patio. If you like entertaining or just relaxing, you will love the outdoor paved dining area as well as the 15x17 custom built gazebo with ceiling fans and speakers. The openness and combination of the design make this home welcoming but also a home you are proud to call home. The primary suite is on the main level as well. Walking into the primary suite through the double 8' high doors you also have a view of the inviting patio. Hardwoods have been added to the primary and well as the oversized primary closet. If you are looking for a spacious custom closet this home has that to offer. There are two additional bedrooms, bath and bonus on the second level. This home has so many additional features including Plantation shutters throughout, custom drapes, upgraded lighting throughout, central vacuum, hardwoods on the main level, extensive molding throughout. The HOA includes lawn maintenance giving you more time to relax and enjoy your patio.
Full Property Details
Full Property Details for 20 Flintwood Dr
General
- Price: $515,000
- HOA FEE: $175/month
- Taxes: $1,658
- Status: Active
- Type: Single Family
- Source: 2257
- MLS ID: 1592742
- Updated: 6/12/2026
- Added to Site: 48 day(s) ago
Interior
- Interior Features: Walk-In Closet(s)
- Fireplace(s): None
- Appliances: Dishwasher, Disposal, Dryer, Refrigerator, Washer, Free-Standing Electric Range, Microwave, Gas Water Heater
- Flooring: Carpet, Wood, Laminate
Rooms
Bathrooms
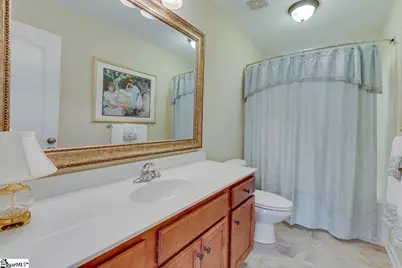
- Total Bathrooms: 3
- Full Bathrooms: 2
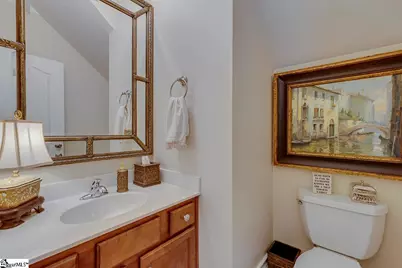
- Half Bathrooms: 1
- Main Floor Baths: 1
Bedrooms
- Total Bedrooms: 3
- Bedrooms Main: 1
- Primary Bedroom: Walk-in Closet, 16 x 15, 240 Sq. Ft.
- Bedroom 2: 13 x 11, 143 Sq. Ft.
- Bedroom 3: 12 x 11, 132 Sq. Ft.
Other Rooms
- Kitchen: 19 x 18, 342 Sq. Ft.
- Dining Room: 14 x 11, 154 Sq. Ft.
- Laundry: Garage/Storage
Exterior
- Porch/Patio/Deck: Patio
Parking
- Garage: Yes
- Attached garage: Yes
- Garage Spaces: 2
- Parking Features: Attached, Paved, Garage Door Opener
Location
- Area: 32
- County: Greenville
- Subdivision: Boxwood
School Information
- Elementary School: Monarch
- Middle School: Mauldin
- High School: Mauldin
Community
- Association: Yes
- Assoc. Fees Include: None
Heating & Cooling
- Air Conditioning: Yes
- Cooling Type: Central Air
- Heating Type: Natural Gas
Utilities
- Sewer: Public Sewer
- Water: Public, Well
Structural Information
- Architectural Style: Traditional
- Exterior Const.: Hardboard Siding, Vinyl Siding
- Basement: Yes
- Basement Desc.: None
- Roof: Architectural
- Stories/Levels: 2
- Property Condition: 11-20
Lot Features
- Lot Size (Acres): 0.12
- Lot Size (Sq. Ft.): 5,227.2
- Lot Dimensions: 50 x 105
- Topography: Level
- Lot Features: 1/2 Acre or Less, Sidewalk
Financial Considerations
- Price Per Sq. Ft.: $203.56
- Association Fee: $175
- Assoc Fee Freq.: Monthly
- Tax Amount: $1,658
Disclosures and Reports
- Documents Avail.: Seller Disclosure
- Property ID: 0542.3201097.00
Listed by Listwithfreedom.Com

Get Pre-Approved Today
Schools
Schools serving 20 Flintwood Dr
School District:Greenville County School District
| Name | Grades | Distance |
|---|---|---|
Monarch Elementary 224 Five Forks Road, Simpsonville, SC 29681 | PK-5 | 0.7 mi |
Mauldin Middle School 1190 Holland Road, Simpsonville, SC 29681 | 6-8 | 1.3 mi |
Mauldin High School 701 East Butler Road, Mauldin, SC 29662 | 9-12 | 2.1 mi |
Disclaimer:
School attendance boundaries provided by ATTOM Data Solutions and are for reference only. Contact the school directly to verify enrollment eligibility.
Price & Sales History for 20 Flintwood Dr
Date
Details
Price
Change
Source
6/12/2026
Price Reduced
$515,000
-4.63%
MLS
5/23/2026
Listed
$540,000
118.67%
MLS
6/30/2011
Sold
$246,950
—
Public Record
Disclaimer: Historical sales information is derived from public records provided by the county offices. Information is not guaranteed and should be independently verified.
Tax History
Tax History for 20 Flintwood Dr
Year
Property Taxes
Change
Tax Assessment
Change
2025
$1,659
7%
$14,250
15%
2024
$1,545
-2%
$12,390
—
2023
$1,570
6%
$12,390
—
2021
$1,488
-1%
$12,390
—
2022
$1,497
1%
$12,390
6%
2021
$1,488
1%
$11,740
-96%
2019
$1,471
-7%
$293,490
—
2018
$1,576
1%
$293,490
—
2017
$1,567
4%
$293,490
—
2016
$1,501
—
$293,490
—
2015
$1,496
11%
$293,490
9%
2014
$1,346
11%
$268,520
2628%
2013
$1,215
—
$9,842
—
Disclaimer: Historical tax information is derived from public records provided by the county offices. Information is not guaranteed and should be independently verified.

Estimate the Cost
Estimate the Cost for 20 Flintwood Dr
20 Flintwood Drive, Simpsonville, SC 29681 (MLS# 1592742) is a Single Family property with 3 bedrooms, 2 full bathrooms and 1 partial bathroom. 20 Flintwood Drive is currently listed for $515,000 and was received on May 23, 2026. Want to learn more about 20 Flintwood Drive? Do you have questions about finding other Single Family real estate for sale in Simpsonville? You can browse all Simpsonville real estate or contact a Coldwell Banker agent to request more information.