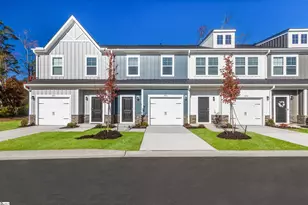
This is a carousel with tiles that activate property listing cards. Use the previous and next buttons to navigate.
1/37
$409,900 Just Listed
This is a carousel with tiles that activate property listing cards. Use the previous and next buttons to navigate.
1/37
Property Description
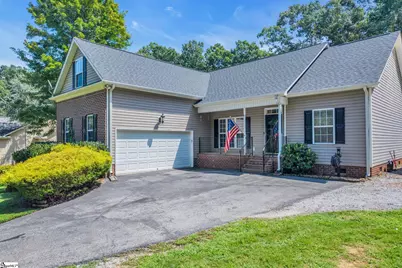
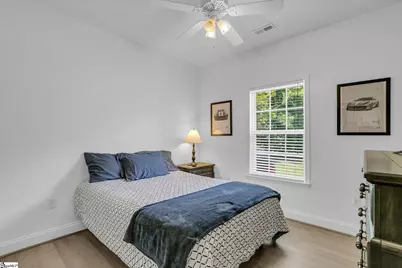
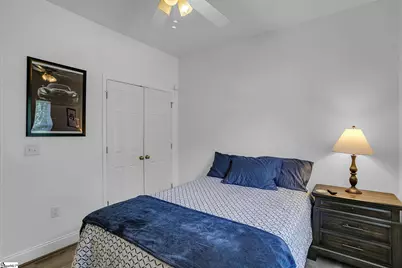
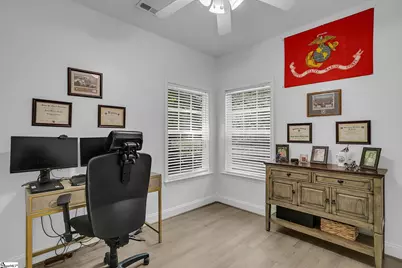
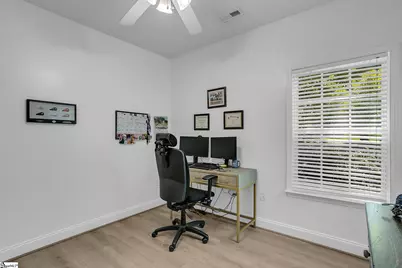
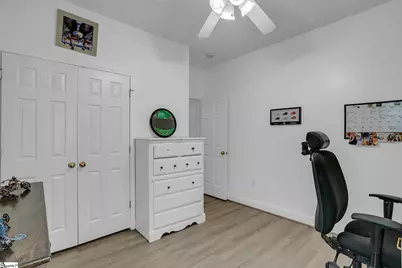
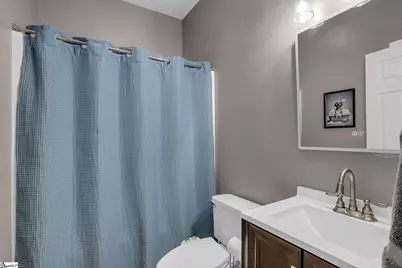
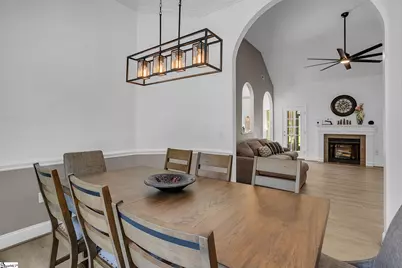
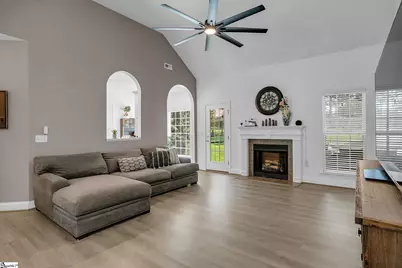
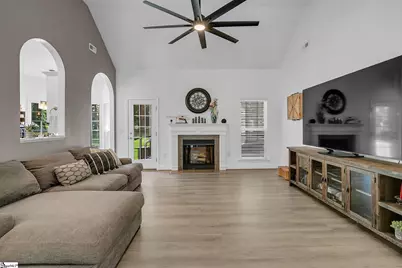
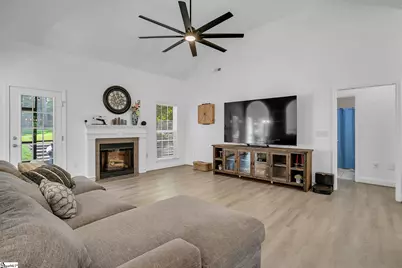
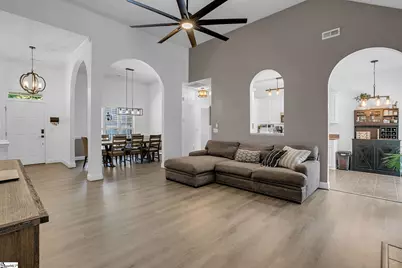
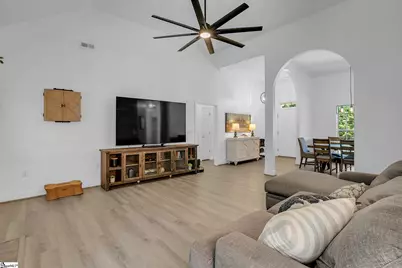
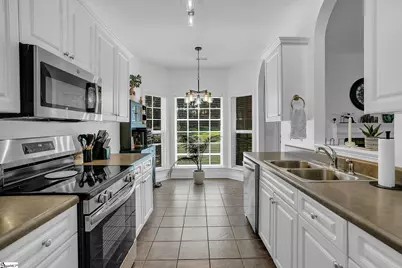
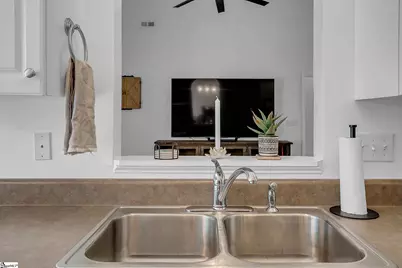
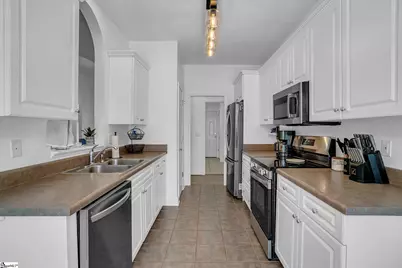
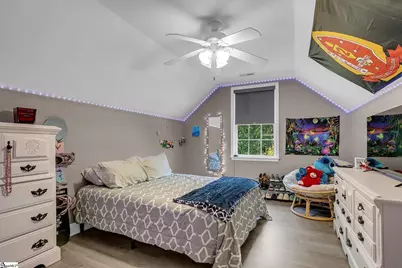
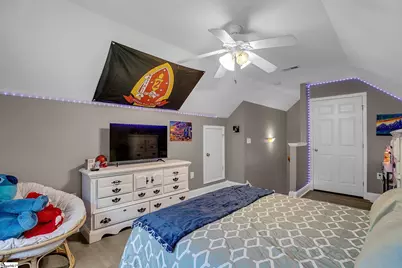
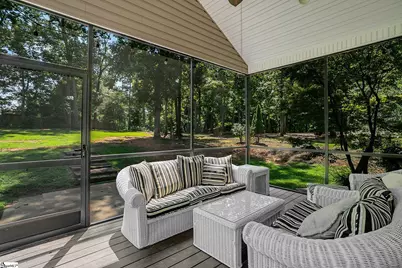
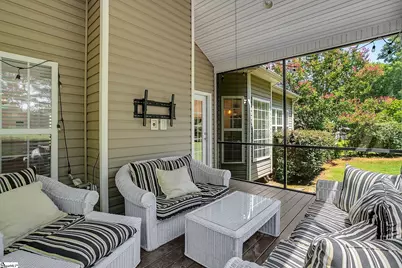
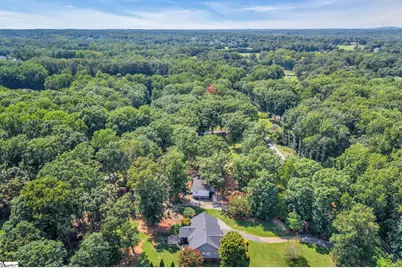
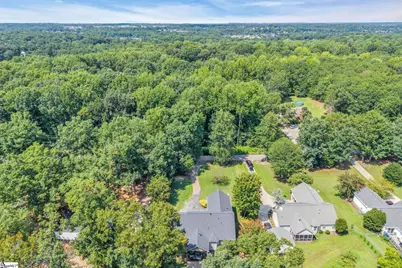
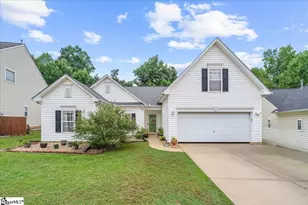
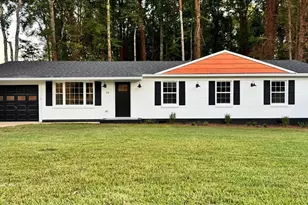
NO HOA! This 4-bedroom, 2-full-bath home with a two-car garage sits on .78 acres, providing plenty of space both inside and out. The main level features an open floor plan with a split-bedroom design for added privacy, while the 4th bedroom is located upstairs and could also serve as a home office, guest room, or flex space. The kitchen was recently equipped to accommodate a gas stove, giving the next owner the option to convert from the current electric cooktop, if desired. Recent improvement include a Trane HVAC system, to included a Trane furnace installed in 2024 (Transferable Warranty: Three years labor, 10 year part(s)). The roof was replaced in 2022 with architectural shingles. Home has updated flooring and updated light fixtures. Outside, enjoy a spacious backyard with plenty of room for entertaining, gardening, pets, or simply relaxing. The screened porch and large patio provide additional outdoor living space. Drain fields were replaced and a pump station was added in 2024 to the septic system. The owner has installed permanent, remote-controlled exterior holiday lighting, allowing you to easily customize the lights for holidays and special occasions year-round. Conveniently located between Five Forks and Downtown Simpsonville, approximately 10 minutes from Downtown Simpsonville and 25 minutes from Downtown Greenville, with shopping, dining, and everyday conveniences nearby. Enjoy the extra space and privacy of a larger lot while still being within an easy drive of everything Simpsonville and Greenville have to offer.
Full Property Details
Full Property Details for 211 Lyons Dr
General
- Price: $409,900
- Taxes: $911
- Status: Active
- Type: Single Family
- Source: 2257
- MLS ID: 1600982
- Updated: 8/14/2026
- Added to Site: Today
Interior
- Interior Features: Open Floorplan, Walk-In Closet(s), Split Floor Plan, Laminate Counters, Pantry
- Fireplace: Yes
- Number of Fireplaces: 1
- Fireplace(s): Gas Log
- Appliances: Cooktop, Dishwasher, Disposal, Electric Oven, Free-Standing Electric Range, Microwave, Gas Water Heater
- Flooring: Ceramic Tile, Luxury Vinyl
Rooms
Bathrooms
- Total Bathrooms: 2
- Full Bathrooms: 2
- Main Floor Baths: 2
Bedrooms
- Total Bedrooms: 4
- Bedrooms Main: 3
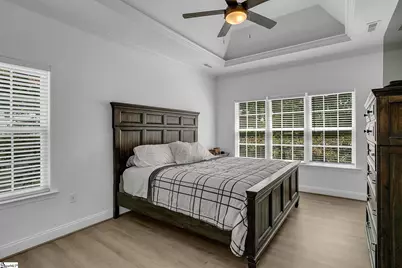
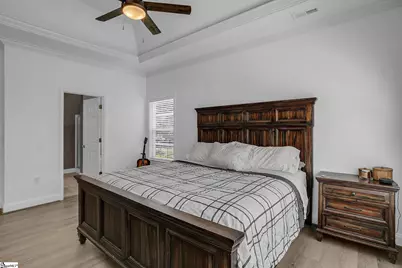
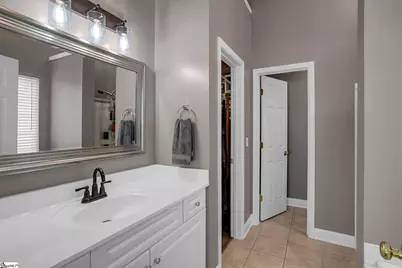
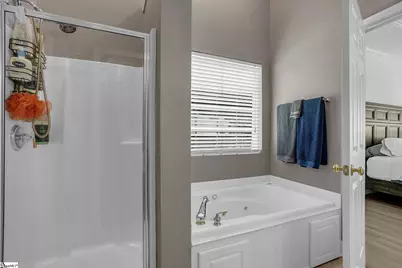
- Primary Bedroom: Full Bath, Primary on Main Lvl, Shower-Separate, Tub-Separate, Tub-Jetted, Walk-in Closet, 12 x 17, 204 Sq. Ft.
- Bedroom 2: 11 x 13, Main, 143 Sq. Ft.
- Bedroom 3: 11 x 10, Main, 110 Sq. Ft.
- Bedroom 4: 11 x 18, 198 Sq. Ft.
Other Rooms
- Living Room: 16 x 18, 288 Sq. Ft.
- Kitchen: 8 x 12, 96 Sq. Ft.
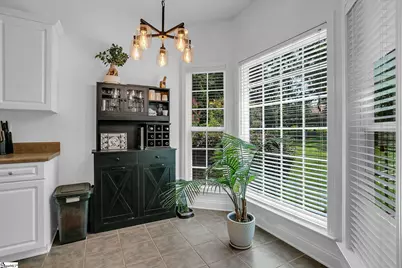
- Dining Room: 11 x 11, 121 Sq. Ft.
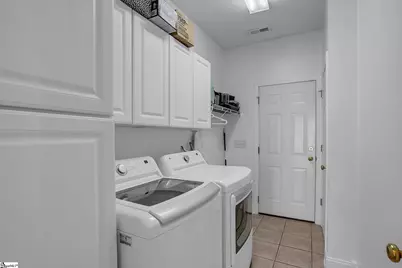
- Laundry: 1st Floor, Walk-in, Electric Dryer Hookup, Washer Hookup
Additional Information
- Spa: Yes
- Spa Description: Bath
Exterior
- Porch/Patio/Deck: Screened, Patio, Front Porch
Parking
- Garage: Yes
- Attached garage: Yes
- Garage Spaces: 2
- Parking Features: Attached, Parking Pad, Asphalt
Location
- Area: 32
- County: Greenville
- Subdivision: None
School Information
- Elementary School: Bells Crossing
- Middle School: Hillcrest
- High School: Hillcrest
Community
- Assoc. Fees Include: None
Heating & Cooling
- Air Conditioning: Yes
- Cooling Type: Central Air
- Heating Type: Electric, Natural Gas
Utilities
- Gas: Piedmont Gas
- Sewer: Septic Tank
- Water: Public
- Utility Description: Cable Available
Structural Information
- Architectural Style: Ranch
- Exterior Const.: Brick Veneer, Vinyl Siding
- Basement: Yes
- Basement Desc.: None
- Roof: Architectural
- Stories/Levels: 1
- Year Built: 2003
- Property Condition: 21-30
Lot Features
- Lot Size (Acres): 0.78
- Lot Size (Sq. Ft.): 33,976.8
- Lot Features: 1/2 - Acre, Few Trees
Financial Considerations
- Price Per Sq. Ft.: $226.46
- Tax Amount: $911
- Terms: USDA Loan
Disclosures and Reports
- Documents Avail.: Seller Disclosure
- Property ID: 0559.0101027.11
Listed by BHHS C Dan Joyner - Midtown

Get Pre-Approved Today
Schools
Schools serving 211 Lyons Dr
School District:Greenville County School District
| Name | Grades | Distance |
|---|---|---|
Bell's Crossing Elementary School 804 Scuffletown Road, Simpsonville, SC 29681 | K-5 | 0.5 mi |
Hillcrest Middle School 510 Garrison Road, Simpsonville, SC 29681 | 6-7 | 2.7 mi |
Hillcrest High School 3665 South Industrial Drive, Simpsonville, SC 29681 | 9-12 | 4.8 mi |
Disclaimer:
School attendance boundaries provided by ATTOM Data Solutions and are for reference only. Contact the school directly to verify enrollment eligibility.
Price & Sales History for 211 Lyons Dr
Date
Details
Price
Change
Source
8/14/2026
Listed
$409,900
8.31%
MLS
8/13/2024
Sold
$378,435
—
Public Record
Disclaimer: Historical sales information is derived from public records provided by the county offices. Information is not guaranteed and should be independently verified.
Tax History
Tax History for 211 Lyons Dr
Year
Property Taxes
Change
Tax Assessment
Change
2025
-100%
$14,999
163%
2024
$912
-2%
$5,710
—
2023
$928
4%
$5,710
—
2021
$890
—
$5,710
—
2022
$889
—
$5,710
9%
2021
$890
3%
$5,240
-96%
2019
$865
4%
$131,000
—
2018
$835
—
$131,000
—
2017
$836
5%
$131,000
—
2016
$798
—
$131,000
—
2015
$800
7%
$131,000
1%
2014
$748
—
$129,150
2400%
2013
$748
—
$5,166
—
Disclaimer: Historical tax information is derived from public records provided by the county offices. Information is not guaranteed and should be independently verified.
Estimate the Cost
Estimate the Cost for 211 Lyons Dr
211 Lyons Drive, Simpsonville, SC 29681 (MLS# 1600982) is a Single Family property with 4 bedrooms and 2 full bathrooms. 211 Lyons Drive is currently listed for $409,900 and was received on August 14, 2026. Want to learn more about 211 Lyons Drive? Do you have questions about finding other Single Family real estate for sale in Simpsonville? You can browse all Simpsonville real estate or contact a Coldwell Banker agent to request more information.