This is a carousel with tiles that activate property listing cards. Use the previous and next buttons to navigate.
1/1
$1,250,000 Just Listed
This is a carousel with tiles that activate property listing cards. Use the previous and next buttons to navigate.
1/1
Property Description
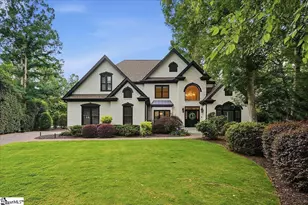
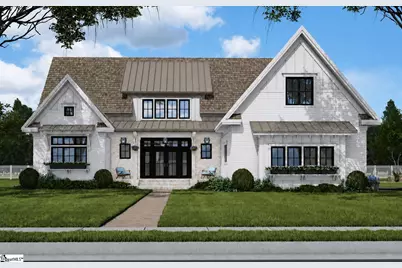
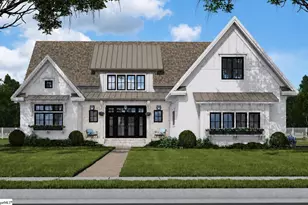
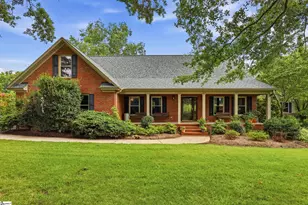
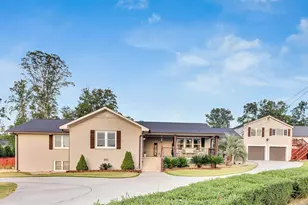
Five bedrooms. Four baths. A separate prep kitchen so the mess stays out of sight while the main kitchen stays photo-ready. And a flex space that flexes with you, playroom today, home office tomorrow, whatever you need it to be next. This one's still coming together, but the bones are already telling the story: stacked stone accents, warm wood-tone gables, a standing-seam metal roof, and a two-bay garage tucked under a pergola-topped breezeway. It's the kind of exterior that makes you slow down when you drive by. Inside, the Carter plan is built for real life. That separate prep kitchen means holiday cooking, big batch meal prep, or just the everyday clutter has its own space, no dishes piling up where guests can see them. Five bedrooms give everyone their own corner, four full baths mean nobody's waiting in line on a Monday morning, and the flex space means you have room for more storage, or just extra space upstairs.
Full Property Details
Full Property Details for 242 Brandau Ln
General
- Price: $1,250,000
- HOA FEE: $54/month
- HOA FEE FREQ.: Annually
- Taxes: $470
- Status: Active
- Type: Single Family
- Source: 2257
- MLS ID: 1602139
- Updated: 8/27/2026
- Added to Site: Today
Interior
- Interior Features: High Ceilings, Ceiling Smooth, Countertops-Solid Surface, Open Floorplan, Walk-In Closet(s), Split Floor Plan, Pantry
- Fireplace: Yes
- Number of Fireplaces: 1
- Fireplace(s): Gas Log
- Appliances: None
- Flooring: Other
Rooms
Bathrooms
- Total Bathrooms: 4
- Full Bathrooms: 4
- Main Floor Baths: 2
Bedrooms
- Total Bedrooms: 5
- Bedrooms Main: 2
- Primary Bedroom: Full Bath, Primary on Main Lvl, Shower-Separate, Walk-in Closet, 15 x 14, 210 Sq. Ft.
- Bedroom 2: 12 x 13, 156 Sq. Ft.
- Bedroom 3: 14 x 13, 182 Sq. Ft.
- Bedroom 4: 12 x 13, 156 Sq. Ft.
- Bedroom 5: 14 x 12, 168 Sq. Ft.
Other Rooms
- Family Room: 17 x 17, 289 Sq. Ft.
- Kitchen: 13 x 15, 195 Sq. Ft.
- Dining Room: 14 x 16, 224 Sq. Ft.
- Laundry: 2nd Floor, Walk-in, Laundry Room
Exterior
- Porch/Patio/Deck: Patio, Front Porch
Parking
- Garage: Yes
- Attached garage: Yes
- Garage Spaces: 2
- Parking Features: Attached, Paved
Location
- Area: 41
- County: Greenville
- Subdivision: Weatherstone
School Information
- Elementary School: Fork Shoals
- Middle School: Woodmont
- High School: Woodmont
Community
- Association: Yes
- Assoc. Fees Include: Other/See Remarks
Heating & Cooling
- Air Conditioning: Yes
- Cooling Type: Other
- Heating Type: Other
Utilities
- Sewer: Other
- Water: Public
Structural Information
- Architectural Style: Craftsman
- Exterior Const.: Hardboard Siding, Stone
- Basement: Yes
- Basement Desc.: None
- Roof: Architectural
- Windows: Insulated Windows
- Stories/Levels: 2
- Property Condition: To Be Built
Lot Features
- Lot Size (Acres): 0.42
- Lot Size (Sq. Ft.): 18,295.2
- Topography: Level
- Lot Features: 1/2 Acre or Less
Financial Considerations
- Price Per Sq. Ft.: $340.41
- Association Fee: $650
- Assoc Fee Freq.: Annually
- Tax Amount: $470
Disclosures and Reports
- Documents Avail.: None
- Property ID: 575220121500
Listed by EXP Realty LLC
Get Pre-Approved Today
Schools
Schools serving 242 Brandau Ln
School District:Greenville County School District
| Name | Grades | Distance |
|---|---|---|
Fork Shoals Elementary School 916 McKelvey Road, Pelzer, SC 29669 | K-5 | 5.4 mi |
Woodmont Middle School 325 North Flat Rock Road, Piedmont, SC 29673 | 6-8 | 6.7 mi |
Woodmont High School 2831 West Georgia Road, Piedmont, SC 29673 | 9-12 | 4 mi |
Disclaimer:
School attendance boundaries provided by ATTOM Data Solutions and are for reference only. Contact the school directly to verify enrollment eligibility.
Price & Sales History for 242 Brandau Ln
Date
Details
Price
Change
Source
8/27/2026
Listed
$1,250,000
635.29%
MLS
12/04/2025
Sold
$170,000
—
Public Record
Disclaimer: Historical sales information is derived from public records provided by the county offices. Information is not guaranteed and should be independently verified.
Tax History
Tax History for 242 Brandau Ln
Year
Property Taxes
Change
Tax Assessment
Change
2025
$467
3%
$1,550
16%
2024
$452
100%
$1,340
100%
2023
—
—
Disclaimer: Historical tax information is derived from public records provided by the county offices. Information is not guaranteed and should be independently verified.
Estimate the Cost
Estimate the Cost for 242 Brandau Ln
242 Brandau Lane, Simpsonville, SC 29680 (MLS# 1602139) is a Single Family property with 5 bedrooms and 4 full bathrooms. 242 Brandau Lane is currently listed for $1,250,000 and was received on August 27, 2026. Want to learn more about 242 Brandau Lane? Do you have questions about finding other Single Family real estate for sale in Simpsonville? You can browse all Simpsonville real estate or contact a Coldwell Banker agent to request more information.