This is a carousel with tiles that activate property listing cards. Use the previous and next buttons to navigate.
1/44
$359,900 Just Listed
This is a carousel with tiles that activate property listing cards. Use the previous and next buttons to navigate.
1/44
Property Description
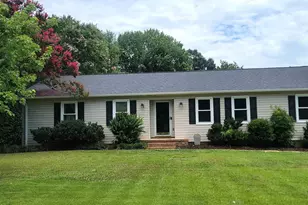
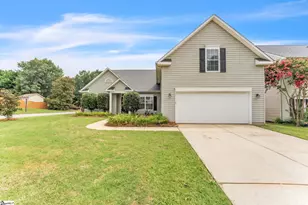
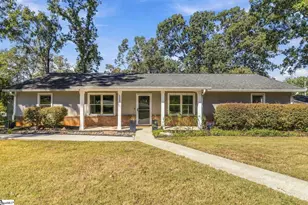
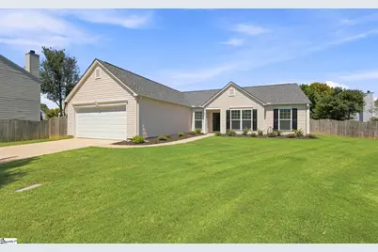
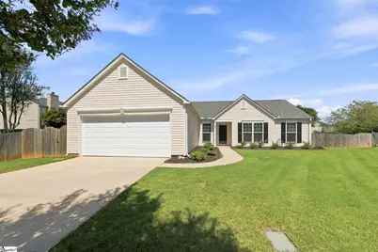
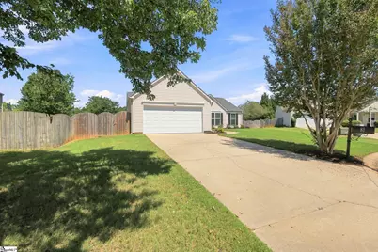
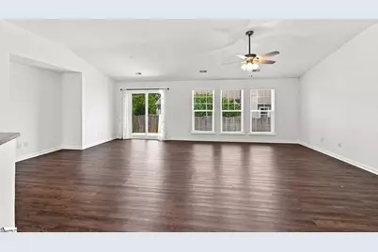
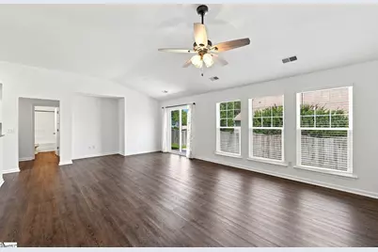
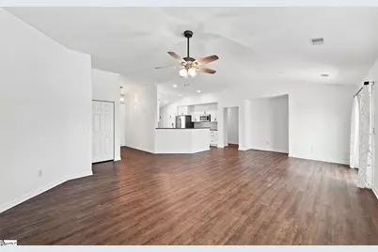
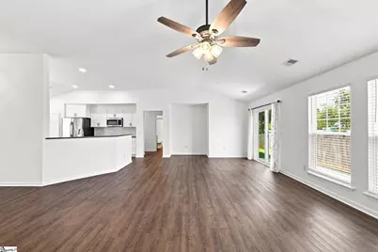
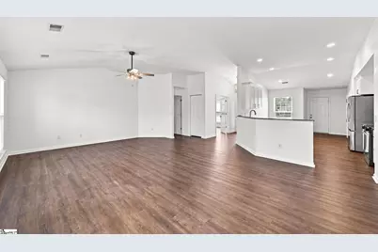
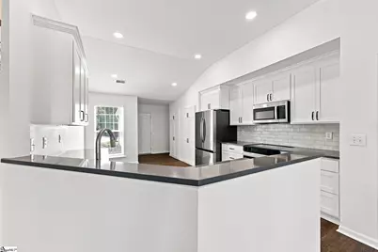
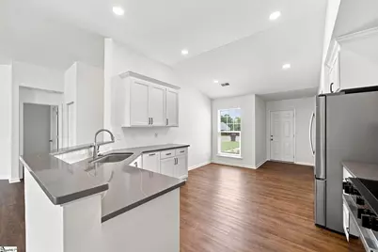
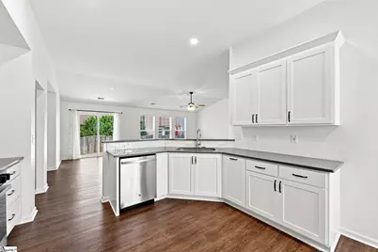
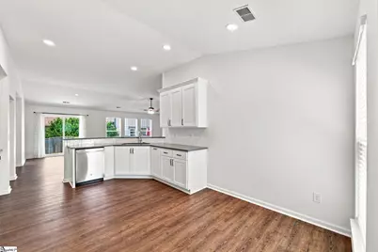
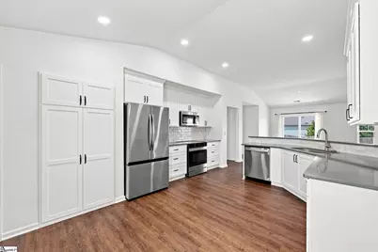
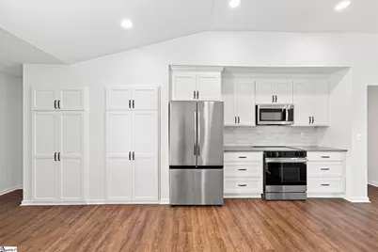
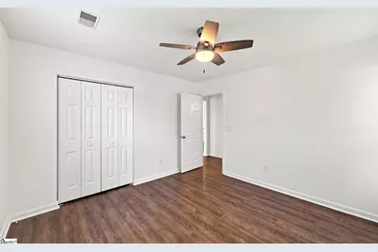
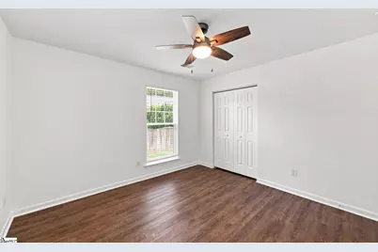
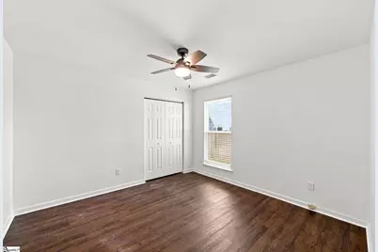
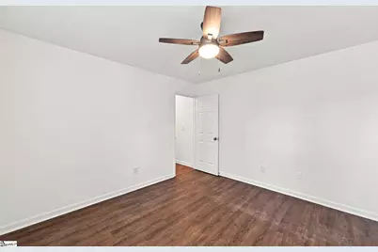
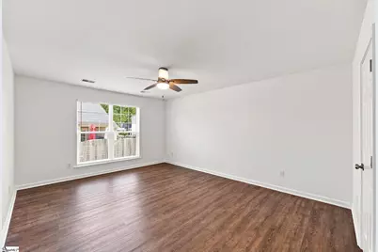
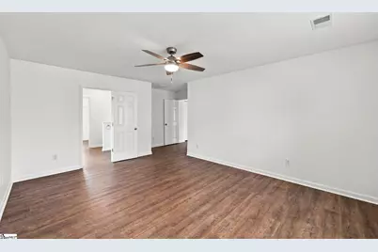
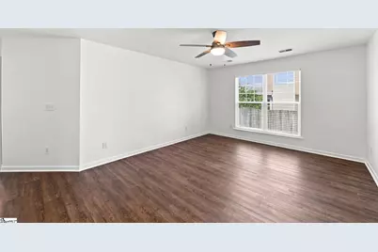
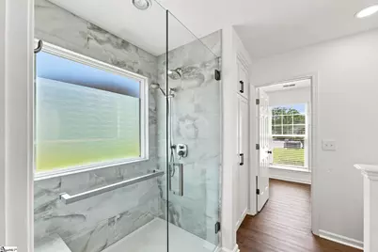
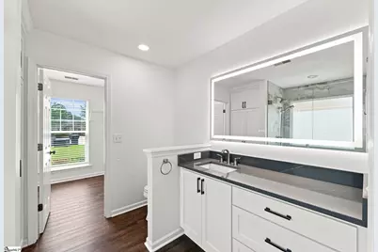
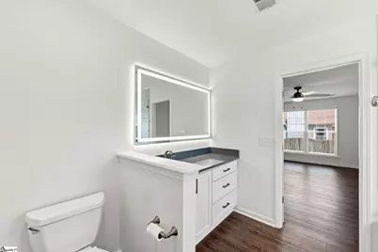
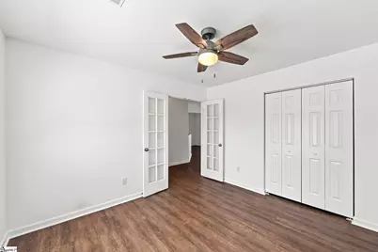
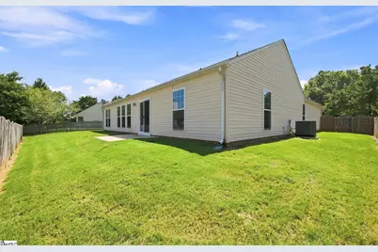
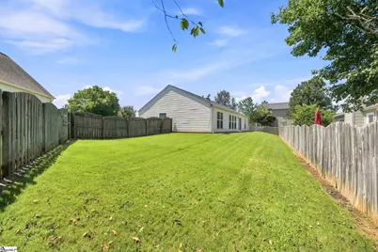
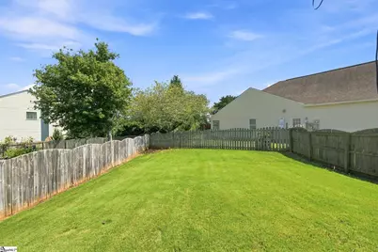
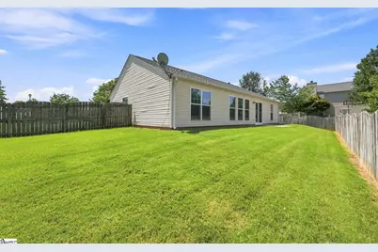
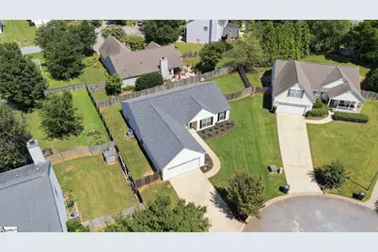
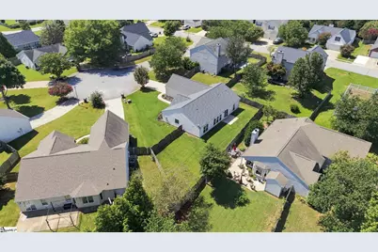
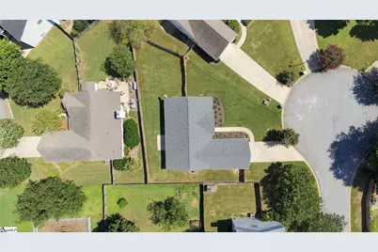
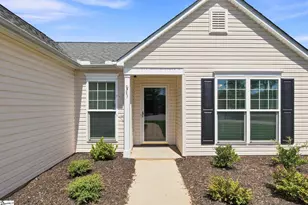
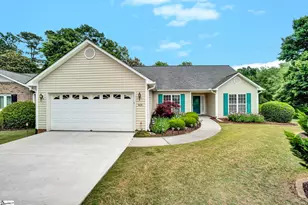
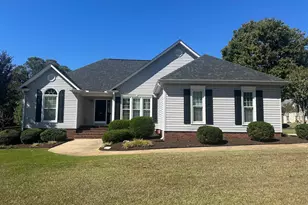
Modern, Move-In Ready & Made for Family Life! Looking for a home that checks all the boxes for your growing family? Welcome to this beautifully renovated 3-bedroom, 2-full-bath home in one of the most desirable areas of Upstate South Carolina! From the moment you walk into this beautiful one-level home you'll love the bright, open layout, tons of natural light, and fresh modern finishes. This home has been updated from top to bottom, including a new roof, new flooring, new appliances, and beautifully renovated bathrooms-so you can skip the projects and start enjoying your new home right away. The open living space is perfect for family movie nights, playtime, entertaining friends, or simply keeping an eye on the kids while you're cooking dinner. The spacious bedrooms provide room for everyone, while the updated baths add a fresh, modern touch. Outside, the cul-de-sac makes for a larger-than-average, fully fenced yard. The beautiful landscaping creates a welcoming and safe place for kids to play and families to enjoy the outdoors. Located in a fantastic neighborhood and close to shopping, restaurants, entertainment, parks, and everyday conveniences, you'll spend less time driving and more time enjoying life. If you're looking for a stylish, updated home in a great neighborhood with the convenience your busy family needs, this one deserves to be at the top of your list!
Full Property Details
Full Property Details for 3 Buzzell Ct
General
- Price: $359,900
- HOA FEE: $25/month
- HOA FEE FREQ.: Annually
- Taxes: $989
- Status: Active
- Type: Single Family
- Source: 2257
- MLS ID: 1602048
- Updated: 8/26/2026
- Added to Site: 1 day(s) ago
Interior
- Interior Features: High Ceilings, Ceiling Fan(s), Vaulted Ceiling(s), Ceiling Smooth, Countertops – Quartz, Pantry
- Fireplace(s): None
- Appliances: Dishwasher, Refrigerator, Electric Cooktop, Electric Oven, Microwave, Electric Water Heater
- Flooring: Luxury Vinyl
Rooms
Bathrooms
- Total Bathrooms: 2
- Full Bathrooms: 2
- Main Floor Baths: 2
Bedrooms
- Total Bedrooms: 3
- Bedrooms Main: 3
- Primary Bedroom: Shower-Separate, Tub-Garden, Tub-Separate, Walk-in Closet, 17 x 13, 221 Sq. Ft.
- Bedroom 2: 12 x 12, Main, 144 Sq. Ft.
- Bedroom 3: 12 x 12, Main, 144 Sq. Ft.
Other Rooms
- Living Room: 12 x 10, 120 Sq. Ft.
- Family Room: 17 x 17, 289 Sq. Ft.
- Kitchen: 17 x 12, 204 Sq. Ft.
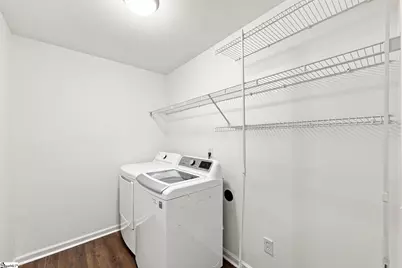
- Laundry: 1st Floor, Walk-in, Electric Dryer Hookup, Washer Hookup, Laundry Room
Additional Information
- Security/Safety: Smoke Detector(s)
Exterior
- Porch/Patio/Deck: Patio
Parking
- Garage: Yes
- Attached garage: Yes
- Garage Spaces: 2
- Parking Features: Attached, Concrete, Garage Door Opener, Key Pad Entry, Driveway
Location
- Area: 32
- County: Greenville
- Subdivision: Revis Falls
School Information
- Elementary School: Bells Crossing
- Middle School: Riverside
- High School: Mauldin
Community
- Association: Yes
- Assoc. Fees Include: Street Lights, By-Laws
Heating & Cooling
- Air Conditioning: Yes
- Cooling Type: Central Air
- Heating Type: Electric, Forced Air
Utilities
- Sewer: Public Sewer
- Water: Public
- Utility Description: Underground Utilities, Cable Available
Structural Information
- Architectural Style: Ranch, Traditional
- Exterior Const.: Vinyl Siding
- Basement: Yes
- Basement Desc.: None
- Roof: Architectural
- Windows: Tilt Out Windows
- Stories/Levels: 1
- Year Built: 2001
- Property Condition: 21-30
Lot Features
- Lot Size (Acres): 0.21
- Lot Size (Sq. Ft.): 9,147.6
- Lot Dimensions: x x x x x
- Fence: Yes
- Topography: Level
- Lot Features: 1/2 Acre or Less, Cul-De-Sac, Few Trees
- Fencing (Description): Fenced
Financial Considerations
- Price Per Sq. Ft.: $188.92
- Association Fee: $300
- Assoc Fee Freq.: Annually
- Tax Amount: $989
Disclosures and Reports
- Documents Avail.: Seller Disclosure, SQFT Sketch
- Property ID: 0550.1201022.00
Listed by RE/MAX Reach
Get Pre-Approved Today
Schools
Schools serving 3 Buzzell Ct
School District:Greenville County School District
| Name | Grades | Distance |
|---|---|---|
Bell's Crossing Elementary School 804 Scuffletown Road, Simpsonville, SC 29681 | K-5 | 1.4 mi |
Riverside Middle School, Greer, SC 615 Hammett Bridge Road, Greer, SC 29650 | 6-7 | 8 mi |
Mauldin High School 701 East Butler Road, Mauldin, SC 29662 | 9-12 | 5.1 mi |
Disclaimer:
School attendance boundaries provided by ATTOM Data Solutions and are for reference only. Contact the school directly to verify enrollment eligibility.
Price & Sales History for 3 Buzzell Ct
Date
Details
Price
Change
Source
8/26/2026
Listed
$359,900
148.21%
MLS
11/02/2007
Sold
$145,000
—
Public Record
Disclaimer: Historical sales information is derived from public records provided by the county offices. Information is not guaranteed and should be independently verified.
Tax History
Tax History for 3 Buzzell Ct
Year
Property Taxes
Change
Tax Assessment
Change
2025
$990
5%
$7,080
15%
2024
$944
-1%
$6,150
—
2023
$954
6%
$6,150
—
2021
$897
-2%
$6,150
—
2022
$911
2%
$6,150
15%
2021
$897
8%
$5,350
-96%
2019
$827
-7%
$133,690
—
2018
$892
—
$133,690
—
2017
$892
5%
$133,690
—
2016
$850
—
$133,690
—
2015
$850
1%
$133,690
1%
2014
$842
—
$132,960
2400%
2013
$842
—
$5,318
—
Disclaimer: Historical tax information is derived from public records provided by the county offices. Information is not guaranteed and should be independently verified.
Estimate the Cost
Estimate the Cost for 3 Buzzell Ct
3 Buzzell Court, Simpsonville, SC 29681 (MLS# 1602048) is a Single Family property with 3 bedrooms and 2 full bathrooms. 3 Buzzell Court is currently listed for $359,900 and was received on August 26, 2026. Want to learn more about 3 Buzzell Court? Do you have questions about finding other Single Family real estate for sale in Simpsonville? You can browse all Simpsonville real estate or contact a Coldwell Banker agent to request more information.