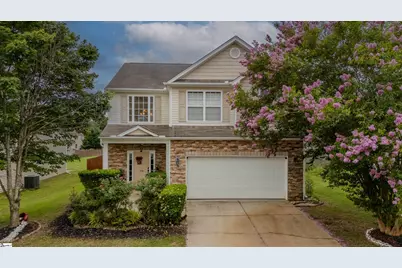
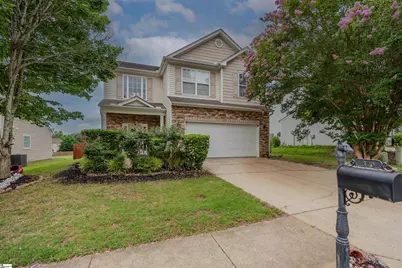
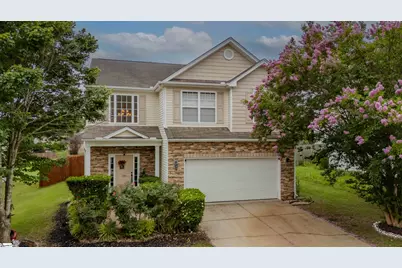
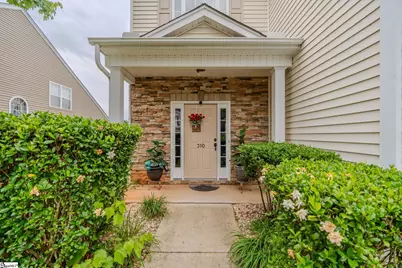
This is a carousel with tiles that activate property listing cards. Use the previous and next buttons to navigate.
1/33
$349,000
This is a carousel with tiles that activate property listing cards. Use the previous and next buttons to navigate.
1/33
Property Description
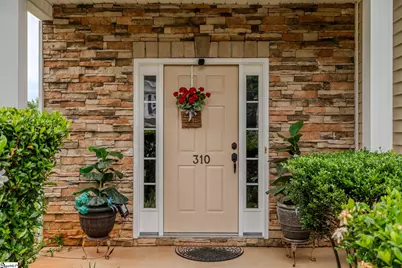
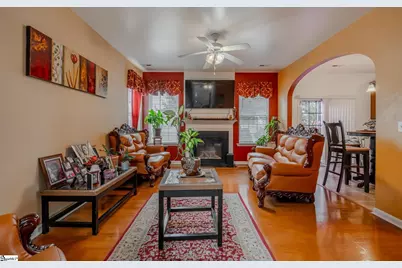
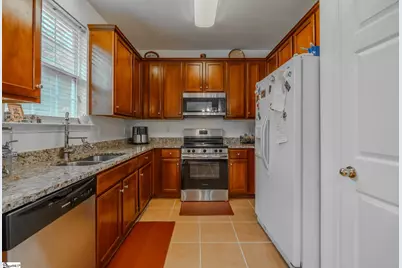
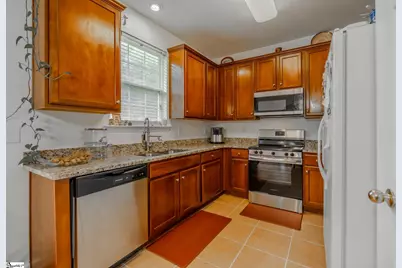
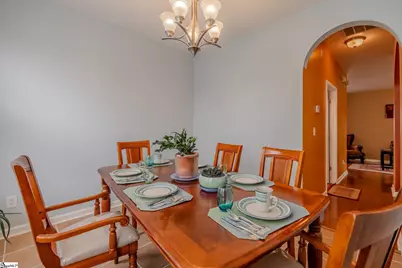
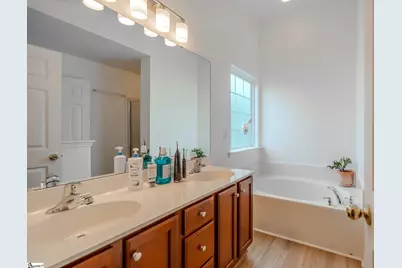
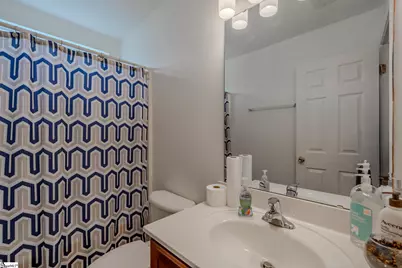
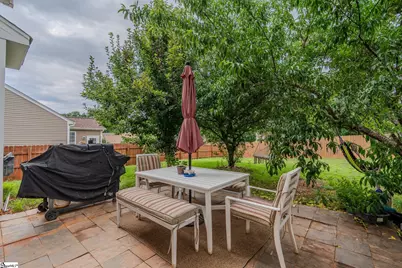
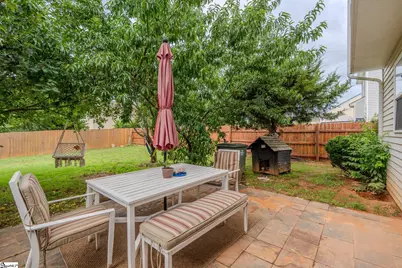
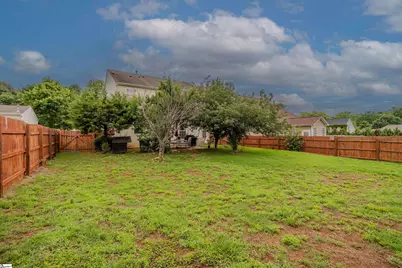
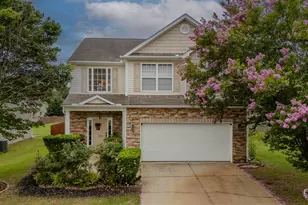
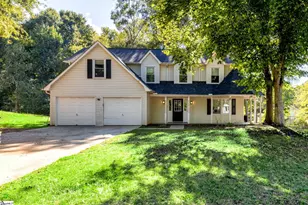
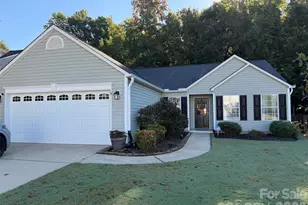
Welcome to 310 Hunslet Way - a beautifully maintained 4-bedroom, 2.5-bath home built in 2007, nestled in the highly desirable Remington Subdivision. Perfectly located in the heart of the community, this move-in-ready home offers convenient access to shopping, top-rated schools, dining, and major highways for an easy commute. Step inside to discover a home that has been lovingly cared for and thoughtfully maintained throughout ownership. The spacious layout offers comfort and functionality for both everyday living and entertaining. Enjoy outdoor living in the private fenced backyard, complete with mature fruit trees that provide seasonal enjoyment and charm. Whether relaxing with family or hosting guests, this outdoor space is sure to impress. Residents of Remington Subdivision also enjoy a variety of community amenities that enhance the neighborhood lifestyle. Don't miss the opportunity to own this well-kept gem in a prime location - schedule your showing today!
Full Property Details
Full Property Details for 310 Hunslet Way
General
- Price: $349,000
- HOA FEE: $38/month
- HOA FEE FREQ.: Annually
- Taxes: $1,230
- Status: Active
- Type: Single Family
- Source: 2257
- MLS ID: 1593209
- Updated: 5/29/2026
- Added to Site: 49 day(s) ago
Interior
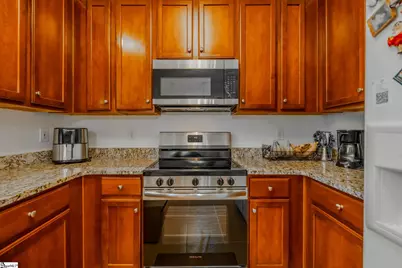
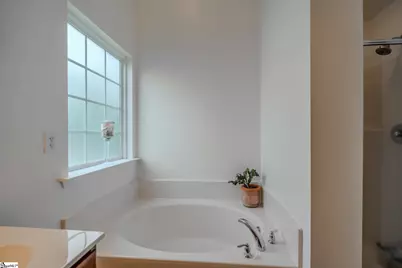
- Interior Features: 2 Story Foyer, High Ceilings, Ceiling Fan(s), Granite Counters, Soaking Tub
- Fireplace: Yes
- Number of Fireplaces: 1
- Fireplace(s): Gas Starter
- Appliances: Down Draft, Dishwasher, Refrigerator, Microwave, Gas Water Heater
- Flooring: Wood
Rooms
Bathrooms
- Total Bathrooms: 3
- Full Bathrooms: 2
- Half Bathrooms: 1
Bedrooms
- Total Bedrooms: 4
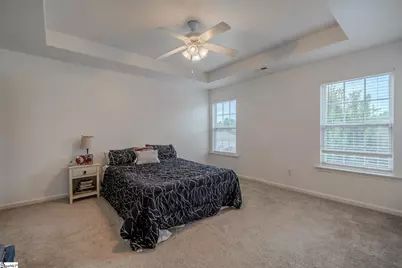
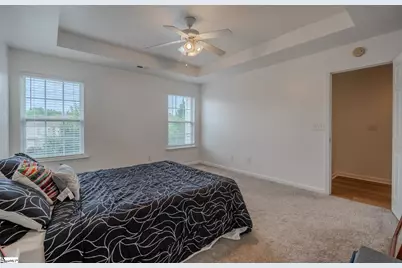
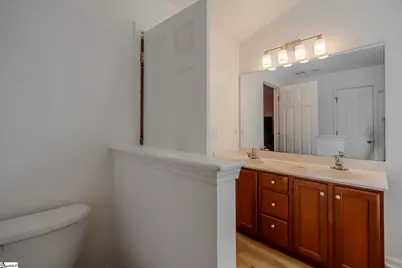
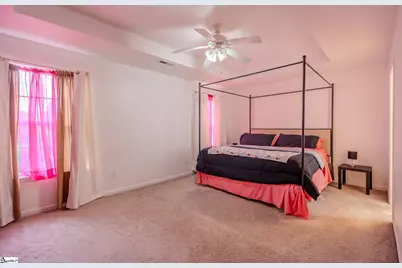
- Primary Bedroom: Full Bath, Primary on 2nd Lvl, Shower-Separate, Tub-Garden, 18 x 12, 216 Sq. Ft.
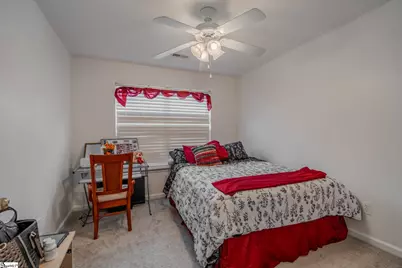
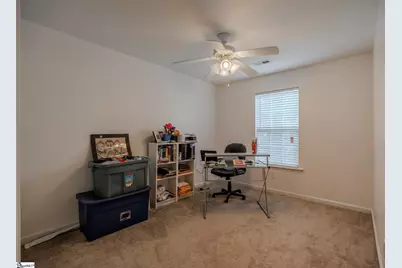
- Bedroom 2: 10 x 13, Second, 130 Sq. Ft.
- Bedroom 3: 10 x 11, Second, 110 Sq. Ft.
- Bedroom 4: 12 x 14, Second, 168 Sq. Ft.
Other Rooms
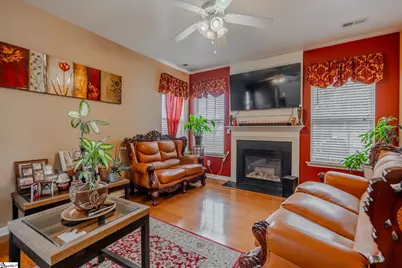
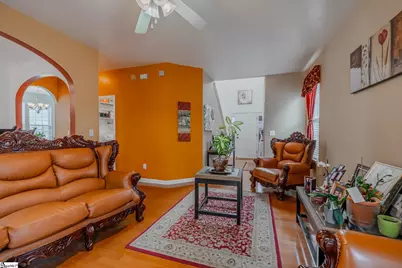
- Living Room: 16 x 13, 208 Sq. Ft.
- Kitchen: 10 x 9, 90 Sq. Ft.
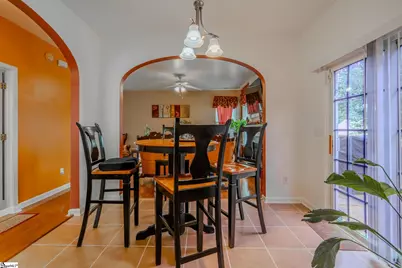
- Dining Room: 10 x 11, 110 Sq. Ft.
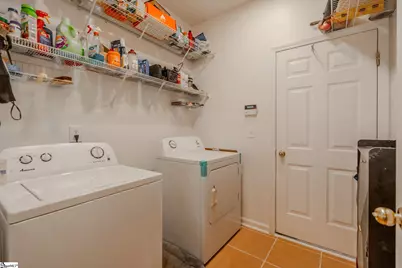
- Laundry: 2nd Floor, Laundry Room
Additional Information
- Security/Safety: Smoke Detector(s)
- Equipment: Satellite Dish
Exterior
- Exterior Features: Satellite Dish
Parking
- Garage: Yes
- Attached garage: Yes
- Garage Spaces: 2
- Parking Features: Attached, Paved
Location
- Area: 41
- County: Greenville
- Subdivision: Lansdowne At Remington
School Information
- Elementary School: Ellen Woodside
- Middle School: Woodmont
- High School: Woodmont
Community
- Association: Yes
- Assoc. Fees Include: Pool, Recreation Facilities, Street Lights
Heating & Cooling
- Air Conditioning: Yes
- Cooling Type: Central Air, Electric
- Heating Type: Natural Gas
Utilities
- Sewer: Public Sewer
- Water: Public
- Utility Description: Underground Utilities, Cable Available
Structural Information
- Architectural Style: Traditional
- Exterior Const.: Stone, Vinyl Siding
- Basement: Yes
- Basement Desc.: None
- Roof: Composition
- Windows: Window Treatments, Tilt Out Windows
- Stories/Levels: 2
- Property Condition: 21-30
Lot Features
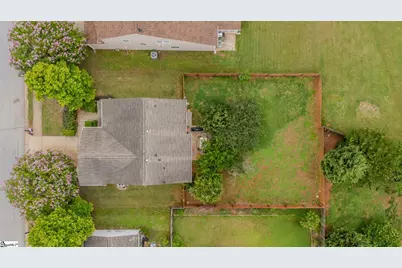
- Lot Size (Acres): 0.17
- Lot Size (Sq. Ft.): 7,405.2
- Lot Dimensions: 125 x 60 x 125 x 60
- Topography: Level
- Lot Features: 1/2 Acre or Less, Sidewalk, Few Trees
Financial Considerations
- Price Per Sq. Ft.: $196.07
- Association Fee: $450
- Assoc Fee Freq.: Annually
- Tax Amount: $1,230
Disclosures and Reports
- Documents Avail.: Seller Disclosure, None
- Property ID: 575230106700
Listed by Blackstream International RE

Get Pre-Approved Today
Schools
Schools serving 310 Hunslet Way
School District:Greenville County School District
| Name | Grades | Distance |
|---|---|---|
Ellen Woodside Elementary School 9122 Augusta Road, Pelzer, SC 29669 | PK-5 | 6.6 mi |
Woodmont Middle School 325 North Flat Rock Road, Piedmont, SC 29673 | 6-8 | 6.3 mi |
Woodmont High School 2831 West Georgia Road, Piedmont, SC 29673 | 9-12 | 3.7 mi |
Disclaimer:
School attendance boundaries provided by ATTOM Data Solutions and are for reference only. Contact the school directly to verify enrollment eligibility.
Price & Sales History for 310 Hunslet Way
Date
Details
Price
Change
Source
5/29/2026
Listed
$349,000
149.46%
MLS
7/16/2007
Sold
$139,900
—
Public Record
Disclaimer: Historical sales information is derived from public records provided by the county offices. Information is not guaranteed and should be independently verified.
Tax History
Tax History for 310 Hunslet Way
Year
Property Taxes
Change
Tax Assessment
Change
2025
$1,144
4%
$7,970
15%
2024
$1,098
-2%
$6,930
—
2023
$1,118
4%
$6,930
—
2021
$1,071
—
$6,930
—
2022
$1,071
—
$6,930
15%
2021
$1,071
9%
$6,030
-96%
2019
$987
-4%
$150,710
—
2018
$1,032
—
$150,710
—
2017
$1,033
4%
$150,710
—
2016
$992
—
$150,710
—
2015
$993
11%
$150,710
6%
2014
$895
—
$141,980
2400%
2013
$894
—
$5,679
—
Disclaimer: Historical tax information is derived from public records provided by the county offices. Information is not guaranteed and should be independently verified.
Estimate the Cost
Estimate the Cost for 310 Hunslet Way
310 Hunslet Way, Simpsonville, SC 29680 (MLS# 1593209) is a Single Family property with 4 bedrooms, 2 full bathrooms and 1 partial bathroom. 310 Hunslet Way is currently listed for $349,000 and was received on May 29, 2026. Want to learn more about 310 Hunslet Way? Do you have questions about finding other Single Family real estate for sale in Simpsonville? You can browse all Simpsonville real estate or contact a Coldwell Banker agent to request more information.