This is a carousel with tiles that activate property listing cards. Use the previous and next buttons to navigate.
1/34
$320,000 Just Listed
This is a carousel with tiles that activate property listing cards. Use the previous and next buttons to navigate.
1/34
Property Description
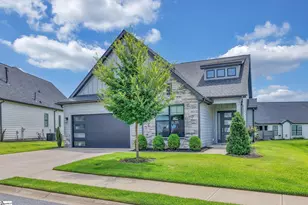
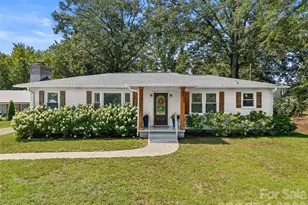
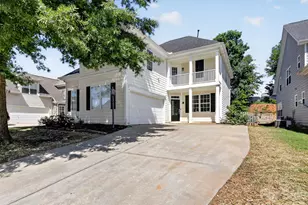
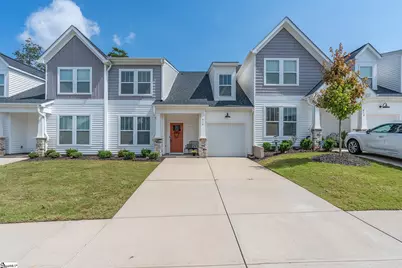
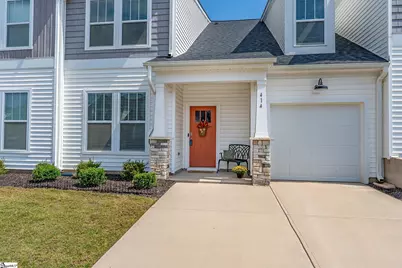
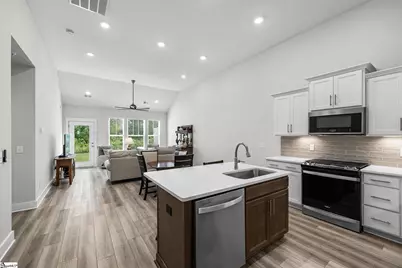
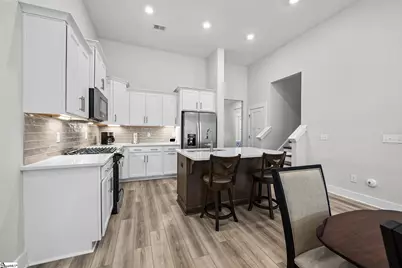
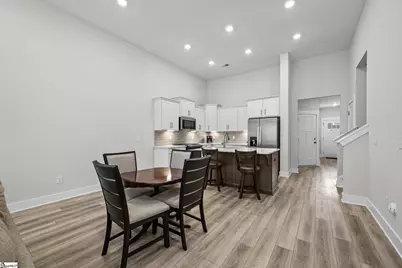
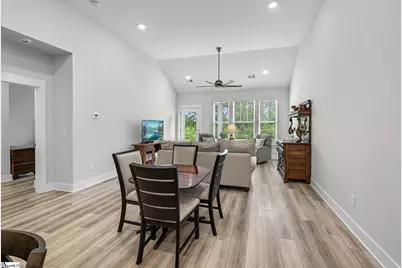
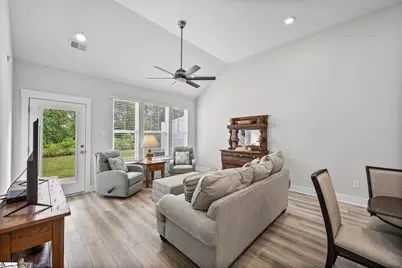
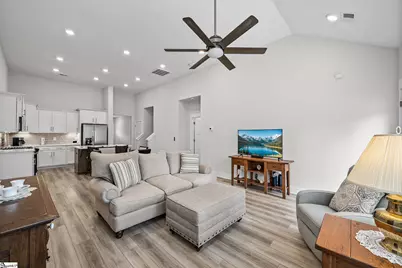
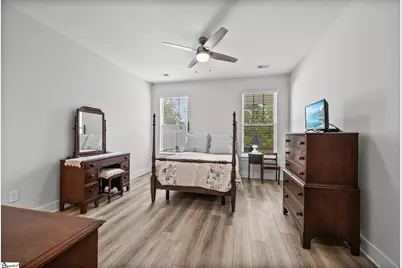
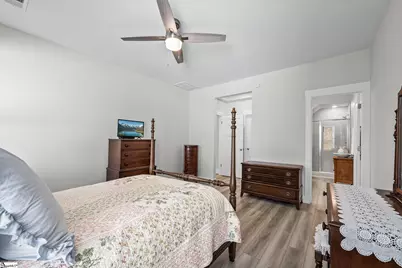
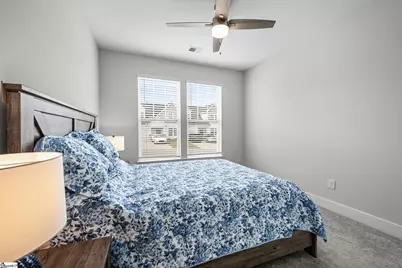
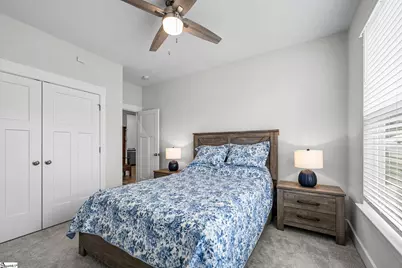
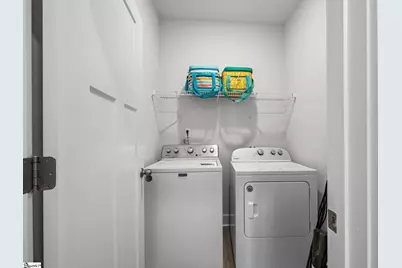
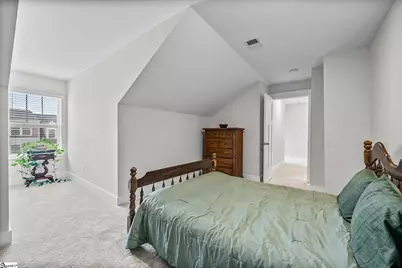
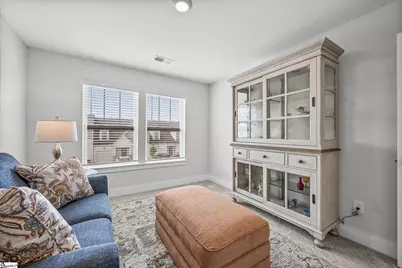
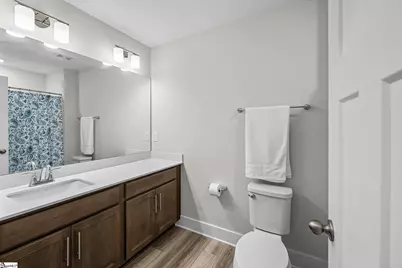
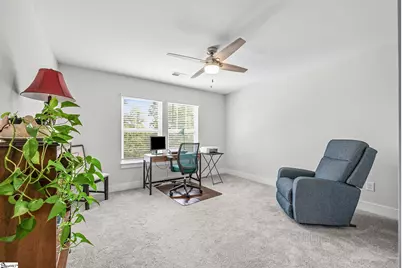
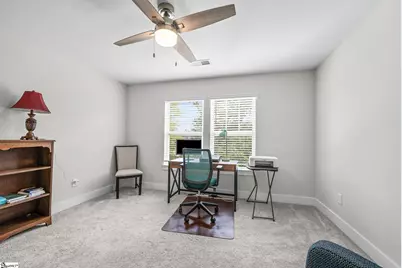
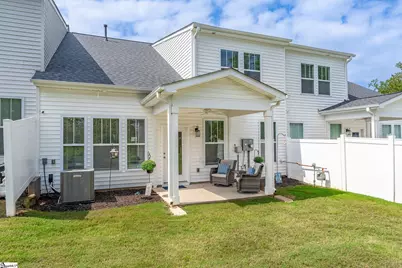
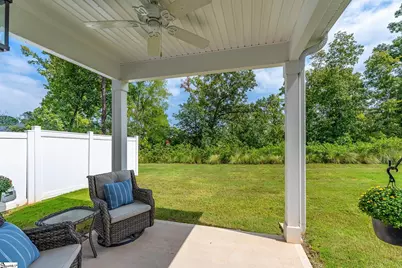
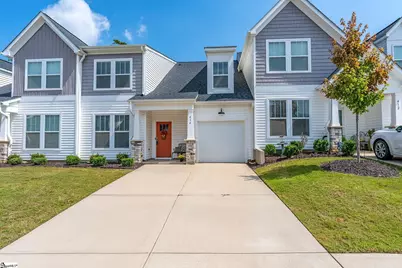
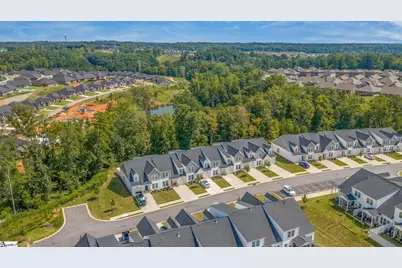
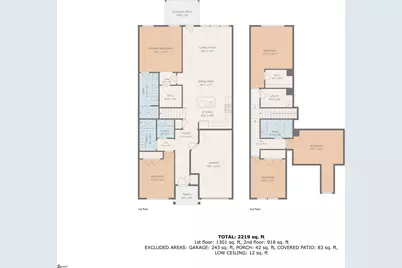
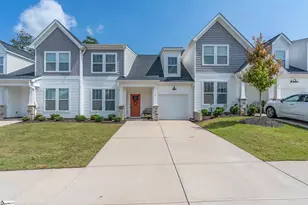
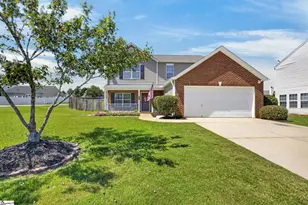
MAINTENANCE-FREE LIVING! RARE FIND - 4 BEDROOMS + BONUS ROOM/POSSIBLE 5TH BEDROOM, 3 FULL BATHS & OWNER'S SUITE ON THE MAIN! Offering approximately 2,185 sq. ft. of thoughtfully designed living space, this Summit floor plan delivers the flexibility, space, and location buyers are looking for. The main level features LVP flooring throughout and an open, light-filled floor plan connecting the family room, kitchen, and breakfast area. The kitchen is the heart of the home with high ceilings, stainless steel gas appliances, upgraded cabinetry, granite/quartz countertops, and a large center island perfect for gathering and entertaining. The owner's suite is conveniently located on the main level and features a huge walk-in closet and spa-like private bath with dual vanities and a beautiful tile shower. Even better, a second bedroom and full bath are also located on the main level, making this layout ideal for guests, multigenerational living, or a private home office. The laundry room is conveniently located downstairs as well. Upstairs, you'll find additional bedrooms plus a spacious bonus room that could easily be converted into a 5th bedroom, giving this home the potential for FIVE bedrooms and THREE full baths - a rare find in this community and price point! Oak stairs add another upgraded touch. Step outside and enjoy additional privacy with the home backing to a wooded tree line and creek, creating a peaceful natural buffer behind the property. Fencing is allowed with HOA approval, giving you the option to create an even more private backyard retreat. Parking is another standout feature! In addition to the 1-car garage, the home offers a double-width parking pad/2-car bay driveway, plus overflow guest parking just a short distance away - perfect when entertaining family and friends. Located in Camden Cottages, residents enjoy a low-maintenance lifestyle with lawn care, garbage collection, and exterior maintenance included. You're just minutes from Downtown Mauldin, shopping, dining, schools, and BridgeWay Station, with Downtown Greenville approximately 15 minutes away. MAINTENANCE-FREE LIVING with 4 bedrooms, a bonus room with 5th-bedroom potential, 3 full baths, TWO bedrooms on the main level, wooded creek-side privacy, extra parking, and an unbeatable location - this is the rare find you've been waiting for!
Full Property Details
Full Property Details for 414 Ambleside Ln
General
- Price: $320,000
- HOA FEE: $180/month
- Taxes: $2,118
- Status: Active
- Type: Single Family
- Source: 2257
- MLS ID: 1605570
- Updated: 10/2/2026
- Added to Site: 3 day(s) ago
Interior
- Interior Features: High Ceilings, Ceiling Fan(s), Ceiling Smooth, Granite Counters, Open Floorplan, Walk-In Closet(s), Pantry
- Fireplace(s): None
- Appliances: Gas Cooktop, Dishwasher, Disposal, Self Cleaning Oven, Gas Oven, Warming Drawer, Microwave, Gas Water Heater
- Flooring: Carpet, Laminate
Rooms
Bathrooms
- Total Bathrooms: 3
- Full Bathrooms: 3
- Main Floor Baths: 2
Bedrooms
- Total Bedrooms: 4
- Bedrooms Main: 2
- Primary Bedroom: Double Sink, Full Bath, Primary on Main Lvl, Shower Only, Walk-in Closet, 13 x 14, 182 Sq. Ft.
- Bedroom 2: 10 x 14, Main, 140 Sq. Ft.
- Bedroom 3: 12 x 18, Second, 216 Sq. Ft.
- Bedroom 4: 17 x 19, Second, 323 Sq. Ft.
Other Rooms
- Living Room: 15 x 13, 195 Sq. Ft.
- Kitchen: 15 x 10, 150 Sq. Ft.
- Dining Room: 16 x 7, 112 Sq. Ft.
- Laundry: 1st Floor, Electric Dryer Hookup, Laundry Room
Additional Information
- Security/Safety: Security System Leased
Exterior
- Porch/Patio/Deck: Patio
Parking
- Garage: Yes
- Attached garage: Yes
- Garage Spaces: 1
- Parking Features: Attached, Parking Pad, Paved, Garage Door Opener
Location
- Area: 41
- County: Greenville
- Subdivision: Camden Cottages
School Information
- Elementary School: Robert Cashion
- Middle School: Hughes
- High School: Southside
Community
- Association: Yes
- Assoc. Fees Include: Maintenance Structure, Insurance, Maintenance Grounds, Pest Control, Street Lights, Trash, Termite Contract, Restrictive Covenants, Yard Irrigation
Heating & Cooling
- Air Conditioning: Yes
- Cooling Type: Electric
- Heating Type: Natural Gas
Utilities
- Sewer: Public Sewer
- Water: Public
- Utility Description: Cable Available
Structural Information
- Architectural Style: Craftsman
- Exterior Const.: Vinyl Siding
- Basement: Yes
- Basement Desc.: None
- Roof: Composition
- Windows: Tilt Out Windows, Insulated Windows
- Stories/Levels: 2
- Property Condition: 1-5
Lot Features
- Lot Size (Acres): 0.07
- Lot Size (Sq. Ft.): 3,049.2
- Lot Dimensions: 30 x 30 x 100 x 100
- Lot Features: 1/2 Acre or Less, Wooded
Financial Considerations
- Price Per Sq. Ft.: $144.21
- Association Fee: $180
- Assoc Fee Freq.: Monthly
- Tax Amount: $2,118
Disclosures and Reports
- Documents Avail.: Seller Disclosure
- Property ID: 0414.0601021.00
Listed by Redfin Corporation
Get Pre-Approved Today
Schools
Schools serving 414 Ambleside Ln
School District:Greenville County School District
| Name | Grades | Distance |
|---|---|---|
Robert E. Cashion Elementary School 1500 Fork Shoals Road, Greenville, SC 29605 | PK-5 | 0.9 mi |
Hughes Academy Of Science And Technology 122 Deoyley Avenue, Greenville, SC 29605 | 6-8 | 5.2 mi |
Southside High School 6630 Frontage at White Horse Road, Greenville, SC 29605 | 9-12 | 5.1 mi |
Disclaimer:
School attendance boundaries provided by ATTOM Data Solutions and are for reference only. Contact the school directly to verify enrollment eligibility.
Price & Sales History for 414 Ambleside Ln
Date
Details
Price
Change
Source
10/02/2026
Listed
$320,000
-2.03%
MLS
3/29/2023
Sold
$326,619
—
Public Record
Disclaimer: Historical sales information is derived from public records provided by the county offices. Information is not guaranteed and should be independently verified.
Tax History
Tax History for 414 Ambleside Ln
Year
Property Taxes
Change
Tax Assessment
Change
2025
$2,119
-4%
$12,890
6%
2024
$2,211
30%
$12,200
26%
2023
$1,702
—
$9,700
—
Disclaimer: Historical tax information is derived from public records provided by the county offices. Information is not guaranteed and should be independently verified.
Estimate the Cost
Estimate the Cost for 414 Ambleside Ln
414 Ambleside Lane, Greenville, SC 29605 (MLS# 1605570) is a Single Family property with 4 bedrooms and 3 full bathrooms. 414 Ambleside Lane is currently listed for $320,000 and was received on October 02, 2026. Want to learn more about 414 Ambleside Lane? Do you have questions about finding other Single Family real estate for sale in Greenville? You can browse all Greenville real estate or contact a Coldwell Banker agent to request more information.