This is a carousel with tiles that activate property listing cards. Use the previous and next buttons to navigate.
$379,000 Just Listed
This is a carousel with tiles that activate property listing cards. Use the previous and next buttons to navigate.
Full Property Details for 314 Carruth St
General
- Price: $379,000
- HOA FEE: $63/month
- HOA FEE FREQ.: Annually
- Taxes: $1,863
- Status: Active
- Type: Single Family
- Source: 2257
- MLS ID: 1605486
- Updated: 10/2/2026
- Added to Site: 4 day(s) ago
Interior
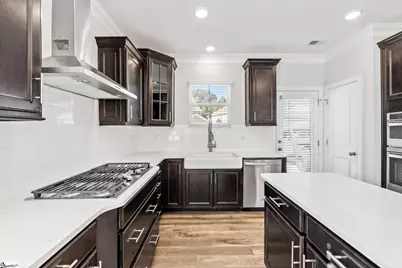
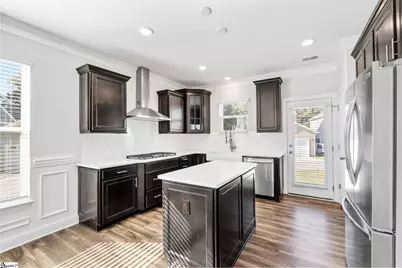
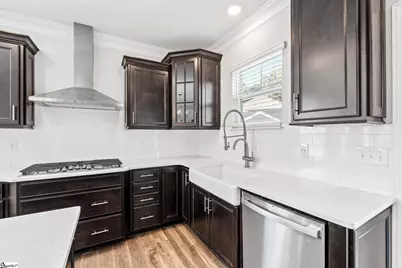
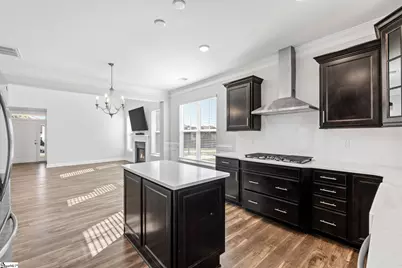
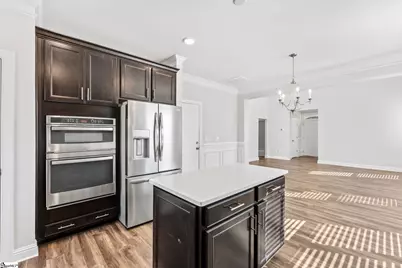
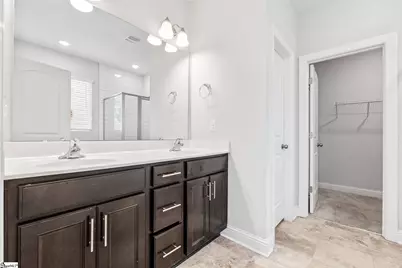
- Interior Features: Ceiling Fan(s), Vaulted Ceiling(s), Ceiling Smooth, Open Floorplan, Walk-In Closet(s), Countertops – Quartz, Pantry
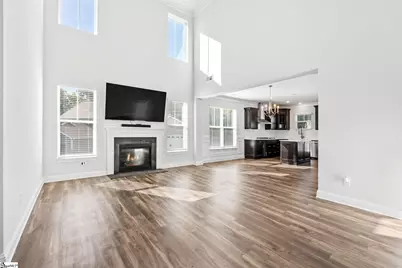
- Fireplace: Yes
- Number of Fireplaces: 1
- Fireplace(s): Gas Log
- Appliances: Gas Cooktop, Dishwasher, Disposal, Free-Standing Gas Range, Self Cleaning Oven, Oven, Electric Oven, Microwave, Range Hood, Gas Water Heater
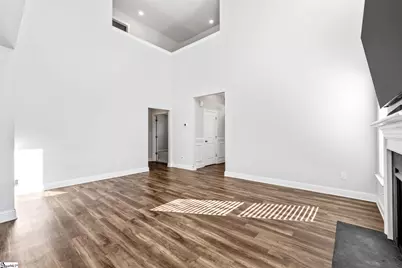
- Flooring: Vinyl, Luxury Vinyl
Rooms
Bathrooms
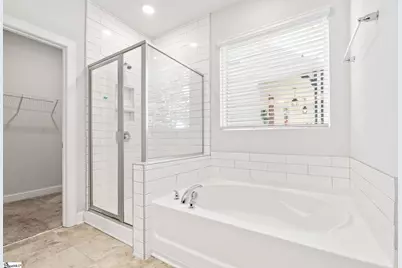
- Total Bathrooms: 3
- Full Bathrooms: 2
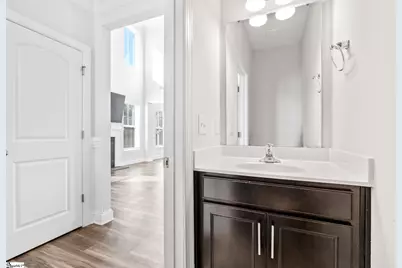
- Half Bathrooms: 1
- Main Floor Baths: 1
Bedrooms
- Total Bedrooms: 4
- Bedrooms Main: 1
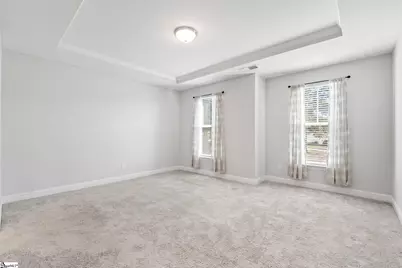
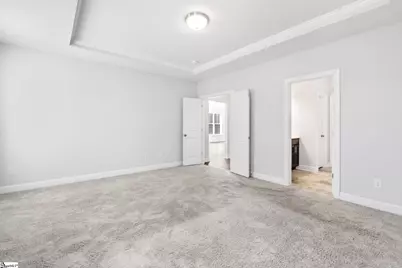
- Primary Bedroom: Double Sink, Full Bath, Primary on Main Lvl, 10 x 10, 100 Sq. Ft.
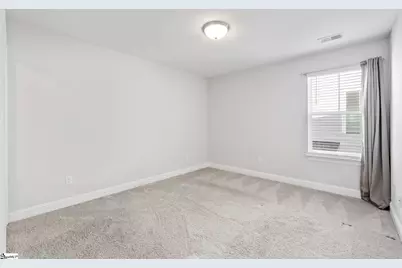
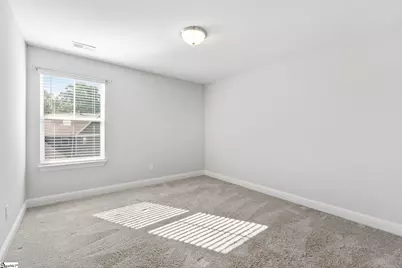
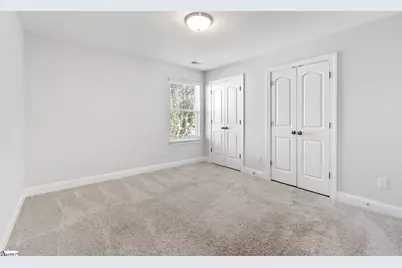
- Bedroom 2: 12 x 12, 144 Sq. Ft.
- Bedroom 3: 12 x 13, 156 Sq. Ft.
- Bedroom 4: 13 x 11, 143 Sq. Ft.
Other Rooms
- Living Room: 15 x 18, 270 Sq. Ft.
- Kitchen: 14 x 11, 154 Sq. Ft.
- Dining Room: 10 x 14, 140 Sq. Ft.
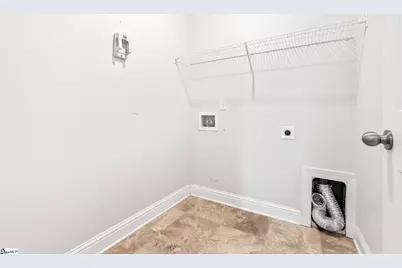
- Laundry: 1st Floor, Walk-in, Electric Dryer Hookup, Laundry Room
Additional Information
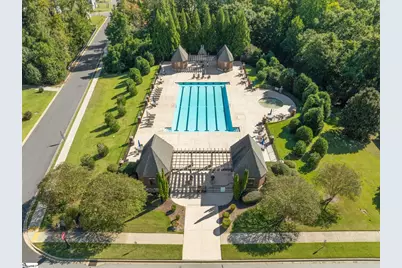
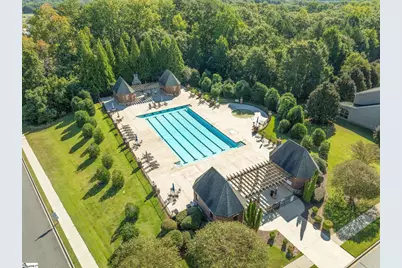
- Pool: Yes
Exterior
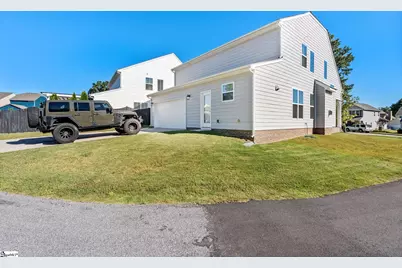
- Porch/Patio/Deck: Front Porch
Parking
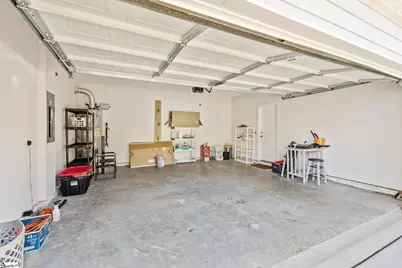
- Garage: Yes
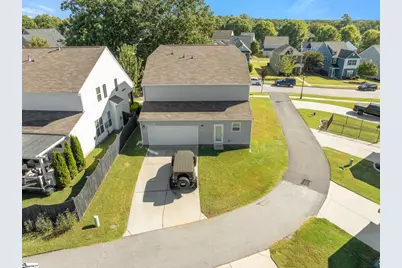
- Attached garage: Yes
- Garage Spaces: 2
- Parking Features: Attached, Concrete, Garage Door Opener, Driveway
Location
- Area: 41
- County: Greenville
- Subdivision: Griffin Park
School Information
- Elementary School: Ellen Woodside
- Middle School: Woodmont
- High School: Woodmont
Community
- Association: Yes
- Assoc. Fees Include: Common Area Ins., Pool
Heating & Cooling
- Air Conditioning: Yes
- Cooling Type: Electric, Heat Pump
- Heating Type: Natural Gas
Utilities
- Gas: PNG
- Sewer: Public Sewer
- Water: Public
- Utility Description: Underground Utilities
Structural Information
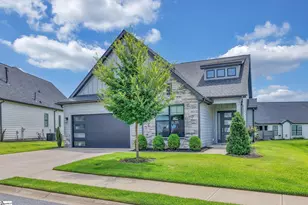
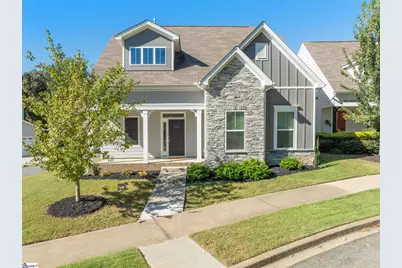
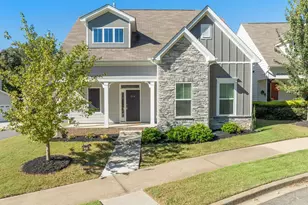
- Architectural Style: Traditional, Craftsman
- Builder: Eastwood
- Exterior Const.: Hardboard Siding, Stone
- Basement: Yes
- Basement Desc.: None
- Roof: Architectural
- Windows: Window Treatments, Storm Window(s), Tilt Out Windows, Vinyl/Aluminum Trim
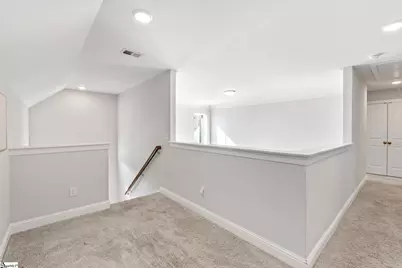
- Stories/Levels: 2
- Property Condition: 1-5
Lot Features
- Lot Size (Acres): 0.1
- Lot Size (Sq. Ft.): 4,356
- Lot Dimensions: 63' x 101' x 37' x 85'
- Lot Features: 1/2 Acre or Less, Corner Lot
Financial Considerations
- Price Per Sq. Ft.: $186.06
- Association Fee: $760
- Assoc Fee Freq.: Annually
- Tax Amount: $1,863
Disclosures and Reports
- Documents Avail.: Restric.Cov/By-Laws, Seller Disclosure, SQFT Sketch
- Property ID: 585090113100
Listed by Wilson Associates
Schools serving 314 Carruth St
| Name | Grades | Distance |
|---|---|---|
Ellen Woodside Elementary School 9122 Augusta Road, Pelzer, SC 29669 | PK-5 | 5.2 mi |
Woodmont Middle School 325 North Flat Rock Road, Piedmont, SC 29673 | 6-8 | 5 mi |
Woodmont High School 2831 West Georgia Road, Piedmont, SC 29673 | 9-12 | 2.3 mi |
Price & Sales History for 314 Carruth St
Tax History for 314 Carruth St
Estimate the Cost for 314 Carruth St
314 Carruth Street, Simpsonville, SC 29680 (MLS# 1605486) is a Single Family property with 4 bedrooms, 2 full bathrooms and 1 partial bathroom. 314 Carruth Street is currently listed for $379,000 and was received on October 01, 2026. Want to learn more about 314 Carruth Street? Do you have questions about finding other Single Family real estate for sale in Simpsonville? You can browse all Simpsonville real estate or contact a Coldwell Banker agent to request more information.