This is a carousel with tiles that activate property listing cards. Use the previous and next buttons to navigate.
1/33
$289,100 Just Listed
This is a carousel with tiles that activate property listing cards. Use the previous and next buttons to navigate.
1/33
Property Description
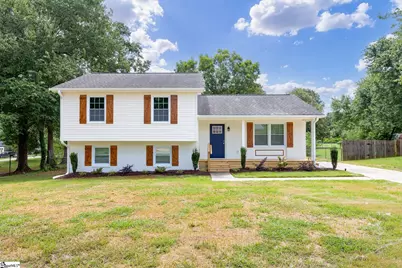
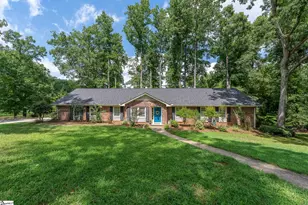
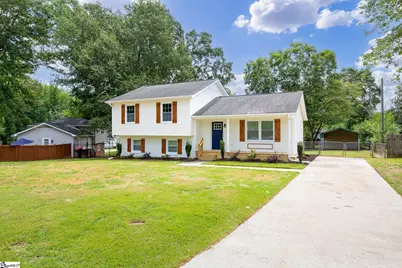
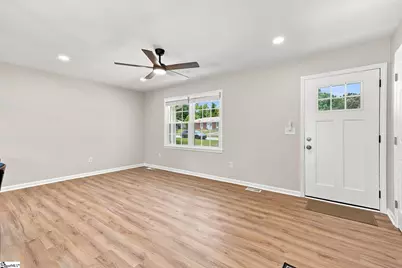
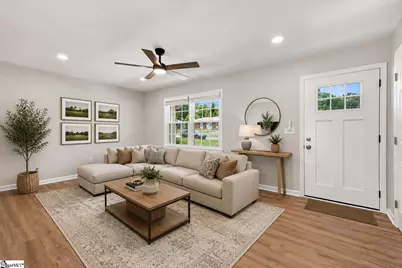
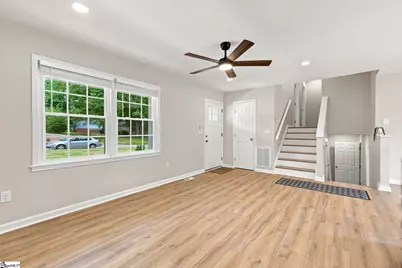
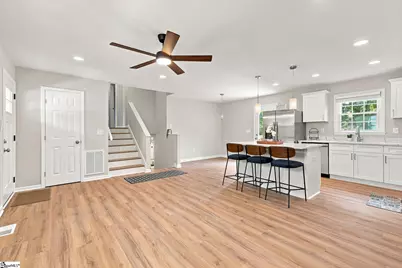
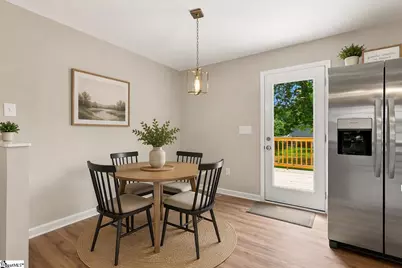
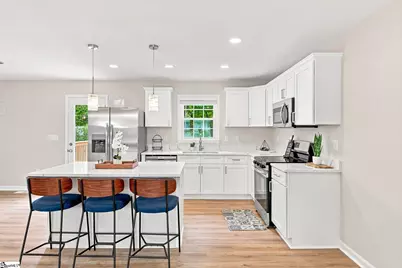
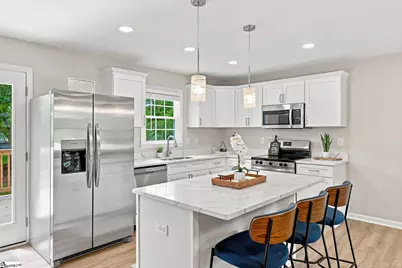
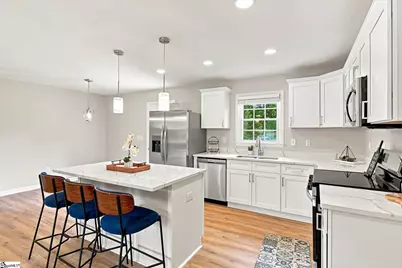
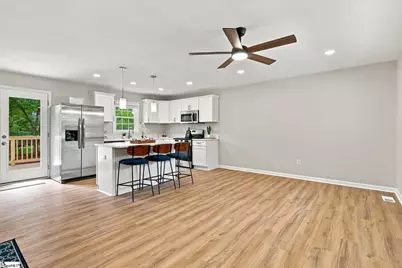
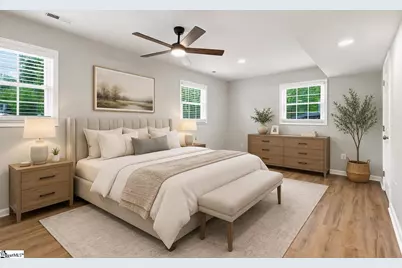
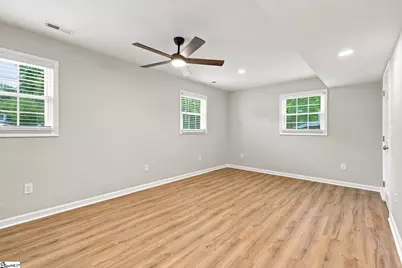
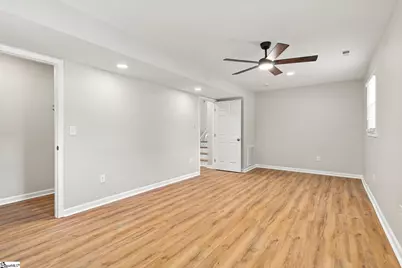
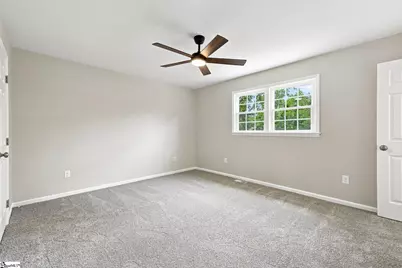
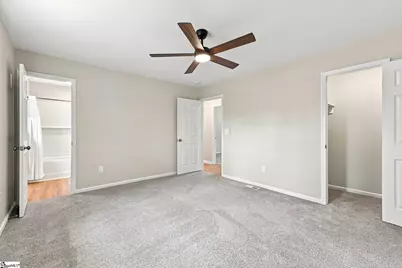
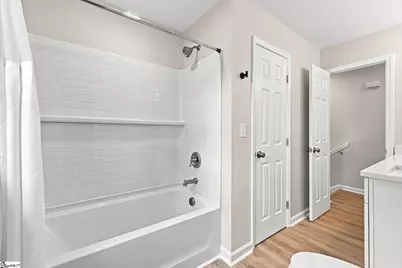
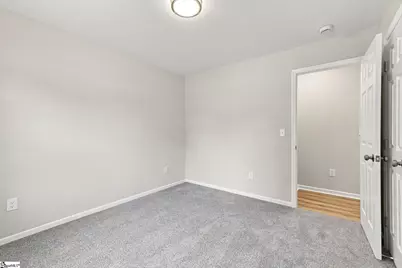
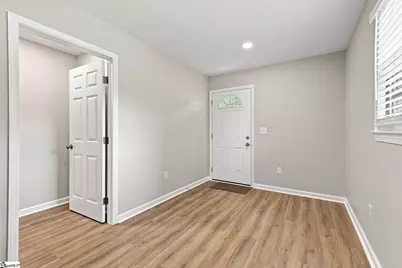
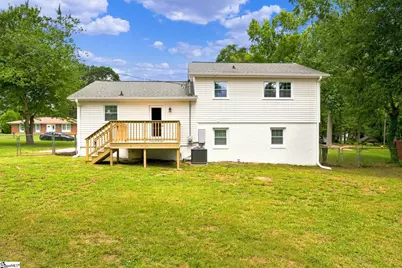
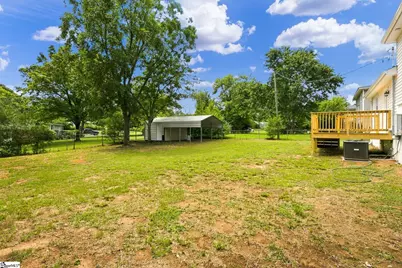
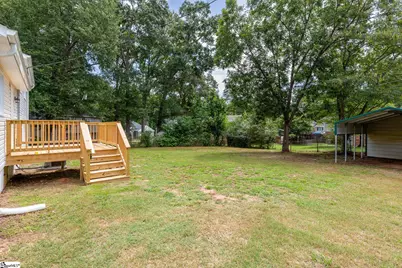
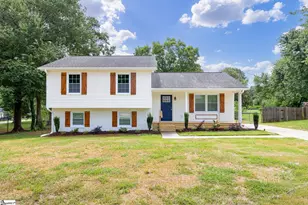
Welcome to this beautifully renovated 4-bedroom, 2-bath split-level home in the heart of Simpsonville, SC. Offering the perfect blend of modern style, quality craftsmanship, and peace of mind, this move-in-ready property has been extensively updated from top to bottom. Step inside to discover an open, refreshed interior featuring new flooring, fresh paint, new sheetrock, lighting, interior doors, switches, and outlets throughout. The stunning kitchen with new cabinetry, quartz countertops, and modern finishes, creating a space that's both functional and stylish. Both bathrooms have been thoughtfully redesigned with new vanities, quartz countertops, fixtures, a beautifully tiled walk-in shower with glass door (coming soon), and a new bathtub. Beyond the cosmetic upgrades, nearly every major system has been replaced or improved, providing peace of mind and long-term value. Updates include all-new electrical wiring, breaker panel and service drop, along with new plumbing, water heater, HVAC system and ductwork. Energy efficiency, low maintenance and year-round comfort were top priorities, with new insulation throughout, metal fascia and window wraps, full crawlspace encapsulation and dehumidifier. This home has been thoughtfully renovated from the inside out, with the major systems and infrastructure updated to complement its beautiful, finished spaces. The exterior is equally impressive, featuring new siding, custom wood shutters, energy-efficient windows, and exterior doors. Relax and entertain outdoors on the welcoming front porch or spacious back deck. Located within the City of Simpsonville, this turnkey home offers modern upgrades, exceptional value, and the confidence that comes with extensive renovations. If you're searching for a fully remodeled home in Simpsonville, this rare opportunity is one you won't want to miss. Schedule your showing today and experience the quality of this remarkable renovation firsthand.
Full Property Details
Full Property Details for 420 Cloverdale Ln
General
- Price: $289,100
- Taxes: $619
- Status: Active
- Type: Single Family
- Source: 2257
- MLS ID: 1600245
- Updated: 8/8/2026
- Added to Site: 4 day(s) ago
Interior
- Interior Features: Ceiling Fan(s), Ceiling Smooth, Countertops – Quartz
- Fireplace(s): None
- Appliances: Disposal, Refrigerator, Range, Microwave, Electric Water Heater
- Flooring: Carpet, Luxury Vinyl
Rooms
Bathrooms
- Total Bathrooms: 2
- Full Bathrooms: 2
Bedrooms
- Total Bedrooms: 4
- Primary Bedroom: Primary on 2nd Lvl, Primary on Main Lvl, 22 x 11, 242 Sq. Ft.
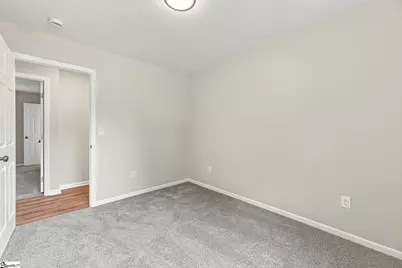
- Bedroom 2: 11 x 9, Second, 99 Sq. Ft.
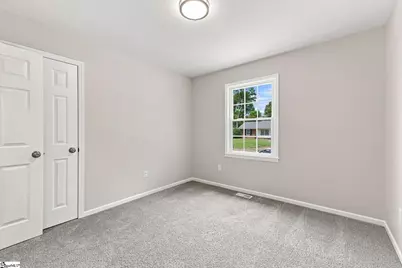
- Bedroom 3: 14 x 12, Second, 168 Sq. Ft.
- Bedroom 4: 11 x 10, 110 Sq. Ft.
Other Rooms
- Living Room: 18 x 12, 216 Sq. Ft.
- Kitchen: 12 x 8, 96 Sq. Ft.
- Laundry: In Basement, Walk-in, Electric Dryer Hookup, Laundry Room
Additional Information
- Equipment: Dehumidifier
Exterior
- Porch/Patio/Deck: Deck, Front Porch
Parking
- Garage: Yes
- Garage Spaces: 1
- Carports: Yes
- Parking Features: Detached Carport, Asphalt, Carport, Driveway
Location
- Area: 32
- County: Greenville
- Subdivision: Bellingham
School Information
- Elementary School: Simpsonville
- Middle School: Hillcrest
- High School: Hillcrest
Community
- Assoc. Fees Include: None
Heating & Cooling
- Air Conditioning: Yes
- Cooling Type: Attic Fan, Electric
- Heating Type: Electric, Forced Air
Utilities
- Sewer: Public Sewer
- Water: Public
- Utility Description: Cable Available
Structural Information
- Exterior Const.: Vinyl Siding
- Basement: Yes
- Basement Desc.: Finished
- Roof: Architectural
- Year Built: 1977
- Property Condition: 31-50
Lot Features
- Lot Size (Acres): 0.27
- Lot Size (Sq. Ft.): 11,761.2
- Topography: Level
- Lot Features: 1/2 Acre or Less
Financial Considerations
- Price Per Sq. Ft.: $165.39
- Tax Amount: $619
Disclosures and Reports
- Documents Avail.: Lead Based Paint Doc., Seller Disclosure
- Property ID: 0300.0101099.00
Listed by RE/MAX Moves Greer
Get Pre-Approved Today
Schools
Schools serving 420 Cloverdale Ln
School District:Greenville County School District
| Name | Grades | Distance |
|---|---|---|
Simpsonville Elementary School 200 Morton Avenue, Simpsonville, SC 29681 | PK-5 | 1.2 mi |
Hillcrest Middle School 510 Garrison Road, Simpsonville, SC 29681 | 6-7 | 0.4 mi |
Hillcrest High School 3665 South Industrial Drive, Simpsonville, SC 29681 | 9-12 | 2.5 mi |
Disclaimer:
School attendance boundaries provided by ATTOM Data Solutions and are for reference only. Contact the school directly to verify enrollment eligibility.
Price & Sales History for 420 Cloverdale Ln
Date
Details
Price
Change
Source
8/08/2026
Listed
$289,100
—
MLS
Disclaimer: Historical sales information is derived from public records provided by the county offices. Information is not guaranteed and should be independently verified.

Tax History
Tax History for 420 Cloverdale Ln
Year
Property Taxes
Change
Tax Assessment
Change
2025
$620
12%
$4,790
15%
2024
$554
-1%
$4,160
—
2023
$559
3%
$4,160
—
2021
$544
—
$4,160
—
2022
$544
—
$4,160
15%
2021
$544
14%
$3,620
-96%
2019
$479
38%
$90,550
—
2018
$346
—
$90,550
—
2017
$346
11%
$90,550
—
2016
$313
—
$90,550
—
2015
$313
38%
$90,550
15%
2014
$226
—
$78,758
2400%
2013
$226
—
$3,150
—
Disclaimer: Historical tax information is derived from public records provided by the county offices. Information is not guaranteed and should be independently verified.
Estimate the Cost
Estimate the Cost for 420 Cloverdale Ln
420 Cloverdale Lane, Simpsonville, SC 29681 (MLS# 1600245) is a Single Family property with 4 bedrooms and 2 full bathrooms. 420 Cloverdale Lane is currently listed for $289,100 and was received on August 08, 2026. Want to learn more about 420 Cloverdale Lane? Do you have questions about finding other Single Family real estate for sale in Simpsonville? You can browse all Simpsonville real estate or contact a Coldwell Banker agent to request more information.