This is a carousel with tiles that activate property listing cards. Use the previous and next buttons to navigate.
1/50
$309,990 Just Listed
This is a carousel with tiles that activate property listing cards. Use the previous and next buttons to navigate.
1/50
Property Description
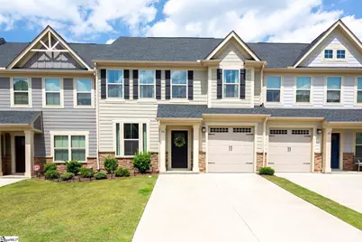
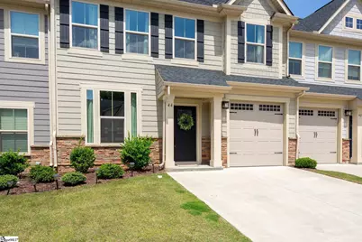
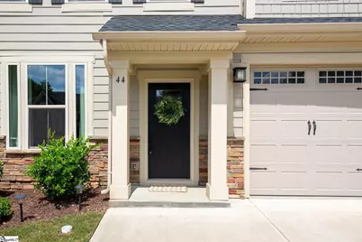
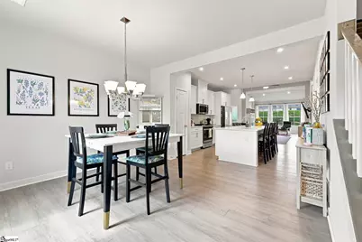
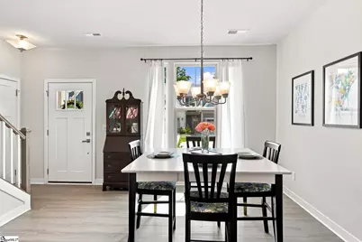
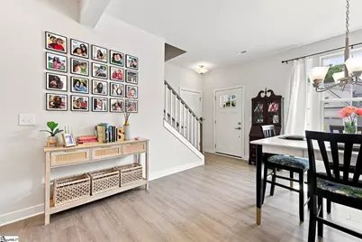
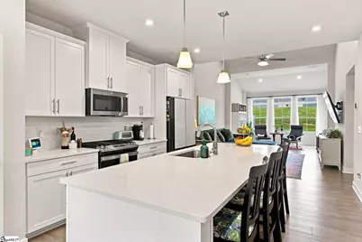
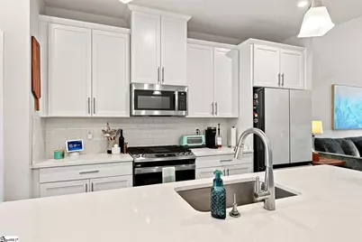
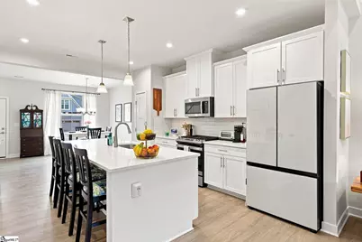
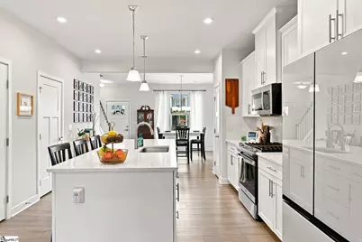
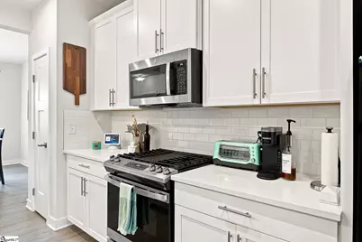
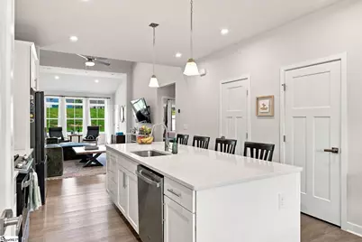
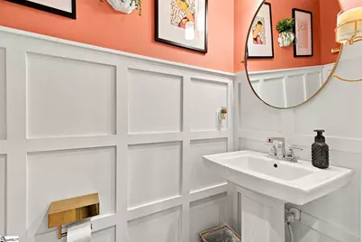
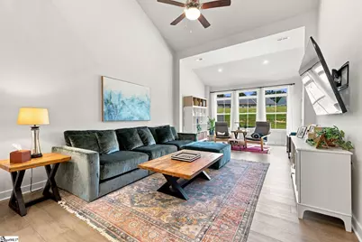
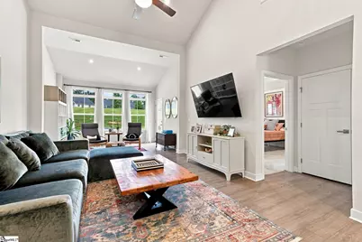
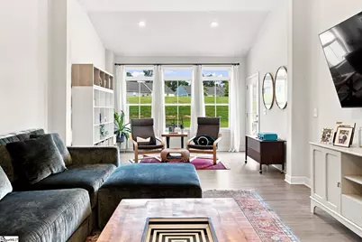
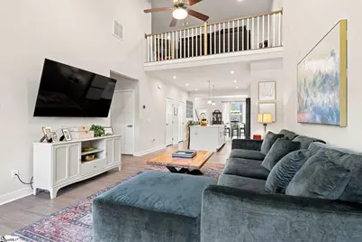
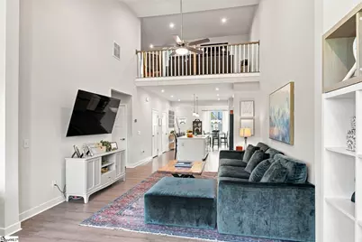
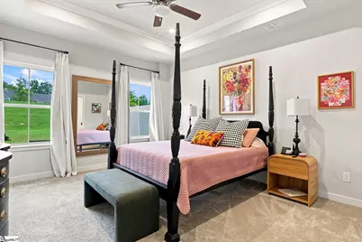
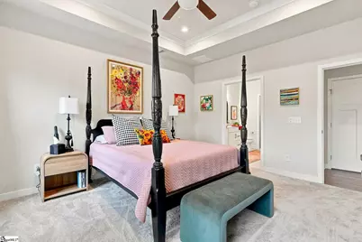
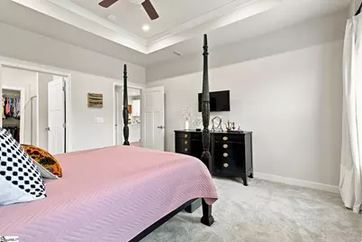
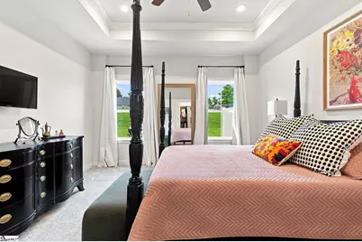
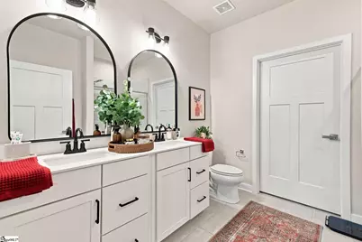

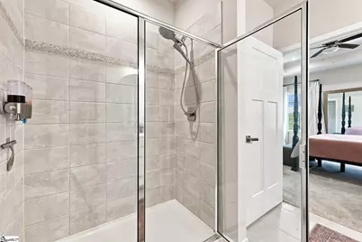
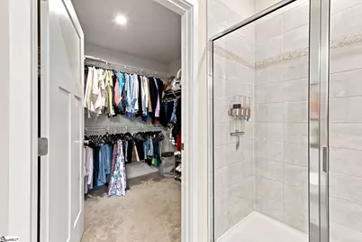
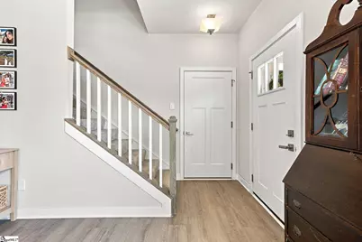
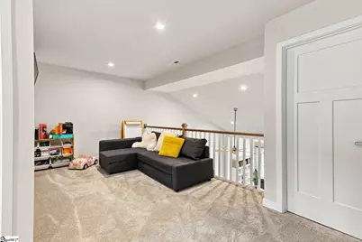
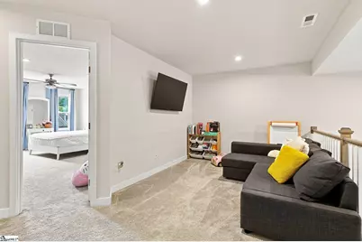
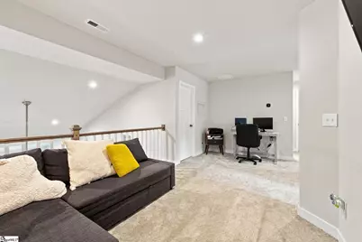
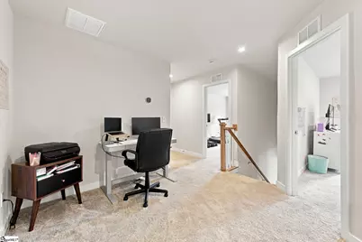
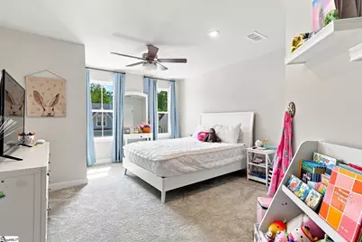
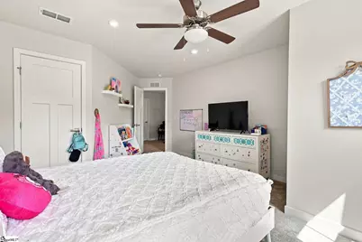
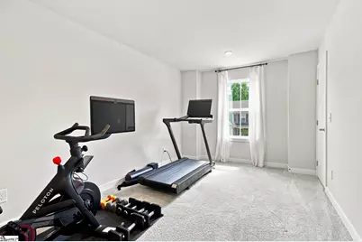
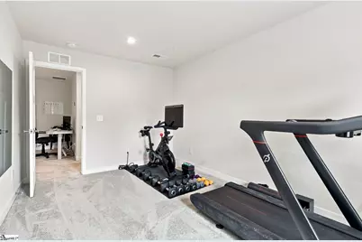
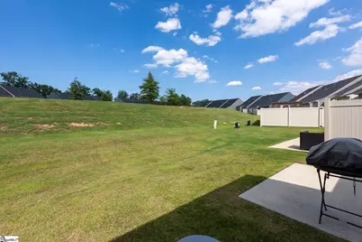
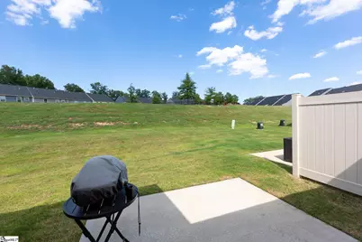
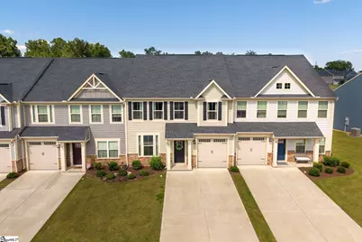
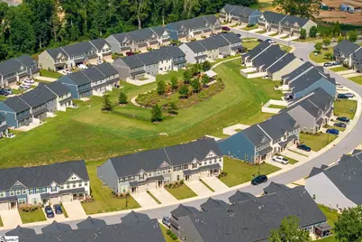
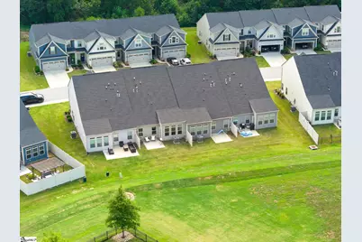
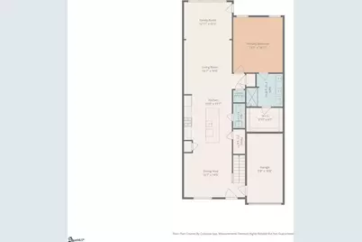
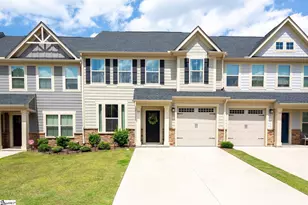
Better Than New...Designer-Perfect Townhome with the Rare Combinations all Buyers Want! Built in 2023, this Merrydale Village townhome checks every box on today's must-have list - main-level primary suite AND a sunroom/morning room, a combination that is a MUST have. Thoughtfully transformed from builder-grade to custom designer finishes throughout, this home offers over 2,000 sq ft of elevated living with no compromises. Step inside to soaring vaulted ceilings and an open-concept great room anchored by a cozy sectional and luxury vinyl plank flooring throughout, with a dramatic loft overlook adding architectural interest you won't find in a standard floor plan. The chef's kitchen delivers quartz countertops, stainless steel appliances, a gas range, and an oversized island that flows effortlessly into the dining and living areas - made for hosting. The main-level primary retreat offers a private, spa-style bath with dual vanities and a generous walk-in closet, so single-level living is possible from day one. The sunroom/morning room is the true showstopper: bathed in natural light with backyard hillside views, it's the flex space every buyer is searching for - home office, playroom, reading nook, or all three. Upstairs, two spacious bedrooms, a full bath, and a versatile loft (currently a home office/media space) offer room to grow. Enjoy true low-maintenance living - HOA covers exterior maintenance and lawn care - just minutes from Downtown Simpsonville, shopping, dining, and I-385.
Full Property Details
Full Property Details for 44 Moss Holw Wy
General
- Price: $309,990
- HOA FEE: $168/month
- Taxes: $2,181
- Status: Active
- Type: Townhouse
- Source: 2257
- MLS ID: 1599892
- Updated: 8/5/2026
- Added to Site: 2 day(s) ago
Interior
- Interior Features: High Ceilings, Ceiling Fan(s), Ceiling Smooth, Open Floorplan, Walk-In Closet(s), Countertops – Quartz, Pantry
- Fireplace(s): None
- Appliances: Gas Cooktop, Dishwasher, Disposal, Microwave, Gas Water Heater, Tankless Water Heater
- Flooring: Carpet, Ceramic Tile, Luxury Vinyl
Rooms
Bathrooms
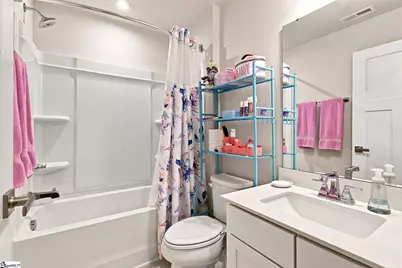
- Total Bathrooms: 3
- Full Bathrooms: 2
- Half Bathrooms: 1
- Main Floor Baths: 1
Bedrooms
- Total Bedrooms: 3
- Bedrooms Main: 1
- Primary Bedroom: Double Sink, Full Bath, Primary on Main Lvl, Shower Only, Walk-in Closet, 13 x 14, 182 Sq. Ft.
- Bedroom 2: 12 x 11, 132 Sq. Ft.
- Bedroom 3: 9 x 16, 144 Sq. Ft.
Other Rooms
- Living Room: 16 x 14, 224 Sq. Ft.
- Family Room: 12 x 10, 120 Sq. Ft.
- Kitchen: 13 x 14, 182 Sq. Ft.
- Dining Room: 16 x 14, 224 Sq. Ft.
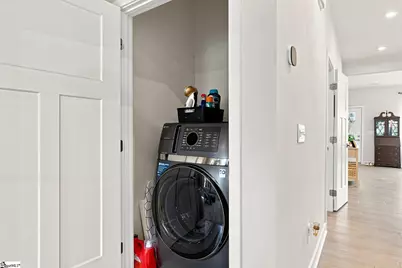
- Laundry: 1st Floor, Laundry Closet, Laundry Room
Additional Information
- Security/Safety: Smoke Detector(s)
Exterior
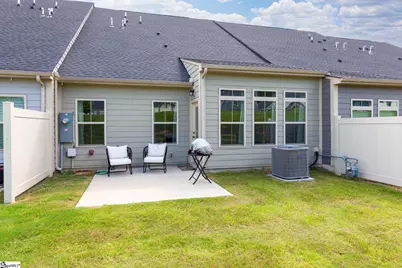
- Porch/Patio/Deck: Patio, Front Porch
Parking
- Garage: Yes
- Attached garage: Yes
- Garage Spaces: 1
- Parking Features: Attached, Parking Pad, Paved
Location
- Area: 41
- County: Greenville
- Subdivision: Merrydale Village
School Information
- Elementary School: Plain
- Middle School: Bryson
- High School: Hillcrest
Community
- Association: Yes
- Assoc. Fees Include: None
Heating & Cooling
- Air Conditioning: Yes
- Cooling Type: Central Air, Electric
- Heating Type: Natural Gas
Utilities
- Sewer: Public Sewer
- Water: Public
- Utility Description: Underground Utilities, Cable Available
Structural Information
- Architectural Style: Craftsman
- Exterior Const.: Hardboard Siding, Stone
- Basement: Yes
- Basement Desc.: None
- Roof: Architectural
- Windows: Window Treatments, Tilt Out Windows, Insulated Windows
- Stories/Levels: 2
- Property Condition: 1-5
Lot Features
- Lot Size (Acres): 0.06
- Lot Size (Sq. Ft.): 2,613.6
- Lot Features: Sidewalk, Few Trees, Sprklr In Grnd-Full Yard
Financial Considerations
- Price Per Sq. Ft.: $151.58
- Association Fee: $168
- Assoc Fee Freq.: Monthly
- Tax Amount: $2,181
Disclosures and Reports
- Documents Avail.: Seller Disclosure
- Property ID: 566190107500
Listed by Rise Realty
Get Pre-Approved Today
Schools
Schools serving 44 Moss Holw Wy
School District:Greenville County School District
| Name | Grades | Distance |
|---|---|---|
Plain Elementary School 506 Neely Ferry Road, Simpsonville, SC 29681 | K-5 | 2.1 mi |
Bryson Middle School 3657 South Industrial Drive, Simpsonville, SC 29681 | 6-7 | 1.4 mi |
Hillcrest High School 3665 South Industrial Drive, Simpsonville, SC 29681 | 9-12 | 1.4 mi |
Disclaimer:
School attendance boundaries provided by ATTOM Data Solutions and are for reference only. Contact the school directly to verify enrollment eligibility.
Price & Sales History for 44 Moss Holw Wy
Date
Details
Price
Change
Source
8/05/2026
Listed
$309,990
0.88%
MLS
5/26/2023
Sold
$307,275
—
Public Record
Disclaimer: Historical sales information is derived from public records provided by the county offices. Information is not guaranteed and should be independently verified.
Tax History
Tax History for 44 Moss Holw Wy
Year
Property Taxes
Change
Tax Assessment
Change
2025
$2,181
-8%
$12,270
1%
2024
$2,369
58%
$12,160
68%
2023
$1,503
483%
$7,240
892%
2022
$258
—
$730
—
Disclaimer: Historical tax information is derived from public records provided by the county offices. Information is not guaranteed and should be independently verified.
Estimate the Cost
Estimate the Cost for 44 Moss Holw Wy
44 Moss Hollow Way, Simpsonville, SC 29680 (MLS# 1599892) is a Townhouse property with 3 bedrooms, 2 full bathrooms and 1 partial bathroom. 44 Moss Hollow Way is currently listed for $309,990 and was received on August 05, 2026. Want to learn more about 44 Moss Hollow Way? Do you have questions about finding other Townhouse real estate for sale in Simpsonville? You can browse all Simpsonville real estate or contact a Coldwell Banker agent to request more information.