This is a carousel with tiles that activate property listing cards. Use the previous and next buttons to navigate.
1/47
$485,000
This is a carousel with tiles that activate property listing cards. Use the previous and next buttons to navigate.
1/47
Property Description
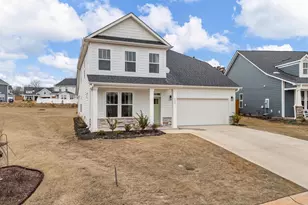
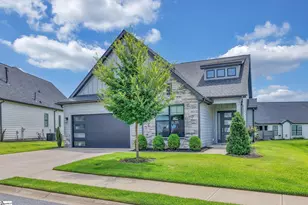
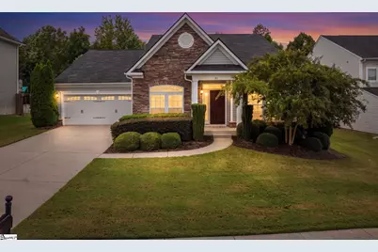
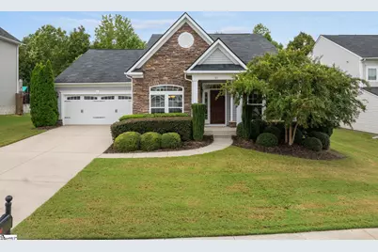
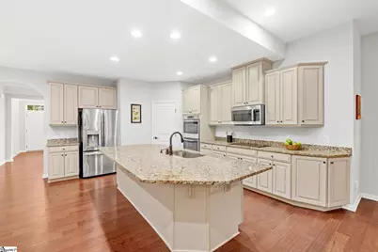
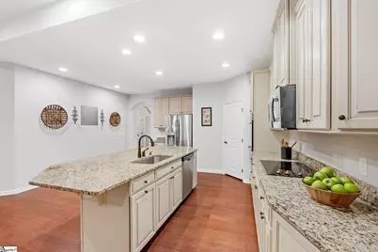
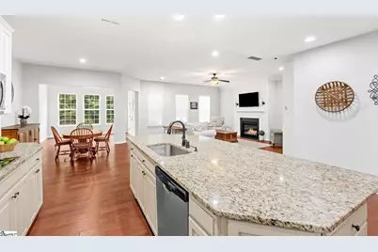
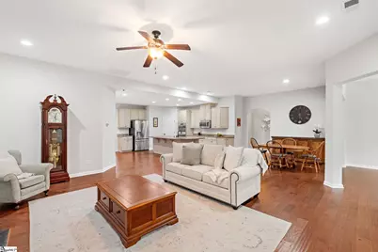
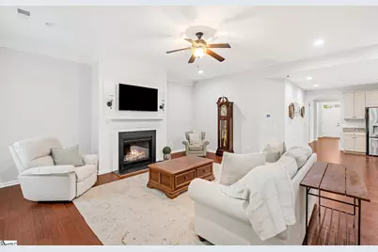
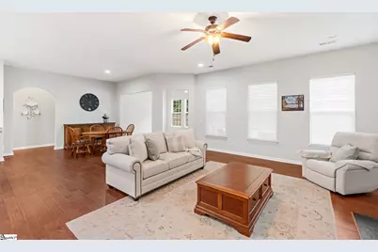
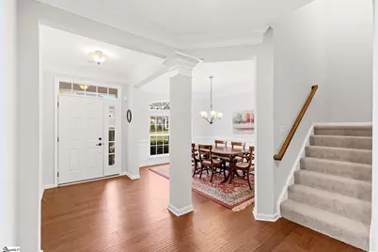
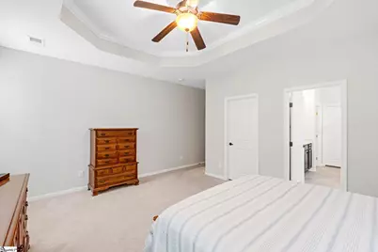
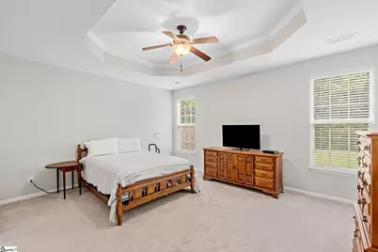
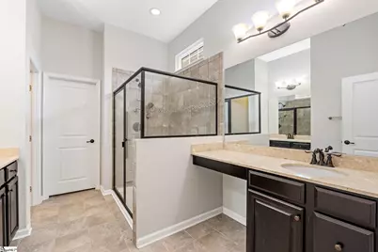
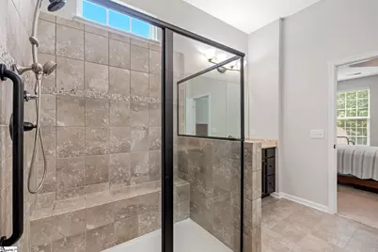
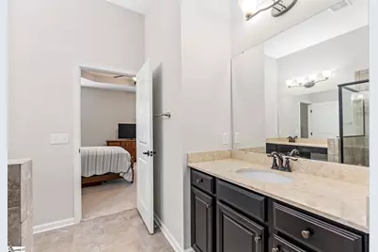
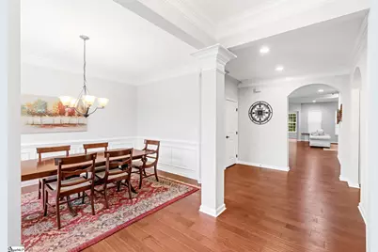
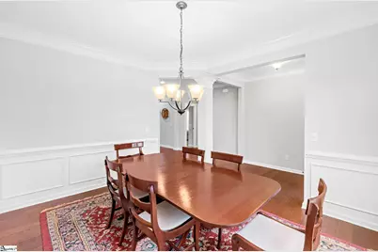
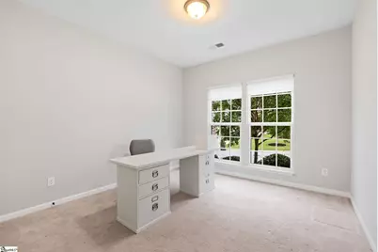
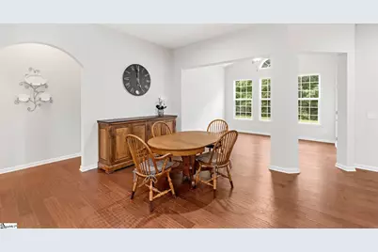
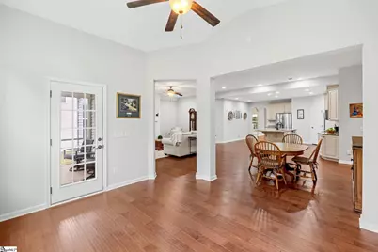
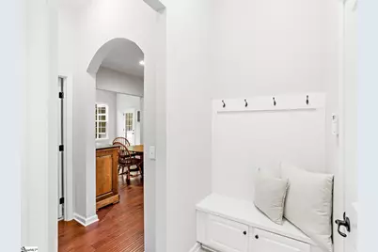
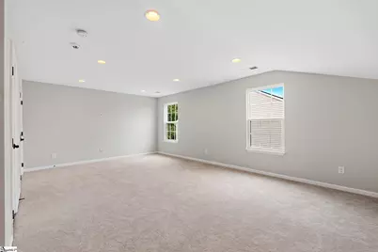
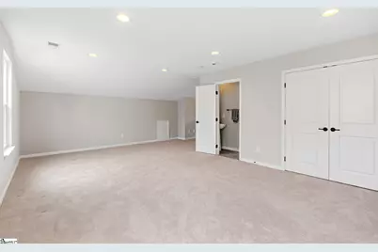
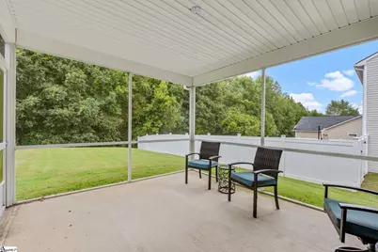
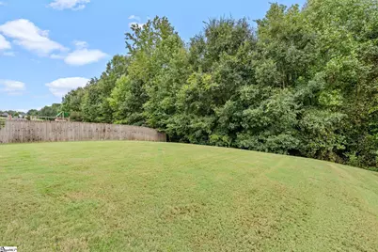
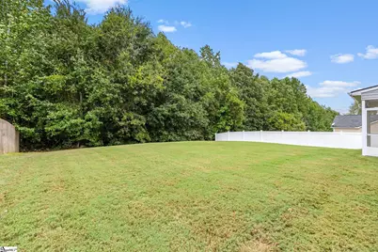
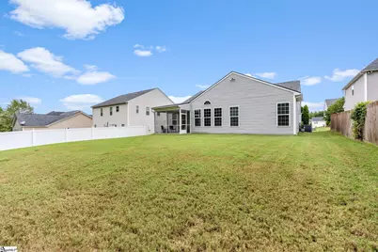
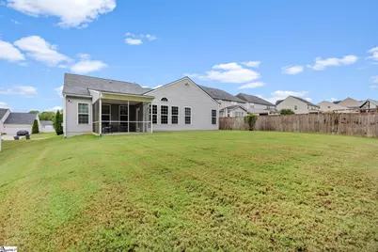
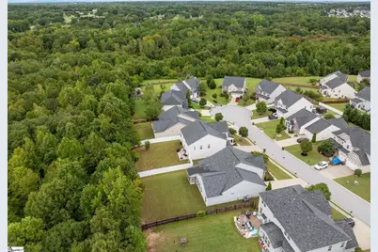
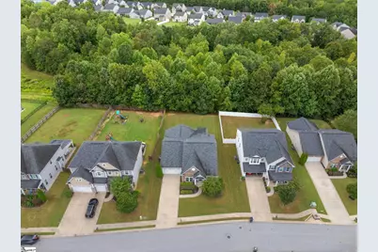
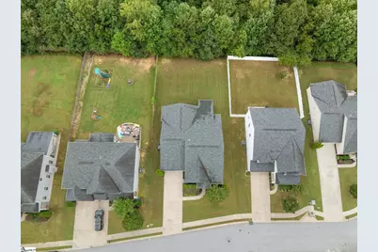
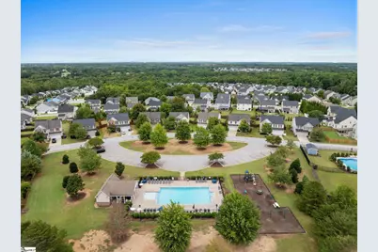
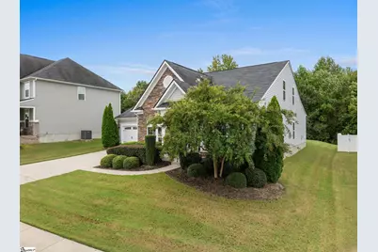
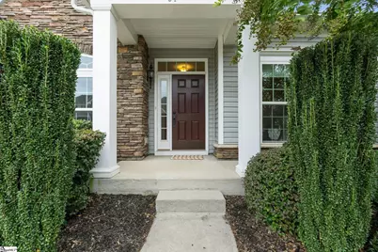
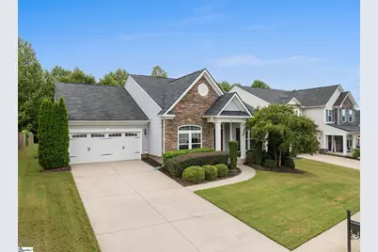
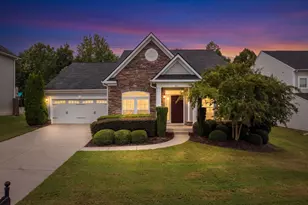
This beautifully designed 1.5-story home in Simpsonville, SC offers a flexible floor plan, generous living spaces and a gorgeous backyard overlooking approximately 40 acres of protected greenspace. This home showcases an open, split-bedroom floor plan is designed for both everyday comfort and entertaining. At the heart of the home, the gourmet kitchen features built-in double ovens, a sprawling island, abundant cabinetry and a walk-in pantry, all opening seamlessly to the main living areas. Choose between casual dining for everyday meals, the formal dining room for special occasions, or relax in the light-filled sunroom. The private main-level owner's suite offers double vanities, a spacious walk-in shower and a comfortable retreat from the secondary bedrooms. Two additional bedrooms are located on the main level, while the sprawling upstairs bonus room provides incredible flexibility as a 4th bedroom, home office, media room, fitness space or guest retreat. But the lifestyle extends well beyond the interior. Step onto the spacious screened porch overlooking the level backyard and expansive protected greenspace beyond, perfect for morning coffee, outdoor dining or simply unwinding at the end of the day. If you're searching for a home for sale in Simpsonville, SC with a main-level owner's suite, gourmet kitchen, flexible bonus room, screened porch and exceptional outdoor setting, 51 Barlow Court delivers the space, functionality and setting that make a house feel like home.
Full Property Details
Full Property Details for 51 Barlow Ct
General
- Price: $485,000
- HOA FEE: $40/month
- HOA FEE FREQ.: Annually
- Taxes: $2,112
- Status: Active
- Type: Single Family
- Source: 2257
- MLS ID: 1604932
- Updated: 9/25/2026
- Added to Site: 10 day(s) ago
Interior
- Interior Features: High Ceilings, Ceiling Fan(s), Vaulted Ceiling(s), Tray Ceiling(s), Granite Counters, Countertops-Solid Surface, Open Floorplan, Walk-In Closet(s), Split Floor Plan, Pantry, Tile Counters
- Fireplace: Yes
- Number of Fireplaces: 1
- Fireplace(s): Gas Log
- Appliances: Dishwasher, Disposal, Oven, Electric Cooktop, Microwave, Gas Water Heater, Tankless Water Heater
- Flooring: Carpet, Ceramic Tile, Wood
Rooms
Bathrooms
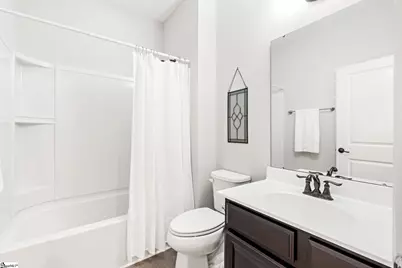
- Total Bathrooms: 3
- Full Bathrooms: 2
- Half Bathrooms: 1
- Main Floor Baths: 2
Bedrooms
- Total Bedrooms: 4
- Bedrooms Main: 3
- Primary Bedroom: Double Sink, Full Bath, Primary on Main Lvl, Shower Only, Walk-in Closet, Multiple Closets, 17 x 14, 238 Sq. Ft.
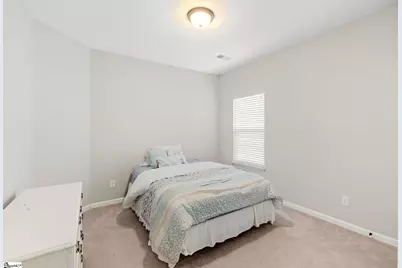
- Bedroom 2: 14 x 11, Main, 154 Sq. Ft.
- Bedroom 3: 12 x 11, Main, 132 Sq. Ft.
- Bedroom 4: 22 x 14, 308 Sq. Ft.
Other Rooms
- Family Room: 20 x 18, 360 Sq. Ft.
- Kitchen: 17 x 13, 221 Sq. Ft.
- Dining Room: 14 x 11, 154 Sq. Ft.
- Laundry: 1st Floor, Walk-in, Laundry Room
Additional Information
- Pool: Yes
- Security/Safety: Smoke Detector(s)
Exterior
- Porch/Patio/Deck: Screened, Front Porch
Parking
- Garage: Yes
- Attached garage: Yes
- Garage Spaces: 2
- Parking Features: Attached, Concrete
Location
- Area: 32
- County: Greenville
- Subdivision: Kelsey Glen
School Information
- Elementary School: Rudolph Gordon
- Middle School: Rudolph Gordon
- High School: Fountain Inn High
Community
- Association: Yes
- Assoc. Fees Include: None
Heating & Cooling
- Air Conditioning: Yes
- Cooling Type: Central Air, Electric
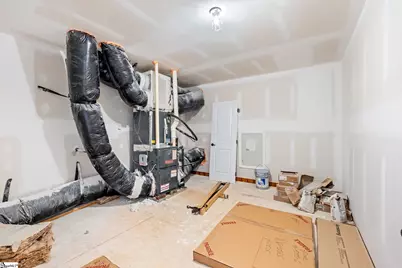
- Heating Type: Forced Air, Natural Gas
Utilities
- Sewer: Public Sewer
- Water: Public
Structural Information
- Architectural Style: Ranch
- Exterior Const.: Stone, Vinyl Siding
- Basement: Yes
- Basement Desc.: None
- Roof: Architectural
- Windows: Window Treatments, Tilt Out Windows, Vinyl/Aluminum Trim
- Stories/Levels: 1
- Property Condition: 6-10
Lot Features
- Lot Size (Acres): 0.25
- Lot Size (Sq. Ft.): 10,890
- Topography: Level
- Lot Features: 1/2 Acre or Less, Wooded, Sprklr In Grnd-Full Yard
Financial Considerations
- Price Per Sq. Ft.: $166.67
- Association Fee: $484
- Assoc Fee Freq.: Annually
- Tax Amount: $2,112
Disclosures and Reports
- Documents Avail.: Seller Disclosure, SQFT Sketch
- Property ID: 0554.0701203.00
Listed by Wilson Associates
Get Pre-Approved Today
Schools
Schools serving 51 Barlow Ct
School District:Greenville County School District
| Name | Grades | Distance |
|---|---|---|
Rudolph Gordon Elementary School 1507 Scuffletown Road, Simpsonville, SC 29681 | K-7 | 2.1 mi |
Disclaimer:
School attendance boundaries provided by ATTOM Data Solutions and are for reference only. Contact the school directly to verify enrollment eligibility.
Price & Sales History for 51 Barlow Ct
Date
Details
Price
Change
Source
9/25/2026
Listed
$485,000
51.23%
MLS
6/15/2016
Sold
$320,697
—
Public Record
Disclaimer: Historical sales information is derived from public records provided by the county offices. Information is not guaranteed and should be independently verified.
Tax History
Tax History for 51 Barlow Ct
Year
Property Taxes
Change
Tax Assessment
Change
2025
$2,112
5%
$15,320
15%
2024
$2,014
-1%
$13,320
—
2023
$2,036
6%
$13,320
—
2021
$1,913
-2%
$13,320
—
2022
$1,944
2%
$13,320
11%
2021
$1,913
6%
$12,040
-96%
2019
$1,810
-5%
$301,110
—
2018
$1,915
-64%
$301,110
—
2017
$5,347
83%
$301,110
79%
2016
$2,925
—
$168,555
—
Disclaimer: Historical tax information is derived from public records provided by the county offices. Information is not guaranteed and should be independently verified.
Estimate the Cost
Estimate the Cost for 51 Barlow Ct
51 Barlow Court, Simpsonville, SC 29681 (MLS# 1604932) is a Single Family property with 4 bedrooms, 2 full bathrooms and 1 partial bathroom. 51 Barlow Court is currently listed for $485,000 and was received on September 25, 2026. Want to learn more about 51 Barlow Court? Do you have questions about finding other Single Family real estate for sale in Simpsonville? You can browse all Simpsonville real estate or contact a Coldwell Banker agent to request more information.