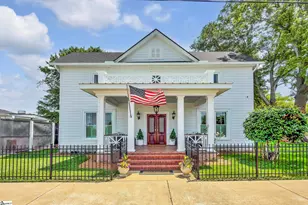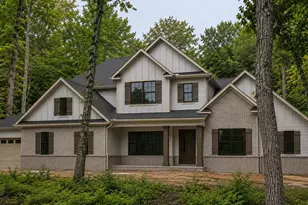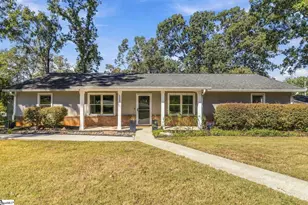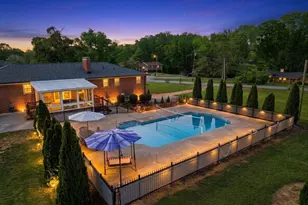
This is a carousel with tiles that activate property listing cards. Use the previous and next buttons to navigate.
$1,125,000 -$25,000 (-2.17%) Price Reduced
This is a carousel with tiles that activate property listing cards. Use the previous and next buttons to navigate.
Full Property Details for 580 Hipps Rd
General
- Price: $1,125,000
- Taxes: $4,680
- Status: Active
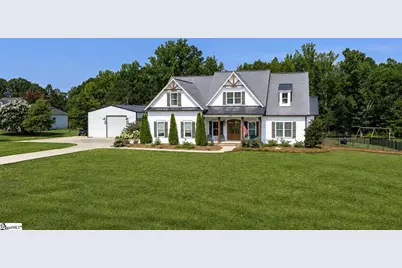
- Type: Single Family
- Source: 2257
- MLS ID: 1598567
- Updated: 10/8/2026
- Added to Site: 77 day(s) ago
Interior
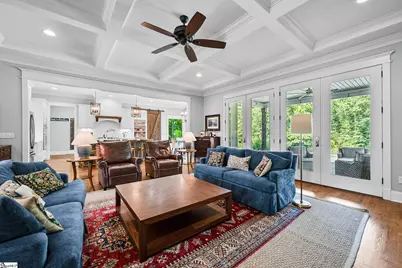
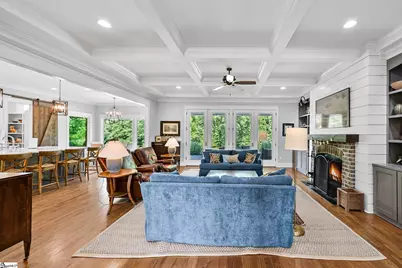
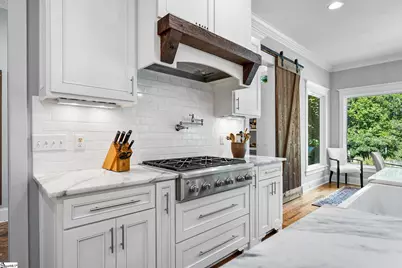
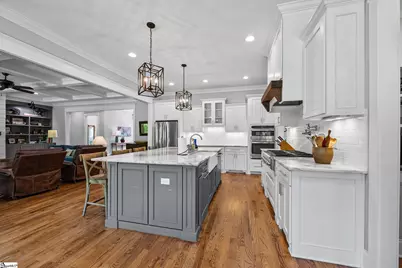
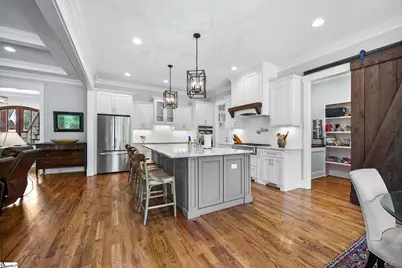
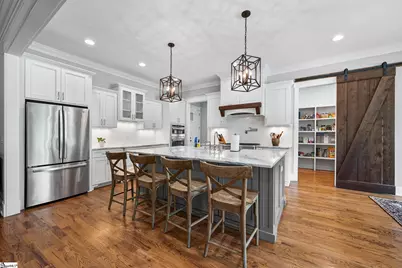
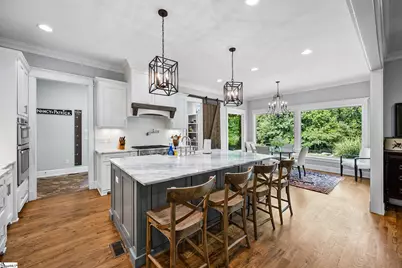
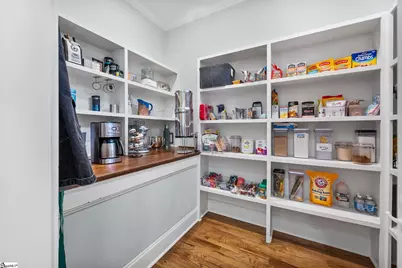
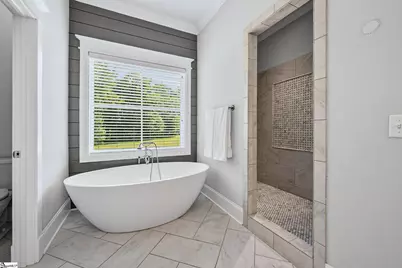
- Interior Features: High Ceilings, Ceiling Fan(s), Ceiling Smooth, Tray Ceiling(s), Open Floorplan, Soaking Tub, Split Floor Plan, Coffered Ceiling(s), Countertops – Quartz, Pantry, Pot Filler Faucet
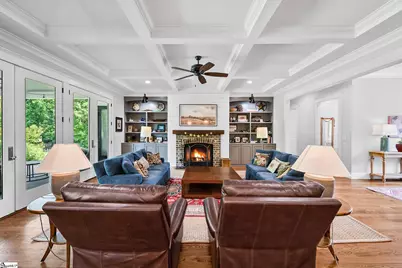
- Fireplace: Yes
- Number of Fireplaces: 1
- Fireplace(s): Wood Burning
- Appliances: Gas Cooktop, Dishwasher, Disposal, Convection Oven, Oven, Microwave, Microwave-Convection, Range Hood, Gas Water Heater, Tankless Water Heater
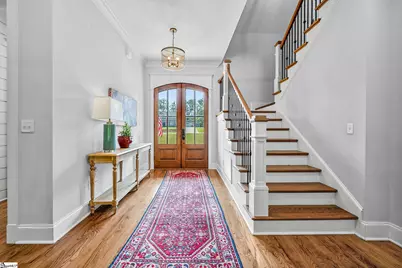
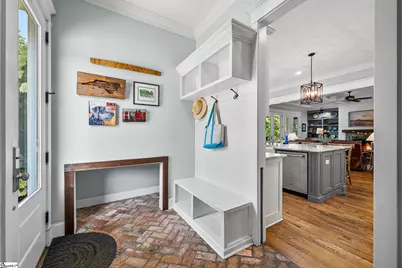
- Flooring: Brick, Carpet, Ceramic Tile, Wood
Rooms
Bathrooms
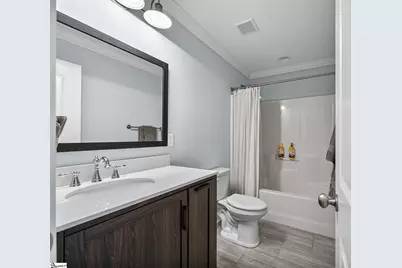
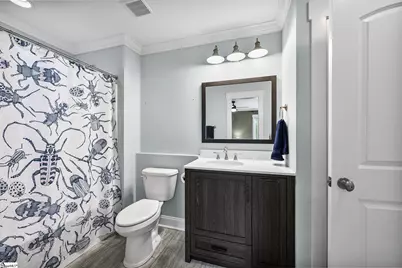
- Total Bathrooms: 4
- Full Bathrooms: 3
- Half Bathrooms: 1
- Main Floor Baths: 1
Bedrooms
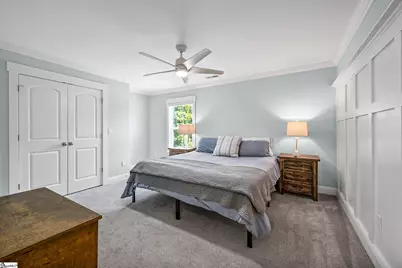
- Total Bedrooms: 4
- Bedrooms Main: 1
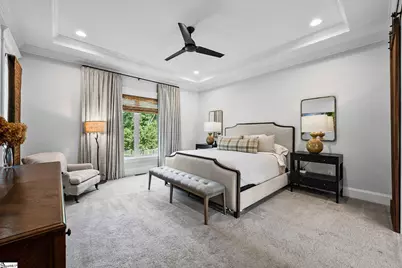
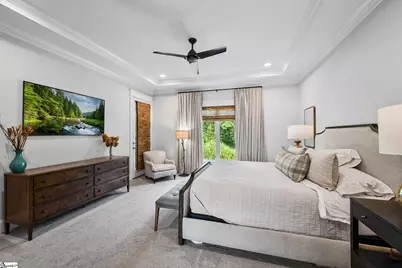
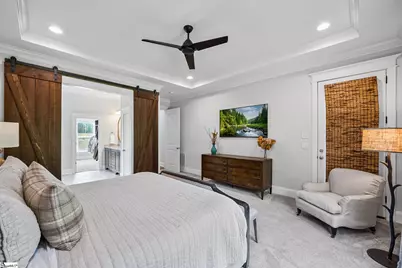
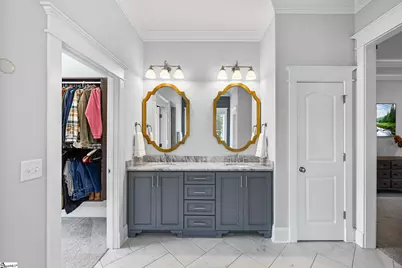
- Primary Bedroom: Double Sink, Full Bath, Primary on Main Lvl, Shower-Separate, Tub-Garden, Tub-Separate, Walk-in Closet, 20 x 15, 300 Sq. Ft.
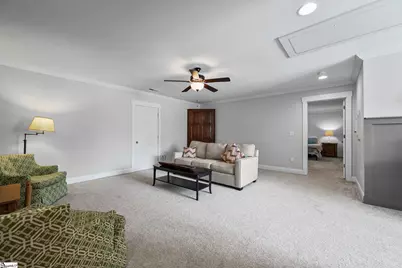
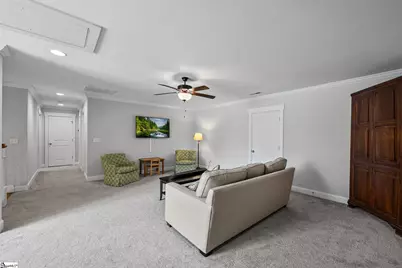
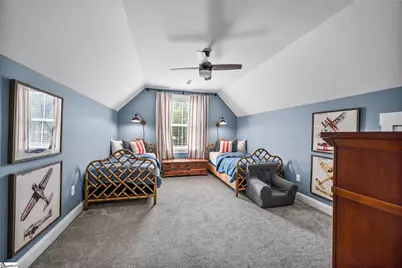
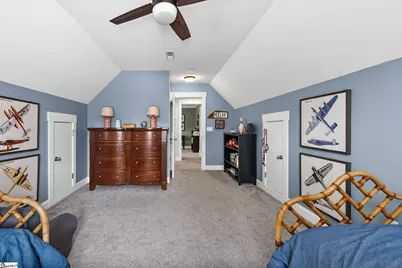
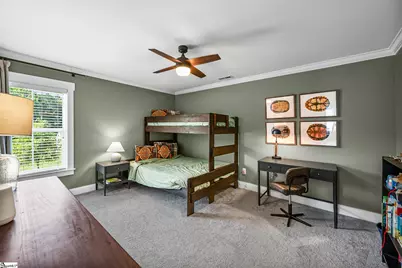
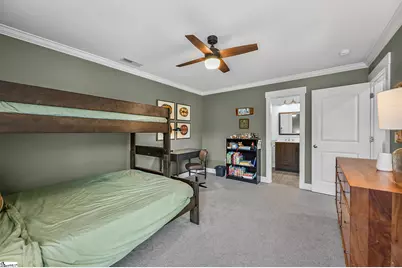
- Bedroom 2: 19 x 12, 228 Sq. Ft.
- Bedroom 3: 15 x 12, 180 Sq. Ft.
- Bedroom 4: 17 x 16, 272 Sq. Ft.
Other Rooms
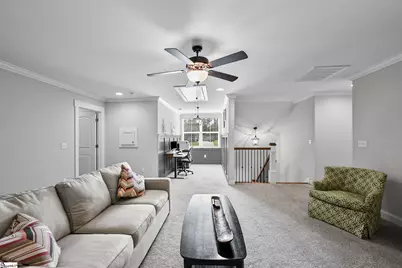
- Living Room: 21 x 20, 420 Sq. Ft.
- Kitchen: 15 x 15, 225 Sq. Ft.
- Dining Room: 14 x 13, 182 Sq. Ft.
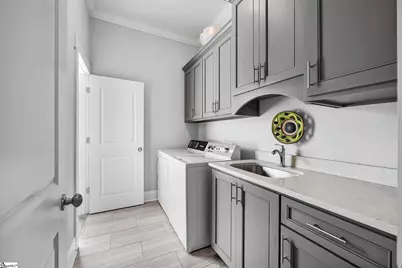
- Laundry: Sink, 1st Floor, Walk-in, Electric Dryer Hookup, Washer Hookup, Laundry Room
Additional Information
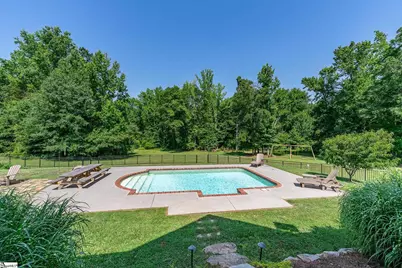
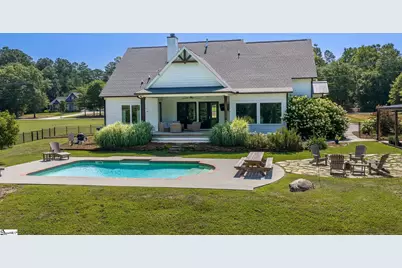
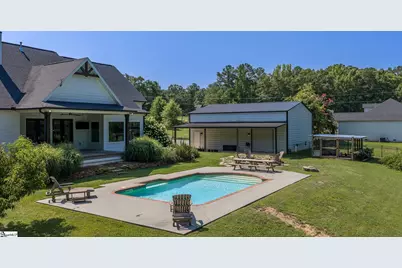
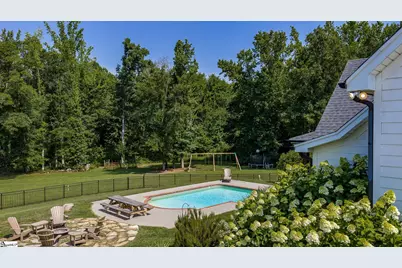
- Pool: Yes
- Private Pool: Yes
- Pool Description: In Ground
- Security/Safety: Smoke Detector(s)
Exterior
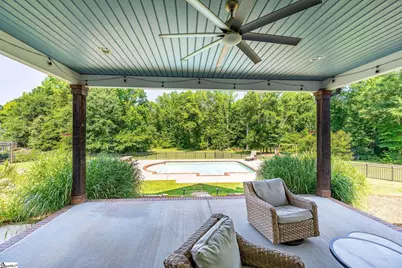
- Porch/Patio/Deck: Patio, Front Porch
Parking
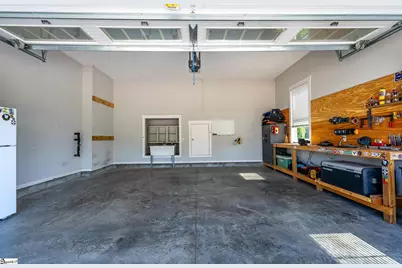
- Garage: Yes
- Attached garage: Yes
- Garage Spaces: 2
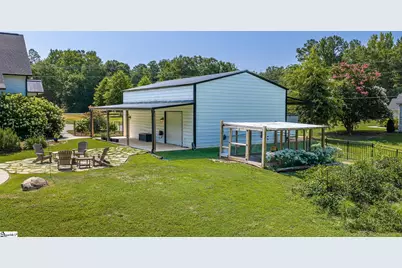
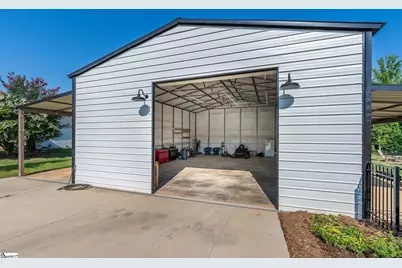
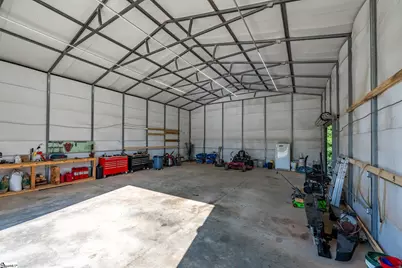
- Parking Features: Attached, Concrete, Garage Door Opener, Side/Rear Entry, Workshop in Garage, Assigned, Detached
Location
- Area: 41
- County: Greenville
- Subdivision: None
School Information
- Elementary School: Fork Shoals
- Middle School: Ralph Chandler
- High School: Woodmont
Community
- Assoc. Fees Include: None
Heating & Cooling
- Air Conditioning: Yes
- Cooling Type: Central Air
- Heating Type: Forced Air, Natural Gas
Utilities
- Gas: Fountain Inn Gas
- Sewer: Septic Tank
- Water: Public
- Utility Description: Cable Available
Structural Information
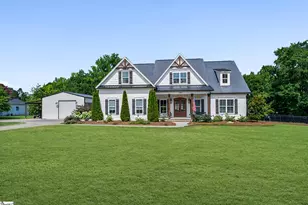
- Architectural Style: Craftsman
- Builder: Crescent Custom Homes
- Exterior Const.: Hardboard Siding
- Basement: Yes
- Basement Desc.: None
- Roof: Architectural, Metal
- Windows: Window Treatments, Tilt Out Windows, Vinyl/Aluminum Trim, Insulated Windows
- Stories/Levels: 2
- Year Built: 2017
- Property Condition: 11-20
Lot Features
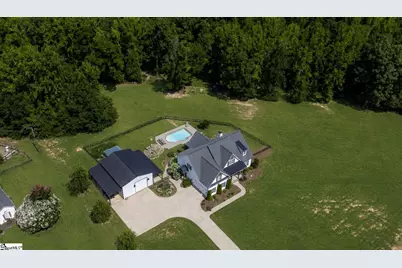
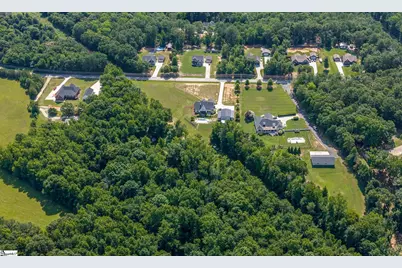
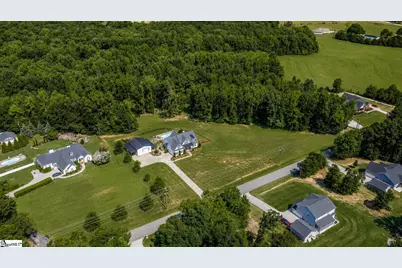
- Lot Size (Acres): 4.84
- Lot Size (Sq. Ft.): 210,830.4
- Fence: Yes
- Topography: Level
- Lot Features: 2 - 5 Acres, Few Trees
- Fencing (Description): Fenced
Financial Considerations
- Price Per Sq. Ft.: $347.97
- Tax Amount: $4,680
Disclosures and Reports
- Documents Avail.: Seller Disclosure, SQFT Sketch
- Property ID: 0575.0201003.36
Listed by EXP Realty LLC
Schools serving 580 Hipps Rd
| Name | Grades | Distance |
|---|---|---|
Fork Shoals Elementary School 916 McKelvey Road, Pelzer, SC 29669 | K-5 | 4.7 mi |
Ralph Chandler Middle School 4231 Fork Shoals Road, Simpsonville, SC 29680 | 6-8 | 3.1 mi |
Woodmont High School 2831 West Georgia Road, Piedmont, SC 29673 | 9-12 | 4.2 mi |
Price & Sales History for 580 Hipps Rd
Tax History for 580 Hipps Rd
Estimate the Cost for 580 Hipps Rd
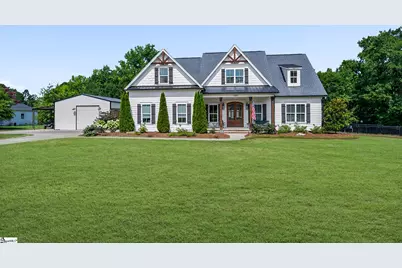
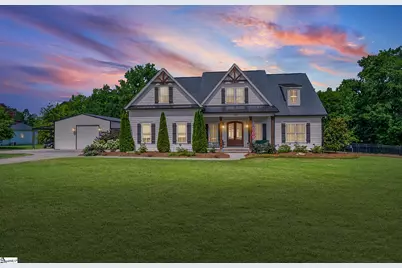
580 Hipps Road, Simpsonville, SC 29680 (MLS# 1598567) is a Single Family property with 4 bedrooms, 3 full bathrooms and 1 partial bathroom. 580 Hipps Road is currently listed for $1,125,000 and was received on July 23, 2026. Want to learn more about 580 Hipps Road? Do you have questions about finding other Single Family real estate for sale in Simpsonville? You can browse all Simpsonville real estate or contact a Coldwell Banker agent to request more information.