This is a carousel with tiles that activate property listing cards. Use the previous and next buttons to navigate.
1/50
$1,299,000
This is a carousel with tiles that activate property listing cards. Use the previous and next buttons to navigate.
1/50
Property Description
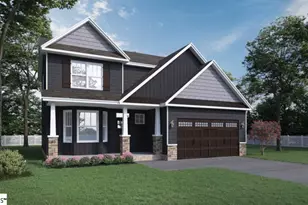
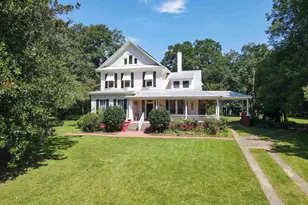

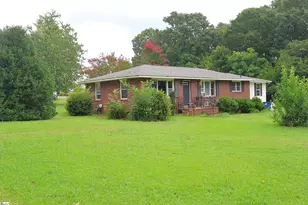
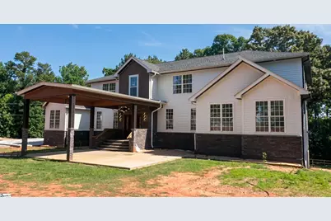
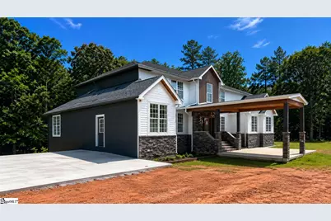
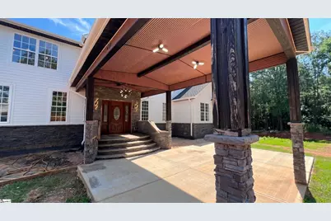
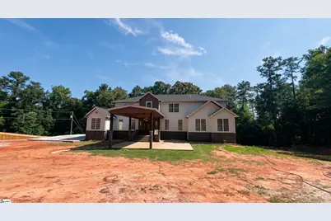
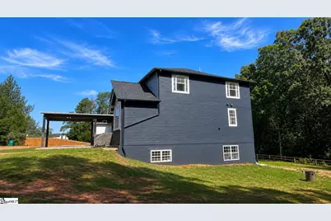
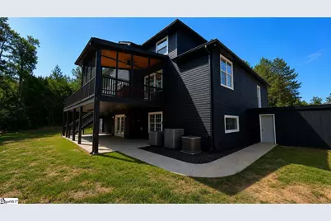
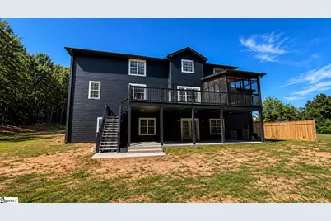
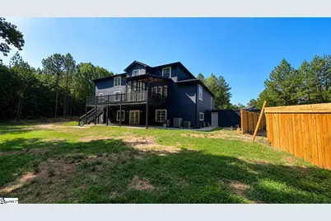
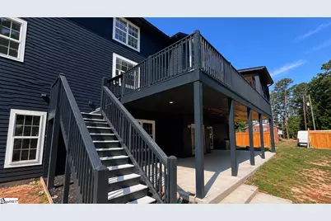
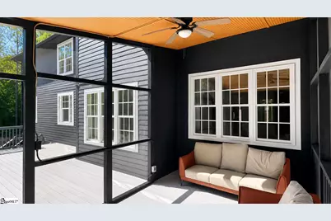
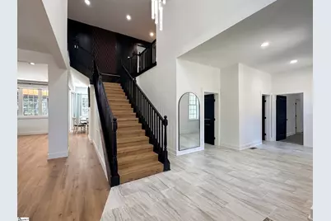
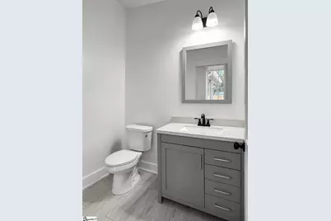
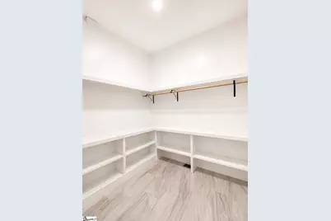
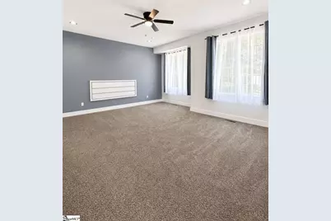
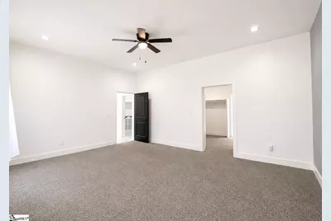
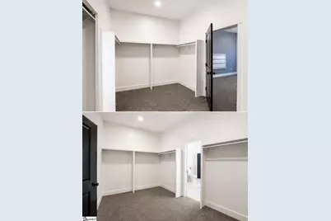
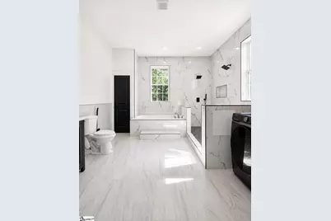
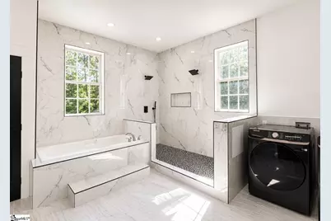
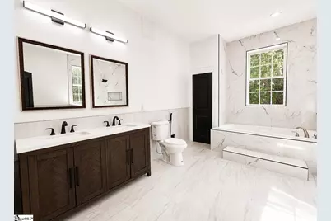
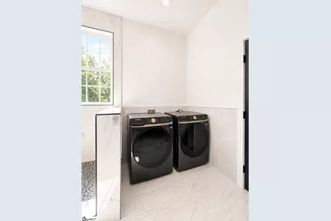
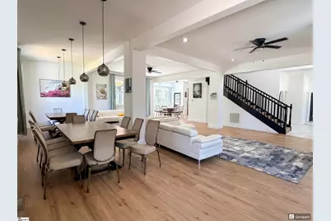
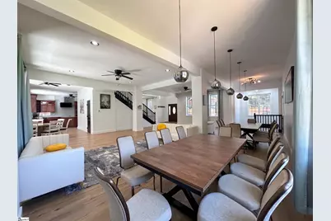
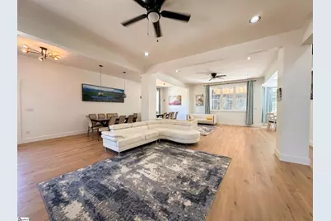
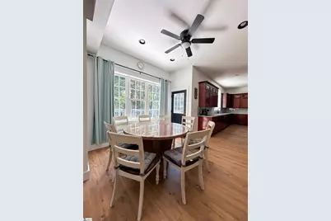
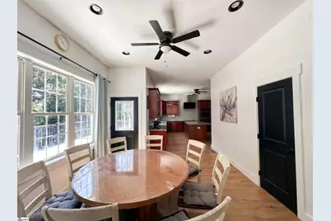
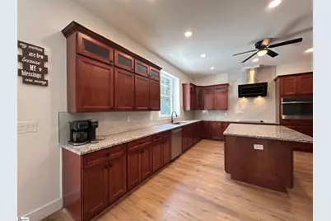
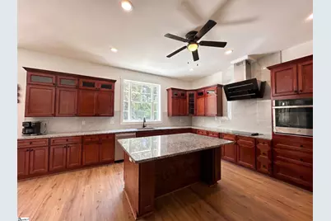
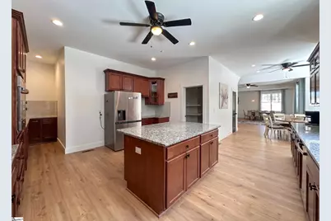
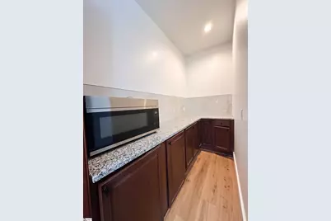
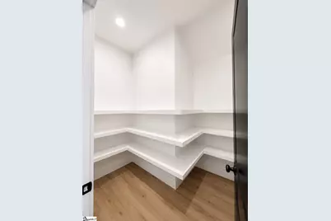
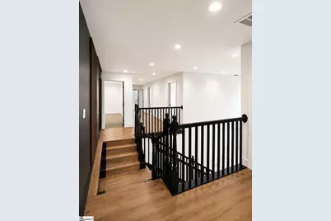
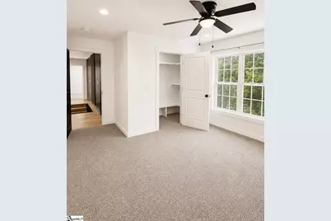
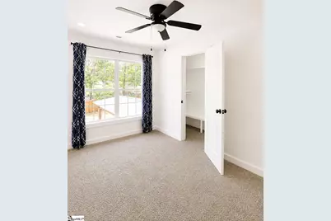
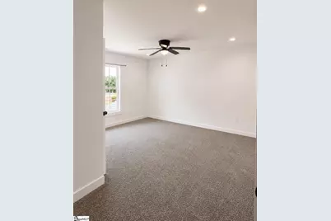
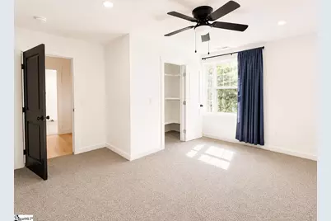
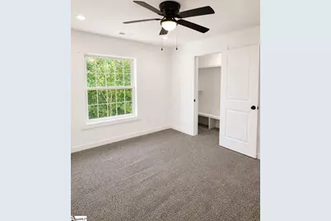
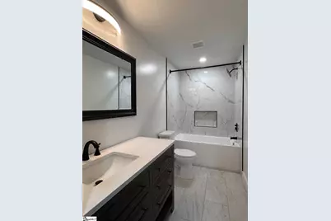
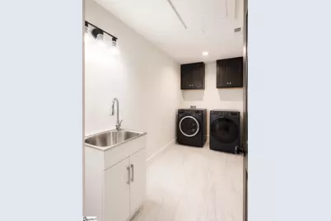
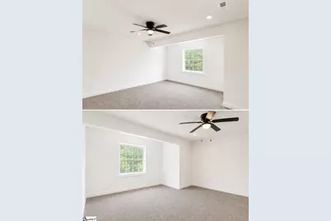
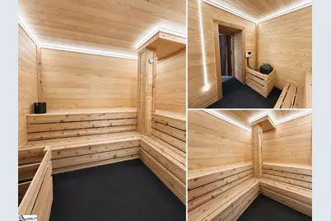
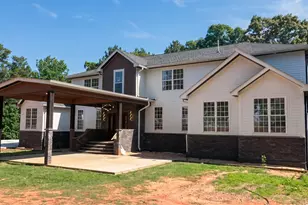
PRIVATE ESTATE LIVING | 11 BEDROOMS | APPROX. 7,000 SQ FT | 3.05 ACRES Rarely does a newly constructed estate offer this level of scale, flexibility, privacy, and future potential. Situated on 3.05 private acres, 421 Burns Rd presents a truly exceptional opportunity to own approximately 7,000 square feet of luxury living space featuring 11 bedrooms, 5.5 baths, multiple entertaining areas, and a fully finished lower-level residence-all thoughtfully designed for multi-generational living, grand-scale entertaining, and estate-style living. Completed in 2024, this remarkable property combines the comfort of a private retreat with the convenience of nearby shopping, dining, healthcare, schools, and major commuter routes. From the moment you enter the dramatic two-story foyer, the home makes a lasting impression with soaring ceilings, expansive living spaces, abundant natural light, and a floor plan designed to accommodate both everyday living and extraordinary gatherings. At the heart of the home is a beautifully appointed chef's kitchen featuring abundant cabinetry, generous workspace, and an oversized center island that serves as a natural gathering place for family and guests. The adjoining living and dining spaces create a seamless flow ideal for both intimate evenings and large-scale entertaining. The bedroom accommodations are equally impressive, offering flexibility rarely found in today's market. Spacious rooms, beautifully finished baths, walk-in closets, and thoughtfully designed living areas provide comfort and privacy throughout the home. One of the estate's most unique and valuable features is the fully finished lower level, designed almost as a private residence within the home. Complete with its own kitchen, laundry room, spacious living area, three bedrooms, and two full baths, this exceptional space is ideal for multi-generational living, extended family, long-term guests, private executive quarters, or additional entertaining space. Outdoor living was designed to be enjoyed year-round. A screened porch, elevated deck, and covered patio overlook the surrounding acreage and create inviting spaces for relaxation, outdoor dining, and entertaining while enjoying the peaceful estate setting. Additional luxury features include three separate HVAC systems, three laundry areas, a private sauna, and exceptional flexibility for future expansion. A 24' x 32' parking pad has already been constructed and is ideally positioned for a future attached two-car garage, providing a rare opportunity to seamlessly expand the home's functionality and value. The expansive acreage also offers outstanding potential for a detached multi-bay garage, luxury workshop, RV garage, car collection facility, guest house, pool pavilion, or additional estate amenities, allowing the next owner to create a truly customized family compound. Properties offering this combination of square footage, bedroom count, privacy, new construction, and expansion potential are exceptionally rare and increasingly difficult to replicate. Whether envisioned as a luxury family estate, executive retreat, private compound, or multi-generational residence, 421 Burns Rd delivers a level of versatility and opportunity seldom found in today's market. Final construction details are currently being completed, including select concrete work, basement stair finishes, and installation of basement kitchen countertops and appliances. A truly rare offering in the Upstate. Private showings available by appointment.
Full Property Details
Full Property Details for 421 Burns Rd
General
- Price: $1,299,000
- Taxes: $4,957
- Status: Active
- Type: Single Family
- Source: 2257
- MLS ID: 1595859
- Updated: 6/24/2026
- Added to Site: 14 day(s) ago
Interior
- Interior Features: Ceiling Smooth, Granite Counters, Sauna, Walk-In Closet(s), Pantry
- Fireplace: Yes
- Number of Fireplaces: 1
- Fireplace(s): Ventless
- Appliances: Cooktop, Dishwasher, Dryer, Microwave, Oven, Refrigerator, Washer, Other, Free-Standing Electric Range, Range Hood, Electric Water Heater
- Flooring: Carpet, Ceramic Tile, Luxury Vinyl
Rooms
Bathrooms
- Total Bathrooms: 6
- Full Bathrooms: 5
- Half Bathrooms: 1
- Main Floor Baths: 1
Bedrooms
- Total Bedrooms: 11
- Bedrooms Main: 1
- Primary Bedroom: Double Sink, Full Bath, Primary on Main Lvl, Shower-Separate, Walk-in Closet, Other/See Remarks, 19 x 16, 304 Sq. Ft.
- Bedroom 2: 15 x 12, 180 Sq. Ft.
- Bedroom 3: 14 x 12, 168 Sq. Ft.
- Bedroom 4: 12 x 13, 156 Sq. Ft.
- Bedroom 5: 15 x 13, 195 Sq. Ft.
Other Rooms
- Living Room: 26 x 16, 416 Sq. Ft.
- Family Room: 17 x 16, 272 Sq. Ft.
- Kitchen: 17 x 24, 408 Sq. Ft.
- Dining Room: 8 x 16, 128 Sq. Ft.
- Laundry: Sink, 1st Floor, 2nd Floor, In Basement, Walk-in, Electric Dryer Hookup, Washer Hookup, Laundry Room
Additional Information
- Security/Safety: Smoke Detector(s)
Exterior
- Exterior Features: Other
- Porch/Patio/Deck: Deck, Enclosed, Front Porch, Screened, Rear Porch
Parking
- Parking Features: See Remarks, Gravel, Concrete, Other
Location
- Area: 33
- County: Spartanburg
- Subdivision: None
School Information
- Elementary School: Cannons
- Middle School: Cowpens
- High School: Gettys D Broome
Community
- Assoc. Fees Include: None
Heating & Cooling
- Air Conditioning: Yes
- Cooling Type: Electric
- Heating Type: Electric
Utilities
- Sewer: Septic Tank
- Water: Public
Structural Information
- Architectural Style: Other, Craftsman
- Exterior Const.: Other
- Basement: Yes
- Basement Desc.: Finished, Walk-Out Access, Other
- Roof: Architectural
- Stories/Levels: 2
- Year Built: 2024
- Property Condition: 1-5
Lot Features
- Lot Size (Acres): 3.05
- Lot Size (Sq. Ft.): 132,858
- Lot Features: 2 - 5 Acres, Few Trees, Other
Financial Considerations
- Price Per Sq. Ft.: $185.57
- Tax Amount: $4,957
Disclosures and Reports
- Documents Avail.: Seller Disclosure, SQFT Sketch
- Property ID: 30800073.03
Listed by EXP Realty LLC
Get Pre-Approved Today
Schools
Schools serving 421 Burns Rd
School District:Spartanburg School District 3
| Name | Grades | Distance |
|---|---|---|
Cannons Elementary School 1315 Old Converse Road, Spartanburg, SC 29307 | PK-5 | 1.3 mi |
Clifdale Middle 451 Heritage Hills Drive, Spartanburg, SC 29307 | 6-8 | 4 mi |
Broome High School 381 Cherry Hill Road, Spartanburg, SC 29307 | 9-12 | 3.3 mi |
Disclaimer:
School attendance boundaries provided by ATTOM Data Solutions and are for reference only. Contact the school directly to verify enrollment eligibility.
Price & Sales History for 421 Burns Rd
Date
Details
Price
Change
Source
6/24/2026
Listed
$1,299,000
621.67%
MLS
5/09/2024
Sold
$180,000
—
Public Record
Disclaimer: Historical sales information is derived from public records provided by the county offices. Information is not guaranteed and should be independently verified.
Tax History
Tax History for 421 Burns Rd
Year
Property Taxes
Change
Tax Assessment
Change
2025
$4,957
434%
$2,232
3%
2024
$929
1%
$2,160
—
2023
$922
7%
$2,160
15%
2022
$859
1%
$1,878
50%
2021
$854
—
$1,252
12420%
2021
$854
-5%
$10
-100%
2019
$901
10%
$31,300
10921%
2018
$817
8978%
$284
15%
2017
$9
—
$247
—
2016
$9
—
$247
—
2014
$9
—
$247
2370%
2013
$9
—
$10
—
Disclaimer: Historical tax information is derived from public records provided by the county offices. Information is not guaranteed and should be independently verified.
Estimate the Cost
Estimate the Cost for 421 Burns Rd
421 Burns Road, Spartanburg, SC 29307 (MLS# 1595859) is a Single Family property with 11 bedrooms, 5 full bathrooms and 1 partial bathroom. 421 Burns Road is currently listed for $1,299,000 and was received on June 24, 2026. Want to learn more about 421 Burns Road? Do you have questions about finding other Single Family real estate for sale in Spartanburg? You can browse all Spartanburg real estate or contact a Coldwell Banker agent to request more information.