This is a carousel with tiles that activate property listing cards. Use the previous and next buttons to navigate.
1/1
$355,000
This is a carousel with tiles that activate property listing cards. Use the previous and next buttons to navigate.
1/1
Property Description
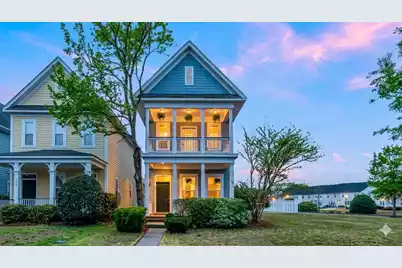
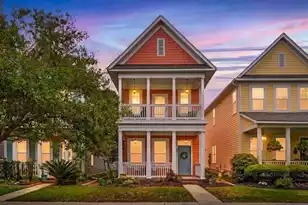
Welcome home to this stunning 3-bedroom, 2.5-bath Charleston-Style residence offering 1,547 sq. ft. of beautifully updated living space located in White Gables Subdivision! Built in 2005, this home captures timeless Lowcountry charm with its iconic DOUBLE FRONT PORCHES and combines it with fresh, modern upgrades throughout. Situated on a large CORNER LOT, this property perfectly blends traditional Low Country architecture and design! The interior has been completely refreshed with fresh paint throughout, NEW stylish, durable laminate wood flooring throughout the downstairs, and BRAND NEW CARPET upstairs that adds extra cleanliness and comfort! Open concept designed home with a floor plan that flows seamlessly from the large living room to thedining area and to the spacious kitchen! Plenty of storage and cabinet space with extra-long granite counters making meal prep a breeze! Located on the second floor for maximum privacy, the primary suite is a true sanctuary with Private Balcony Access directly from your bedroom! Soak up the morning sun and sip your morning coffee on the upper porch! The updated ensuite features a dual vanity sink, large shower/tub combo and spacious walk in closet! Home has ample storage space and the two additional bedrooms upstairs share a full bath, providing plenty of room for family or a home office. Laundry area is located upstairs near all the bedrooms for your convenience. Half bath downstairs and easy access to the massive backyard Outdoor Oasis! The exterior of this home is just as impressive as the interior! The Double Porches: The hallmark of Charleston style, offering two levels of outdoor living space to catch the breeze. The huge Corner Lot provides extra privacy and a sense of space rarely available in the area! ZERO-MAINTENANCE BACKYARD that is outfitted with high-quality TRUF GRASS, staying lush and green year-round without the need for mowing or watering! Detached two car garage in the back of the home and house comes with a whole house GENERAC SYSTEM and PAID OFF SOLAR PANELS!!! Fully fenced in backyard with maintenance free durable vinyl fencing. Located in a prime, convenient location, you are just minutes away from local shopping, dining, and zoned for DORCHESTER II school district! White Gables has a nice community pool and fun for the entire family! Please schedule a showing today!** Ask about 100% financing options or 1% credit towards closing costs**
Full Property Details
Full Property Details for 100 Hyacinth St
General
- Sold For: $355,000
- Status: Closed
- Type: Single Family
- Source: Charleston_Trident_MLS
- MLS ID: 26008425
- Added to Site: 61 day(s) ago
Interior
- Interior Features: Ceiling - Smooth, Walk-In Closet(s), Ceiling Fan(s), Eat-in Kitchen
- Flooring: Carpet, Luxury Vinyl, Vinyl
Rooms
Bathrooms
- Total Bathrooms: 3
- Full Bathrooms: 2
- Half Bathrooms: 1
Bedrooms
- Total Bedrooms: 3
- Primary Bedroom: Ceiling Fan(s), Walk-In Closet(s), Upper
Other Rooms
- Laundry: Washer Hookup
Additional Information
- Pool: Yes
Exterior
- Exterior Features: Balcony, Lawn Irrigation
- Deck/Patio: Front Porch
Parking
- Garage: Yes
- Garage Spaces: 2
- Covered Spaces: 2
- Total Spaces: 2
- Parking Features: 2 Car Garage, Detached
Location
- Area: 63 - Summerville/Ridgeville
- County: Dorchester
- Subdivision: White Gables
- Driving Directions: From Central Ave Toward W 3rd S St. Turn Left Onto White Gables Dr. Turn Left Onto Hawthorne Ave. Turn Left Onto Hyacinth St, The Home Will Be On The Left.
School Information
- Elementary School: Knightsville
- Middle School: Dubose
- High School: Summerville
Community
- Community Name: 63 - Summerville/Ridgeville
Heating & Cooling
- Air Conditioning: Yes
- Cooling Type: Central Air
Utilities
- Sewer: Public Sewer
- Water: Public
- Utility Description: Dominion Energy, Summerville CPW
Structural Information
- Architectural Style: Traditional
- Construction: Cement Siding
- Foundation: Slab
- Roof: Architectural
- Entry Location: Ground Level
- Stories/Levels: 2
- Building Size: 1512
- Square Feet: 1,512
- Year Built: 2005
Lot Features
- Lot Size (Acres): 0.15
- Lot Size (Sq. Ft.): 6,534
- Lot Features: 0 - .5 Acre, Corner Lot
- Fencing (Description): Privacy, Vinyl
Financial Considerations
- Terms: Any, Cash, Conventional, FHA, VA Loan
Listed by The Boulevard Company
Sold by Matt O'Neill Real Estate

Get Pre-Approved Today
Schools
Schools serving 100 Hyacinth St
School District:Dorchester School District 2
| Name | Grades | Distance |
|---|---|---|
Knightsville Elementary School 847 Orangeburg Road, Summerville, SC 29483 | PK-5 | 0.7 mi |
Charles B. Dubose Middle School 1005 Dubose School Road, Summerville, SC 29483 | 6-8 | 1.5 mi |
Summerville High School 1101 Boone Hill Road, Summerville, SC 29483 | 9-12 | 1.4 mi |
Disclaimer:
School attendance boundaries provided by ATTOM Data Solutions and are for reference only. Contact the school directly to verify enrollment eligibility.
Price & Sales History for 100 Hyacinth St
Date
Details
Price
Change
Source
5/14/2026
Sold
$355,000
-0.7%
MLS
4/02/2026
Price Reduced
$357,500
-0.42%
MLS
3/26/2026
Listed
$359,000
—
MLS
Disclaimer: Historical sales information is derived from public records provided by the county offices. Information is not guaranteed and should be independently verified.
100 Hyacinth Street, Summerville, SC 29483 (MLS# 26008425) is a Single Family property that was sold at $355,000 on May 14, 2026. Want to learn more about 100 Hyacinth Street? Do you have questions about finding other Single Family real estate for sale in Summerville? You can browse all Summerville real estate or contact a Coldwell Banker agent to request more information.