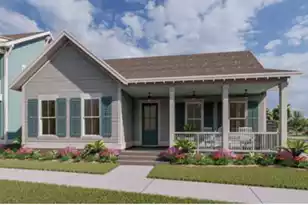
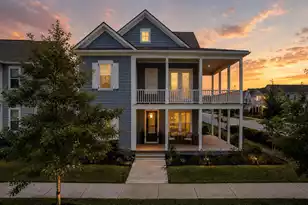
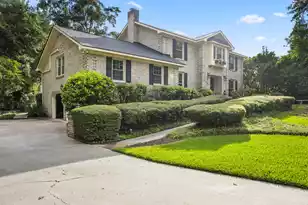
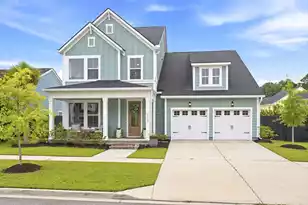
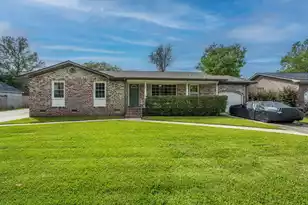
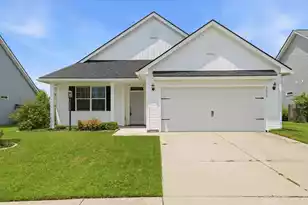
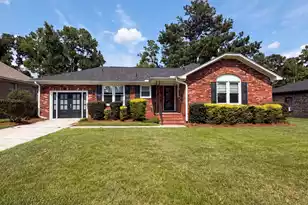
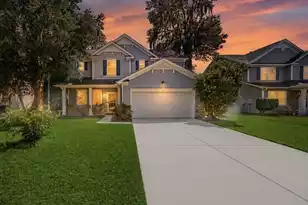
Full Property Details for 100 Sun Up Way
General
- Sold For: $744,676
- Status: Closed
- Type: Single Family
- Source: Charleston_Trident_MLS
- MLS ID: 26012610
- Added to Site: 164 day(s) ago
Interior
- Interior Features: Ceiling - Cathedral/Vaulted, Ceiling - Smooth, High Ceilings, Entrance Foyer, Living/Dining Combo, Pantry
- Fireplace: Yes
- Fireplace(s): Living Room
- Flooring: Ceramic Tile
Rooms
- Total Bathrooms: 4
- Full Bathrooms: 4
- Total Bedrooms: 5
- Primary Bedroom: Outside Access, Walk-In Closet(s), Lower
- Laundry: Electric Dryer Hookup, Washer Hookup
Additional Information
Exterior
- Exterior Features: Covered Courtyard, Lawn Irrigation
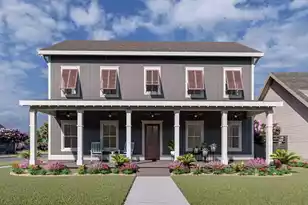
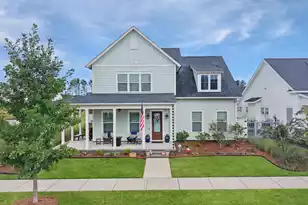
- Deck/Patio: Front Porch
Parking
- Garage: Yes
- Attached garage: Yes
- Garage Spaces: 2
- Covered Spaces: 2
- Total Spaces: 2
- Parking Features: 2 Car Garage, Attached, Garage Door Opener
Location
- Area: 74 - Summerville, Ladson, Berkeley Cty
- County: Berkeley
- Subdivision: Nexton
- Driving Directions: Directions To New Leaf Midtown Model Home:from I-26, Take Exit 197 For Nexton Parkway And Head North. Turn Right Onto Midtown Avenue, Then Right Onto Clearblue Loop. Arrive At The Nexton Model Row Information Cottage (116 Clearblue Loop) And Park Here.from The Cottage, Walk To 222 Carefree Way--the New Leaf Midtown Model Home Will Be Just A Short Walk Ahead.
School Information
- Elementary School: Nexton Elementary
- Middle School: Midtown Middle
- High School: Cane Bay High School
Community
- Community Name: 74 - Summerville, Ladson, Berkeley Cty
Heating & Cooling
- Air Conditioning: Yes
- Cooling Type: Central Air
- Heating Type: Natural Gas
Utilities
- Sewer: Public Sewer
- Water: Public
- Utility Description: BCW & SA, Berkeley Elect Co-Op, Dominion Energy
Structural Information
- Architectural Style: Craftsman, Ranch
- Construction: Cement Siding
- Foundation: Raised Slab
- Roof: Asphalt
- Windows: ENERGY STAR Qualified Windows
- Stories/Levels: 2
- Building Size: 2648
- Square Feet: 2,648
- Year Built: 2026
Additional Structures
- Other Structures: Yes, Guest House
Lot Features
- Lot Size (Acres): 0.17
- Lot Size (Sq. Ft.): 7,405
- Lot Features: 0 - .5 Acre, Graded
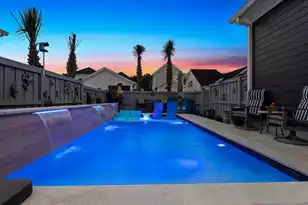
- Fencing (Description): Fence - Wooden Enclosed
Water Features
Green Features
- Green Certified: Yes
- Building Certification: HERS Index Score
- Energy Efficient: Roof
Financial Considerations
- Terms: Cash, Conventional, FHA, VA Loan
Disclosures and Reports
- Special Conditions: 10 Yr Warranty
Listed by Carolina One Real Estate
Sold by Carolina One Real Estate