This is a carousel with tiles that activate property listing cards. Use the previous and next buttons to navigate.
1/1
$1,275,000
This is a carousel with tiles that activate property listing cards. Use the previous and next buttons to navigate.
1/1
Property Description
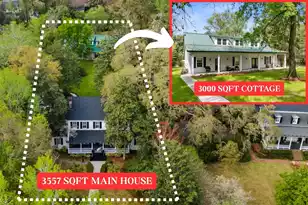
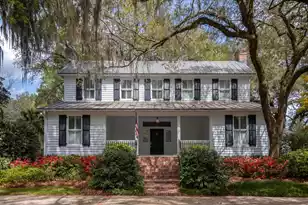
The beauty of history encapsulated - welcome to 100 W. Walker Drive. Summerville brick-lined pathways surround this amazing property leading you into a main house filled with charm & character. Hardwood floors invite you in to view the lush landscape through the glass walls within the great room. Details adorn this interior with features dating back to the 1890's or replicas of a time gone before. A large guest bedroom is located downstairs near a full bathroom. Upstairs you'll find the primary bedroom. The MIL suite has its own brick flooring entrance. The front courtyard entices you to relax near the water fountain. The gorgeous, heart-of-pine cottage with its historic iron work has innumerable potential uses! Between the back porch & the fire pit circle, entertaining continues outside.This kitchen boasts quartz countertops, custom cabinetry & a 1890's era butcher block island. The flooring upstairs is reclaimed Virginia barn wood. The primary suite has 2 custom closets! The primary bathroom is adorned with quartz countertops, a wooden center cabinet with live edge, a European soaking tub and a custom tiled shower next to the water closet. There's a 2nd, very large bedroom upstairs with a full bathroom in the hallway. Although only 1.5 miles to downtown Summerville, this estate feels like your personal sanctuary. Camellias, hydrangeas, azaleas & so much more surround and comprise this landscape that once served as the original tea farm. *The crawl space portion of this foundation has been encapsulated.* More amazing updates/features are listed in the documents for this listing.
Full Property Details
Full Property Details for 100 Walker Dr W
General
- Sold For: $1,275,000
- Status: Closed
- Type: Single Family
- Source: Charleston_Trident_MLS
- MLS ID: 26006728
- Added to Site: 216 day(s) ago
Interior
- Interior Features: Beamed Ceilings, Ceiling - Cathedral/Vaulted, Ceiling - Smooth, High Ceilings, Kitchen Island, Walk-In Closet(s), Family, Entrance Foyer, Great, In-Law Floorplan, Pantry, Separate Dining
- Fireplace: Yes
- Number of Fireplaces: 2
- Fireplace(s): Family Room, Great Room, Two, Wood Burning
- Flooring: Brick, Ceramic Tile, Concrete, Luxury Vinyl, Wood
Rooms
Bathrooms
- Total Bathrooms: 5
- Full Bathrooms: 4
- Half Bathrooms: 1
Bedrooms
- Total Bedrooms: 5
- Primary Bedroom: Ceiling Fan(s), Multiple Closets, Walk-In Closet(s), Upper
Other Rooms
- Laundry: Washer Hookup, Laundry Room
Exterior
- Exterior Features: Lawn Irrigation, Rain Gutters, Lighting
- Deck/Patio: Front Porch, Screened
Location
- Area: 63 - Summerville/Ridgeville
- County: Dorchester
- Subdivision: Tea Farm
- Driving Directions: Follow N. Main St (hwy.17-a) Westward Toward Cottageville. At 5 Points, Stay Straight & Take A Left On Tea Farm Road. Turn Right Onto W. Walker Dr & Home Will Be On Your Left.from Dorchester Rd, Follow Old Trolley Rd Or Bacons Bridge Rd Into Summerville To 5 Points. Turn Left Onto Hwy.17-a (n. Main St) & Follow To Tea Farm Rd. Turn Left There & Then Right Onto W. Walker Dr. Home Is On Left.
School Information
- Elementary School: Flowertown
- Middle School: Gregg
- High School: Summerville
Community
- Community Name: 63 - Summerville/Ridgeville
Heating & Cooling
- Air Conditioning: Yes
- Cooling Type: Central Air
- Heating Type: Central
Utilities
- Sewer: Public Sewer, Septic Tank
- Water: Public
- Utility Description: Dominion Energy, Summerville CPW
Structural Information
- Construction: Brick
- Foundation: Crawl Space, Raised Slab, Slab
- Roof: Copper
- Windows: Window Treatments
- Stories/Levels: 2
- Building Size: 5297
- Square Feet: 5,297
- Year Built: 1890
Additional Structures
- Other Structures: Yes, Shed(s), Guest House
Lot Features
- Lot Size (Acres): 1.15
- Lot Size (Sq. Ft.): 50,094
- Lot Features: 1 - 2 Acres, Corner Lot
- Fencing (Description): Rear Only
Financial Considerations
- Terms: Cash, Conventional, FHA, VA Loan
Get Pre-Approved Today
Schools
Schools serving 100 Walker Dr W
School District:Dorchester School District 2
| Name | Grades | Distance |
|---|---|---|
Flowertown Elementary School 20 King Charles Circle, Summerville, SC 29485 | PK-5 | 1 mi |
Gregg Middle School 500 Greenwave Boulevard, Summerville, SC 29483 | 6-8 | 1.5 mi |
Summerville High School 1101 Boone Hill Road, Summerville, SC 29483 | 9-12 | 1.4 mi |
Disclaimer:
School attendance boundaries provided by ATTOM Data Solutions and are for reference only. Contact the school directly to verify enrollment eligibility.
Price & Sales History for 100 Walker Dr W
Date
Details
Price
Change
Source
9/17/2026
Sold
$1,275,000
-7.27%
MLS
7/30/2026
Price Reduced
$1,375,000
-1.43%
MLS
7/09/2026
Price Reduced
$1,395,000
-0.36%
MLS
3/11/2026
Listed
$1,400,000
—
MLS
Disclaimer: Historical sales information is derived from public records provided by the county offices. Information is not guaranteed and should be independently verified.
100 Walker Drive W, Summerville, SC 29483 (MLS# 26006728) is a Single Family property that was sold at $1,275,000 on September 17, 2026. This property was sold by Melissa Grooms from our Greater Summerville Office.Want to learn more about 100 Walker Drive W? Do you have questions about finding other Single Family real estate for sale in Summerville? You can browse all Summerville real estate or contact a Coldwell Banker agent to request more information.