This is a carousel with tiles that activate property listing cards. Use the previous and next buttons to navigate.
1/1
$1,320,000
This is a carousel with tiles that activate property listing cards. Use the previous and next buttons to navigate.
1/1
Property Description
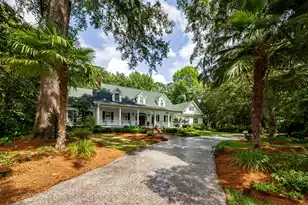
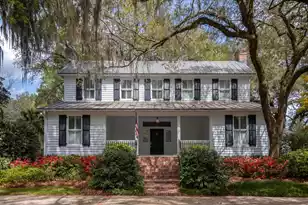
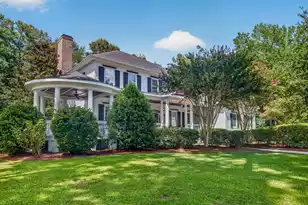
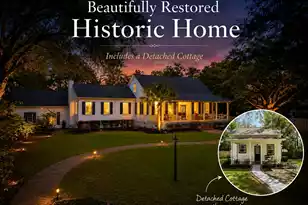
Stunning Southern Living modified custom built floor plan in prestigious Gadsden Manor within walking distance of Downtown Summerville! This incredible home exudes southern charm on a premier 1.1 acre wooded lot framed by stately oaks, lush landscaping & a shell top finished concrete circular driveway. The front porch welcomes you into the grand foyer accented by gleaming wood floors, stunning wood staircase & flanked by the refined formal living & dining spaces. The great room offers a soaring 18' sloped ceiling, custom trim molding, gas burning brick fireplace & stunning views into the fully landscaped backyard. The fully appointed kitchen offers granite counters, abundant cabinet space, butler's pantry, breakfast room, and island range hood. The spacious primary downstairs bedroomis the perfect sanctuary and features a fabulous en suite bathroom complete with dual vanities, private water closet, separate stand up shower and jetted jacuzzi tub with Palladian window, heated tile floors, heated towel rack, and a huge walk-in closet. The spacious back screen porch with cathedral ceiling, piped gas line and plexiglass sliders is the perfect space for year-round enjoyment and entertainment. The detached 3 car garage is finished and offers tons of additional storage. Welome home to southern charm!!
Full Property Details
Full Property Details for 101 Drayton Dr
General
- Sold For: $1,320,000
- Status: Closed
- Type: Single Family
- Source: Charleston_Trident_MLS
- MLS ID: 26015491
- Added to Site: 93 day(s) ago
Interior
- Interior Features: Ceiling - Cathedral/Vaulted, High Ceilings, Garden Tub/Shower, Kitchen Island, Walk-In Closet(s), Ceiling Fan(s), Central Vacuum, Formal Living, Entrance Foyer, Great, Loft, Other, Pantry, Separate Dining
- Fireplace: Yes
- Number of Fireplaces: 2
- Fireplace(s): Gas Connection, Gas Log, Great Room, Living Room, Two
- Flooring: Carpet, Ceramic Tile, Wood
Rooms
Bathrooms
- Total Bathrooms: 5
- Full Bathrooms: 4
- Half Bathrooms: 1
Bedrooms
- Total Bedrooms: 4
- Primary Bedroom: Ceiling Fan(s), Garden Tub/Shower, Walk-In Closet(s)
Other Rooms
- Laundry: Washer Hookup, Laundry Room
Additional Information
- Security/Safety: Security System
Exterior
- Exterior Features: Lawn Irrigation, Rain Gutters
- Deck/Patio: Deck, Patio, Porch - Full Front, Screened
Parking
- Garage: Yes
- Attached garage: Yes
- Garage Spaces: 5
- Covered Spaces: 5
- Total Spaces: 5
- Parking Features: 2 Car Garage, 3 Car Garage, Attached, Detached, Garage Door Opener
Location
- Area: 63 - Summerville/Ridgeville
- County: Dorchester
- Subdivision: Gadsden Manor
- Driving Directions: Off Central Avenue....turn Into Gadsden On Dorchester Avenue....take The Left On Old Postern Road....go Across The Bridge....located At The Corner Of Drayton And Old Postern...across The Street From The Woodlands Inn.
School Information
- Elementary School: Summerville
- Middle School: Alston
- High School: Summerville
Community
- Community Name: 63 - Summerville/Ridgeville
Heating & Cooling
- Air Conditioning: Yes
- Cooling Type: Central Air
- Heating Type: Natural Gas
Utilities
- Sewer: Public Sewer
- Water: Public
- Utility Description: Dominion Energy, Summerville CPW
Structural Information
- Architectural Style: Traditional
- Construction: Vinyl Siding
- Foundation: Crawl Space
- Roof: Architectural
- Windows: Window Treatments - Some
- Entry Location: Ground Level
- Stories/Levels: 2
- Building Size: 4523
- Square Feet: 4,523
- Year Built: 1993
Additional Structures
- Other Structures: Yes, Workshop
Lot Features
- Lot Size (Acres): 1.13
- Lot Size (Sq. Ft.): 49,222
- Lot Features: 1 - 2 Acres, Corner Lot, High, Level, Wooded
- Fencing (Description): Rear Only
Financial Considerations
- Terms: Cash, Conventional
Listed by Miler Properties, Inc.
Sold by Miler Properties, Inc.

Get Pre-Approved Today
Schools
Schools serving 101 Drayton Dr
School District:Dorchester School District 2
| Name | Grades | Distance |
|---|---|---|
Summerville Elementary School 835 South Main Street, Summerville, SC 29483 | PK-5 | 1.1 mi |
Alston Middle School 500 Bryan Street, Summerville, SC 29483 | 6-8 | 0.7 mi |
Summerville High School 1101 Boone Hill Road, Summerville, SC 29483 | 9-12 | 2.6 mi |
Disclaimer:
School attendance boundaries provided by ATTOM Data Solutions and are for reference only. Contact the school directly to verify enrollment eligibility.
Price & Sales History for 101 Drayton Dr
Date
Details
Price
Change
Source
7/31/2026
Sold
$1,320,000
-0.38%
MLS
5/28/2026
Listed
$1,325,000
—
MLS
Disclaimer: Historical sales information is derived from public records provided by the county offices. Information is not guaranteed and should be independently verified.
101 Drayton Drive, Summerville, SC 29483 (MLS# 26015491) is a Single Family property that was sold at $1,320,000 on July 31, 2026. Want to learn more about 101 Drayton Drive? Do you have questions about finding other Single Family real estate for sale in Summerville? You can browse all Summerville real estate or contact a Coldwell Banker agent to request more information.