This is a carousel with tiles that activate property listing cards. Use the previous and next buttons to navigate.
1/1
$610,000
This is a carousel with tiles that activate property listing cards. Use the previous and next buttons to navigate.
1/1
Property Description
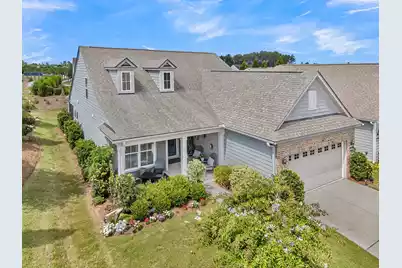
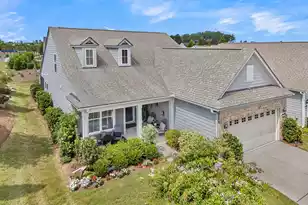
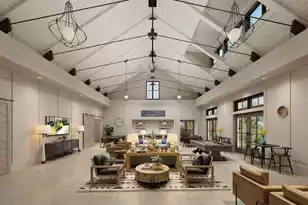
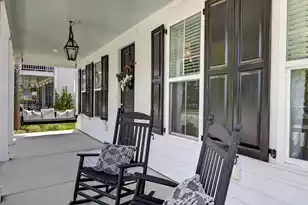
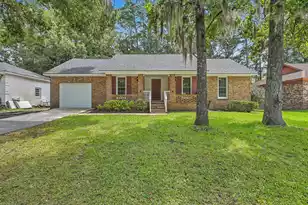
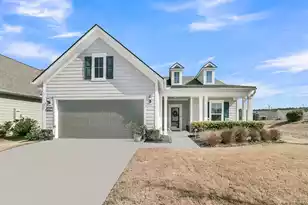
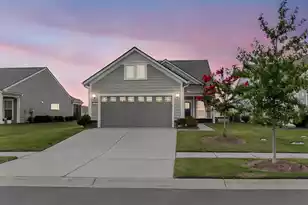
Welcome to 101 Garden Gate Way, a beautifully upgraded Castle Rock model in Del Webb Nexton. Ideally located just a short 2-minute walk from the Amenity Center and popular pickleball courts, this home offers one of the community's most desirable lifestyle advantages. The thoughtfully designed open floor plan features 3 bedrooms, 3 baths, a private Home Office with double glass doors, and an upstairs Guest Suite with a loft living area, bedroom, full bath and hobby room--perfect for visiting family and friends. The gourmet Kitchen showcases soft-close shaker style cabinetry, quartz countertops, stainless steel appliances, decorative range hood, oversized Island with seating, and a walk-in pantry. Craftsman-style trim with cove molding and tall baseboards add timeless elegance throughoutThe spacious Gathering Room opens to a screened Lanai with roll-up shade overlooking a private landscaped berm, creating a peaceful setting for relaxing or entertaining. The luxurious Owner's Suite features tray ceilings, large windows, dual vanities, a walk-in shower, and a generous walk-in closet. Additional highlights include radiant barrier sheathing, pull-down attic stairs with extra storage, a 4-foot garage extension, and a gas line that runs behind electric cooktop for easy conversion to gas range. The impressive 26,000-square-foot Amenity Center serves as the heart of Del Webb Nexton, offering resort-style indoor and outdoor pools, a state-of-the-art fitness center, tennis courts, and the community's popular lighted pickleball courts. Residents also enjoy a dog park, community garden, scenic walking trails, and a vibrant calendar of clubs, activities, and social events. Located within the award-winning Nexton master-planned community, residents enjoy golf-cart access to Nexton Square's shopping, dining, and entertainment, including upscale grocery stores, restaurants, wine bars, boutiques, and Hall's Chophouse. Del Webb Nexton is conveniently located approximately 20 minutes from historic Charleston and 40 minutes from area beaches. Don't miss this exceptional opportunity to enjoy luxury active adult living at its finest--schedule your showing today!
Full Property Details
Full Property Details for 101 Garden Gate Wy
General
- Sold For: $610,000
- Status: Closed
- Type: Single Family
- Source: Charleston_Trident_MLS
- MLS ID: 26014694
- Added to Site: 103 day(s) ago
Interior
- Interior Features: Ceiling - Smooth, Tray Ceiling(s), High Ceilings, Kitchen Island, Walk-In Closet(s), Ceiling Fan(s), Eat-in Kitchen, Family, Entrance Foyer, Great, Living/Dining Combo, Loft, Office, Other, Pantry
- Flooring: Carpet, Ceramic Tile
Rooms
Bathrooms
- Total Bathrooms: 3
- Full Bathrooms: 3
Bedrooms
- Total Bedrooms: 3
- Primary Bedroom: Ceiling Fan(s), Walk-In Closet(s), Lower
Other Rooms
- Laundry: Laundry Room
Additional Information
- Pool: Yes
- Spa Description: Community
Exterior
- Exterior Features: Lawn Irrigation, Other, Rain Gutters
- Deck/Patio: Patio, Front Porch, Screened
Parking
- Garage: Yes
- Attached garage: Yes
- Garage Spaces: 2
- Covered Spaces: 2
- Total Spaces: 2
- Parking Features: 2 Car Garage, Attached, Other, Garage Door Opener
Location
- Area: 74 - Summerville, Ladson, Berkeley Cty
- County: Berkeley
- Subdivision: Nexton
- Driving Directions: From I-26, Take Exit 197 For Nexton Pkwy N. Merge Onto Nexton Pkwy. Turn Left Onto Del Webb Dr. Turn Left Onto Garden Gate Way. Home Is On The Left.
School Information
- Elementary School: Nexton Elementary
- Middle School: Cane Bay
- High School: Cane Bay High School
Community
- Community Name: 74 - Summerville, Ladson, Berkeley Cty
- Gated community: Yes
Heating & Cooling
- Air Conditioning: Yes
- Cooling Type: Central Air
- Heating Type: Natural Gas
Utilities
- Sewer: Public Sewer
- Water: Public
- Utility Description: BCW & SA, Berkeley Elect Co-Op, Dominion Energy
Structural Information
- Architectural Style: Traditional
- Construction: Brick Veneer, Cement Siding, See Remarks
- Foundation: Slab
- Roof: Architectural
- Windows: Window Treatments
- Entry Location: Ground Level
- Stories/Levels: 2
- Building Size: 2414
- Square Feet: 2,414
- Year Built: 2020
Lot Features
- Lot Size (Acres): 0.18
- Lot Size (Sq. Ft.): 7,840
- Lot Features: 0 - .5 Acre, Corner Lot, Interior Lot, Landscaped Berm
Financial Considerations
- Terms: Cash, Conventional, FHA, VA Loan
Disclosures and Reports
- Special Conditions: 10 Yr Warranty, 55+ Community
Listed by Carolina Elite Real Estate
Sold by Carolina One Real Estate

Get Pre-Approved Today
Schools
Schools serving 101 Garden Gate Wy
School District:Berkeley County School District
| Name | Grades | Distance |
|---|---|---|
Nexton Elementary 200 Scholar Way, Summerville, SC 29483 | PK-5 | 0.8 mi |
Cane Bay High School 1624 State Road, Summerville, SC 29486 | 9-12 | 2.5 mi |
Disclaimer:
School attendance boundaries provided by ATTOM Data Solutions and are for reference only. Contact the school directly to verify enrollment eligibility.
Price & Sales History for 101 Garden Gate Wy
Date
Details
Price
Change
Source
8/31/2026
Sold
$610,000
-2.4%
MLS
7/05/2026
Price Reduced
$625,000
-2.33%
MLS
6/20/2026
Price Reduced
$639,900
-1.55%
MLS
5/21/2026
Listed
$650,000
—
MLS
Disclaimer: Historical sales information is derived from public records provided by the county offices. Information is not guaranteed and should be independently verified.
Home Warranty : Included
101 Garden Gate Way, Summerville, SC 29486 (MLS# 26014694) is a Single Family property that was sold at $610,000 on August 31, 2026. Want to learn more about 101 Garden Gate Way? Do you have questions about finding other Single Family real estate for sale in Summerville? You can browse all Summerville real estate or contact a Coldwell Banker agent to request more information.