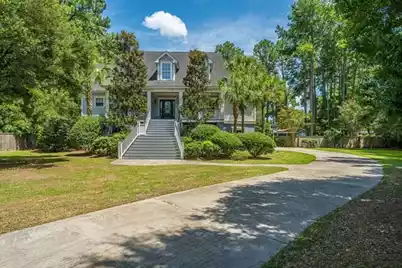
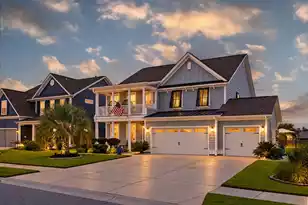
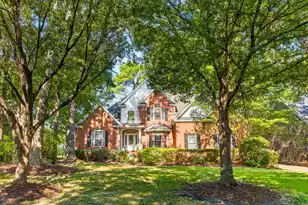
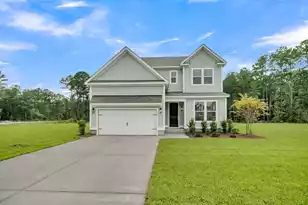
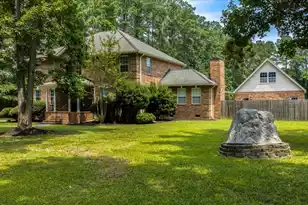
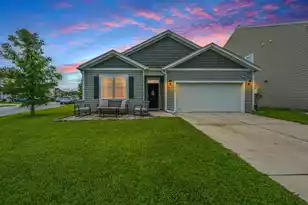
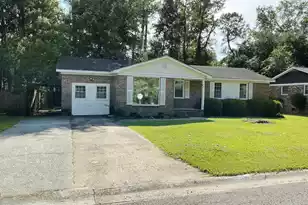
Full Property Details for 1012 Denali Ct
General
- Sold For: $725,000
- Status: Closed
- Type: Single Family
- Source: Charleston_Trident_MLS
- MLS ID: 26021338
- Added to Site: 63 day(s) ago
Interior
- Interior Features: Ceiling - Smooth, High Ceilings, Garden Tub/Shower, Walk-In Closet(s), Wet Bar, Ceiling Fan(s), Bonus, Eat-in Kitchen, Family, Entrance Foyer, Game, Media, Office, Pantry, Separate Dining
- Fireplace: Yes
- Number of Fireplaces: 1
- Fireplace(s): Family Room, One
- Flooring: Ceramic Tile, Wood
Rooms
- Total Bathrooms: 5
- Full Bathrooms: 4
- Half Bathrooms: 1
- Total Bedrooms: 5
- Primary Bedroom: Outside Access, Walk-In Closet(s), Lower
- Laundry: Electric Dryer Hookup, Washer Hookup, Laundry Room
Additional Information
- Pool: Yes
- Private Pool: Yes
- Pool Description: In Ground
Exterior
- Exterior Features: Lawn Irrigation
- Deck/Patio: Front Porch
Parking
- Garage: Yes
- Attached garage: Yes
- Garage Spaces: 2
- Covered Spaces: 2
- Total Spaces: 2
- Parking Features: 2 Car Garage, Attached, Off Street
Location
- Area: 63 - Summerville/Ridgeville
- County: Dorchester
- Subdivision: The Summit
- Driving Directions: Located In The Summit. Take Hwy 17 A To West Richardson. Turn On Parsons Road. Take 3rd Right On Mt Mckenley Drive. Take The 3rd Right On Denali Court.
School Information
- Elementary School: Alston Bailey
- Middle School: Alston
- High School: Summerville
Community
- Community Name: 63 - Summerville/Ridgeville
Heating & Cooling
- Air Conditioning: Yes
- Cooling Type: Central Air
- Heating Type: Central, Electric, Forced Air
Utilities
- Sewer: Public Sewer
- Water: Public
- Utility Description: Dominion Energy, Dorchester Cnty Water and Sewer Dept, Summerville CPW
Structural Information
- Architectural Style: Traditional
- Construction: Cement Siding, Stucco
- Foundation: Raised Slab
- Roof: Asphalt
- Entry Location: Ground Level
- Stories/Levels: 3
- Building Size: 5066
- Square Feet: 5,066
- Year Built: 2006
Lot Features
- Lot Size (Acres): 0.83
- Lot Size (Sq. Ft.): 36,154
- Lot Features: Cul-De-Sac, Level
- Fencing (Description): Wood
Financial Considerations
- Terms: Cash, Conventional
Disclosures and Reports
- Special Conditions: Lender Owned
Listed by Carolina One Real Estate
Sold by Carolina One Real Estate