This is a carousel with tiles that activate property listing cards. Use the previous and next buttons to navigate.
1/62
$480,000
This is a carousel with tiles that activate property listing cards. Use the previous and next buttons to navigate.
1/62
Property Description
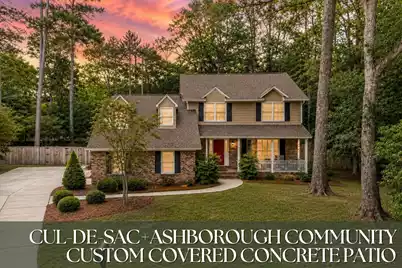
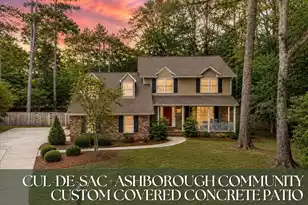
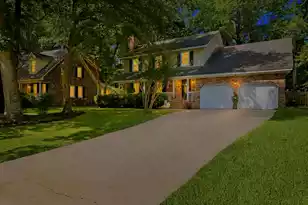
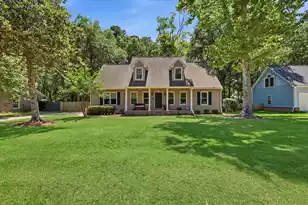
This Cape Cod-style brick home is situated inside a 0.46-acre cul-de-sac lot in The Ashborough subdivision. The two-story home features a classic front porch, smooth ceilings, neutral paint, new carpet, and beautiful dental molding in the entryway. Engineered hardwood floors, installed in 2013, flow seamlessly through the entry, formal living room, dining room, and kitchen, matching the original hardwoods in the lower-level family room.The home's character is undeniable with the full-length hearth, wood-burning brick fireplace and vaulted ceilings. The eat-in kitchen features a Bay Window that pours in natural light. The kitchen has black quartz countertops, a divided basin sink, professionally painted cabinets, Whirlpool stainless steel appliances, and classic crown molding.The home features four bedrooms, including a flexible finished room over the 400-square-foot garage, and two and a half bathrooms. The primary suite includes a fully renovated en-suite bathroom complete with a modern walk-in shower and updated tile floors. The guest bathroom retains its charming original tile shower. The upper level also provides convenient hallway closets, eave storage, and a laundry room situated over the garage. The almost half acre lot is fully enclosed by a six-foot privacy fence and features mature trees and beautiful landscaped beds, and a large custom concrete hardscape with covered patio equipped with double ceiling fans. Notable updates to the property include a roof replaced in 2013, HVAC units replaced in 2014 for the upstairs and 2015 for the downstairs, new carpet in 2026, and a water heater replaced within the last few years. The home also features full plantation shutters on the windows, an active termite bond, and a vapor barrier with a dehumidifier installed in the crawl space. Residents of Ashborough enjoy access to fantastic community amenities, including a neighborhood pool, tennis courts, a clubhouse, multiple parks and playgrounds, and scenic walking trails with access to the Ashley River. This property is approximately located approximately: 2.9 miles to Beech Hill Elementary School 3.1 miles to Oakbrook Middle School 3.8 miles to Ashley Ridge High School 5 miles to Historic Downtown Summerville 15 miles to Charleston International Airport 25 miles to Downtown Charleston 35 miles to Charleston Area Beaches
Full Property Details
Full Property Details for 102 Laurens Ct
General
- Price: $480,000
- Status: Under Contract
- Type: Single Family
- Source: Charleston_Trident_MLS
- MLS ID: 26016760
- Updated: 6/17/2026
- Added to Site: 32 day(s) ago
Interior
- Interior Features: Ceiling - Cathedral/Vaulted, High Ceilings, Walk-In Closet(s), Ceiling Fan(s), Bonus, Eat-in Kitchen, Family, Formal Living, Entrance Foyer, Frog Attached, Great, Separate Dining
- Fireplace: Yes
- Number of Fireplaces: 1
- Fireplace(s): Great Room, One
- Flooring: Carpet, Wood
Rooms
Bathrooms
- Total Bathrooms: 3
- Full Bathrooms: 2
- Half Bathrooms: 1
Bedrooms
- Total Bedrooms: 4
- Primary Bedroom: Walk-In Closet(s), Upper
Other Rooms
- Laundry: Electric Dryer Hookup, Washer Hookup
Additional Information
- Pool: Yes
Exterior
- Deck/Patio: Patio, Front Porch, Porch - Full Front
Parking
- Garage: Yes
- Attached garage: Yes
- Garage Spaces: 2
- Covered Spaces: 2
- Total Spaces: 2
- Parking Features: 2 Car Garage, Attached, Garage Door Opener
Location
- Area: 62 - Summerville/Ladson/Ravenel to Hwy 165
- County: Dorchester
- Subdivision: Ashborough
- Driving Directions: From I-26, Take Exit 199a (us-17 Alt S) Toward Summerville. Follow Us-17 Alt S 2 Miles. Turn Right Onto Berlin G. Myers Pkwy To The End. Turn Left Onto Bacons Bridge Rd (sc-165). Go 2 Miles, Then Turn Left Onto Ashborough Avenue. Finally, Turn Right Onto Laurens Court To 102.
School Information
- Elementary School: Beech Hill
- Middle School: Oakbrook
- High School: Ashley Ridge
Community
- Community Name: 62 - Summerville/Ladson/Ravenel to Hwy 165
Heating & Cooling
- Air Conditioning: Yes
- Cooling Type: Central Air
- Heating Type: Heat Pump
Utilities
- Sewer: Public Sewer
- Water: Public
- Utility Description: Dominion Energy, Summerville CPW
Structural Information
- Architectural Style: Cape Cod
- Construction: Brick Veneer
- Foundation: Crawl Space
- Roof: Asphalt
- Stories/Levels: 2
- Building Size: 2502
- Square Feet: 2,502
- Year Built: 1979
Lot Features
- Lot Size (Acres): 0.46
- Lot Size (Sq. Ft.): 20,037
- Lot Features: 0 - .5 Acre, Cul-De-Sac
- Fencing (Description): Wood, Fence - Wooden Enclosed
Financial Considerations
- Terms: Cash, Conventional, FHA, VA Loan
Listed by Keller Williams Key
Get Pre-Approved Today
Schools
Schools serving 102 Laurens Ct
School District:Dorchester School District 2
| Name | Grades | Distance |
|---|---|---|
Beech Hill Elementary School 1001 Beech Hill Road, Summerville, SC 29485 | PK-5 | 2.9 mi |
Ashley Ridge High School 9800 Delemar Highway, Summerville, SC 29485 | 9-12 | 3.8 mi |
Disclaimer:
School attendance boundaries provided by ATTOM Data Solutions and are for reference only. Contact the school directly to verify enrollment eligibility.
Price & Sales History for 102 Laurens Ct
Date
Details
Price
Change
Source
6/09/2026
Listed
$480,000
180.7%
MLS
5/13/2013
Sold
$171,000
—
Public Record
Disclaimer: Historical sales information is derived from public records provided by the county offices. Information is not guaranteed and should be independently verified.
Tax History
Tax History for 102 Laurens Ct
Year
Property Taxes
Change
Tax Assessment
Change
2025
$2,306
—
$17,363
—
2024
$2,306
11%
$17,363
53%
2023
$2,078
1%
$11,348
—
2021
$2,053
—
$11,350
—
2022
$2,053
—
$11,350
8%
2021
$2,053
7%
$10,550
100%
2020
$1,924
—
—
Disclaimer: Historical tax information is derived from public records provided by the county offices. Information is not guaranteed and should be independently verified.
Estimate the Cost
Estimate the Cost for 102 Laurens Ct
102 Laurens Court, Summerville, SC 29485 (MLS# 26016760) is a Single Family property with 4 bedrooms, 2 full bathrooms and 1 partial bathroom. 102 Laurens Court is currently listed for $480,000 and was received on June 09, 2026. Want to learn more about 102 Laurens Court? Do you have questions about finding other Single Family real estate for sale in Summerville? You can browse all Summerville real estate or contact a Coldwell Banker agent to request more information.