This is a carousel with tiles that activate property listing cards. Use the previous and next buttons to navigate.
1/1
$469,900
This is a carousel with tiles that activate property listing cards. Use the previous and next buttons to navigate.
1/1
Property Description
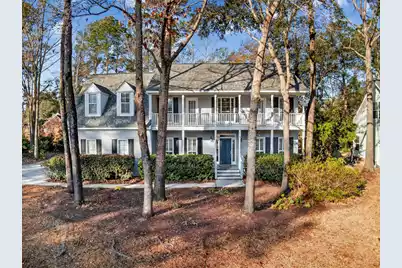
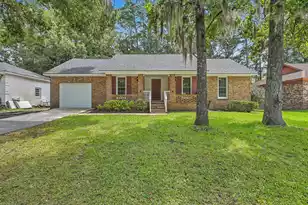
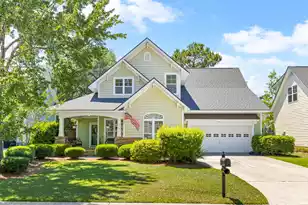
Welcome to this beautifully maintained 3-bedroom, 2.5-bath home in the highly sought-after Legend Oaks community, overlooking the 8th green of the Legend Oaks Golf Course. With double front porches offering ample space for rocking chairs or cozy seating areas, this home delivers classic Southern charm and exceptional functionality. Step inside to find a formal living room to the right and a formal dining room to the left, creating an inviting and elegant entry. The formal living room is generously sized and filled with natural light. Continue into the heart of the home where the spacious family room features a stunning gas logs fireplace with stylish shiplap accents and custom built-in bookshelves on both sides -- the perfect space for relaxing or entertaining.The family room flows seamlessly into the large eat-in kitchen, complete with granite countertops, stainless steel appliances, abundant cabinet storage, and expansive counter space. On the opposite side of the kitchen, the formal dining room showcases a trey ceiling and plentiful natural light, making it ideal for hosting gatherings. Hardwood floors and updated light fixtures run throughout the main living areas, adding warmth and modern appeal. Upstairs, the primary suite is a true retreat, highlighted by a trey ceiling, private access to the second-floor front porch, and a beautifully updated ensuite bath featuring a standalone tiled shower and double-sink vanity. Two additional bedrooms are equally sized and share access to the second full bathroom. A large bonus room on the second floor provides incredible flexibility perfect for a media room, playroom, home office, or additional living space. At the rear of the home, a gorgeous sunroom overlooks the 8th green, offering peaceful golf course views year-round. Step outside onto the expansive deck with plenty of space for outdoor seating and entertaining. Additional features include a two-car garage, tankless water heater, and a downstairs HVAC system replaced in 2024. Conveniently located near top-rated DD2 schools, shopping, parks, and major highways, this home offers the perfect blend of comfort, style, and location. Schedule your showing today and experience golf course living at its finest! Use preferred lender to buy this home and receive an incentive towards your closing costs!
Full Property Details
Full Property Details for 102 Old Course Rd
General
- Sold For: $469,900
- Status: Closed
- Type: Single Family
- Source: Charleston_Trident_MLS
- MLS ID: 26004484
- Added to Site: 148 day(s) ago
Interior
- Interior Features: Tray Ceiling(s), Ceiling Fan(s), Bonus, Eat-in Kitchen, Family, Pantry, Separate Dining, Sun
- Fireplace: Yes
- Number of Fireplaces: 1
- Fireplace(s): Family Room, Gas Log, One
- Flooring: Carpet, Ceramic Tile, Wood
Rooms
Bathrooms
- Total Bathrooms: 3
- Full Bathrooms: 2
- Half Bathrooms: 1
Bedrooms
- Total Bedrooms: 3
- Primary Bedroom: Ceiling Fan(s), Multiple Closets, Outside Access, Upper
Other Rooms
- Laundry: Washer Hookup, Laundry Room
Additional Information
- Pool: Yes
Exterior
- Deck/Patio: Front Porch
Parking
- Garage: Yes
- Garage Spaces: 2
- Covered Spaces: 2
- Total Spaces: 2
- Parking Features: 2 Car Garage, Garage Door Opener
Location
- Area: 63 - Summerville/Ridgeville
- County: Dorchester
- Subdivision: Legend Oaks Plantation
- Driving Directions: Take Hwy 61 To Legend Oaks Neighborhood, Turn Left Onto Old Course Road. Home Is On The Right.
School Information
- Elementary School: Beech Hill
- Middle School: Gregg
- High School: Ashley Ridge
Community
- Community Name: 63 - Summerville/Ridgeville
Heating & Cooling
- Air Conditioning: Yes
- Cooling Type: Central Air
- Heating Type: Forced Air, Natural Gas
Utilities
- Sewer: Public Sewer
- Water: Public
- Utility Description: Dorchester Cnty Water and Sewer Dept, Dorchester Cnty Water Auth
Structural Information
- Architectural Style: Traditional
- Construction: Vinyl Siding
- Foundation: Crawl Space
- Roof: Architectural
- Stories/Levels: 2
- Building Size: 2560
- Square Feet: 2,560
- Year Built: 1994
Lot Features
- Lot Size (Acres): 0.31
- Lot Size (Sq. Ft.): 13,503
- Lot Features: .5 - 1 Acre, On Golf Course
Financial Considerations
- Terms: Any, Cash, Conventional, FHA, VA Loan
Listed by Keller Williams Realty Charleston
Sold by Non Member

Get Pre-Approved Today
Schools
Schools serving 102 Old Course Rd
School District:Dorchester School District 2
| Name | Grades | Distance |
|---|---|---|
Beech Hill Elementary School 1001 Beech Hill Road, Summerville, SC 29485 | PK-5 | 0.2 mi |
Ashley Ridge High School 9800 Delemar Highway, Summerville, SC 29485 | 9-12 | 1.7 mi |
Disclaimer:
School attendance boundaries provided by ATTOM Data Solutions and are for reference only. Contact the school directly to verify enrollment eligibility.
Price & Sales History for 102 Old Course Rd
Date
Details
Price
Change
Source
6/05/2026
Sold
$469,900
—
MLS
4/23/2026
Price Reduced
$469,900
-1.05%
MLS
2/17/2026
Listed
$474,900
—
MLS
Disclaimer: Historical sales information is derived from public records provided by the county offices. Information is not guaranteed and should be independently verified.
102 Old Course Road, Summerville, SC 29485 (MLS# 26004484) is a Single Family property that was sold at $469,900 on June 05, 2026. Want to learn more about 102 Old Course Road? Do you have questions about finding other Single Family real estate for sale in Summerville? You can browse all Summerville real estate or contact a Coldwell Banker agent to request more information.