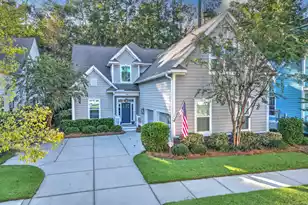
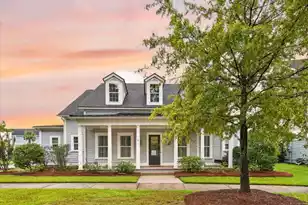
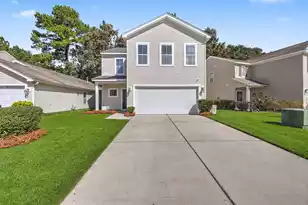
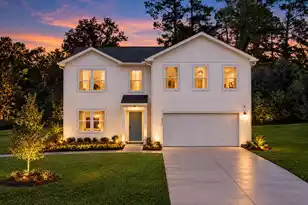
This is a carousel with tiles that activate property listing cards. Use the previous and next buttons to navigate.
1/1
$600,000
This is a carousel with tiles that activate property listing cards. Use the previous and next buttons to navigate.
1/1
Property Description
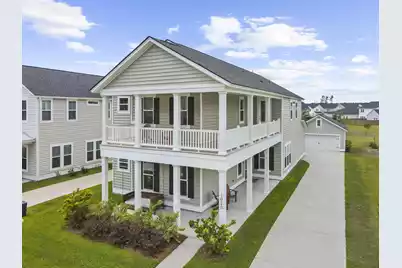
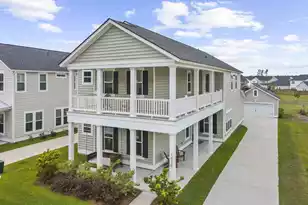
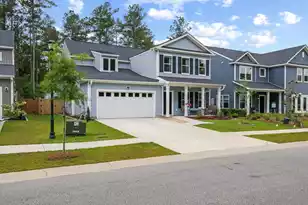
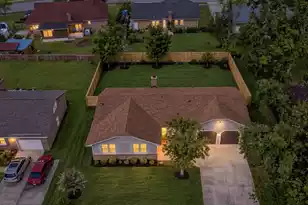
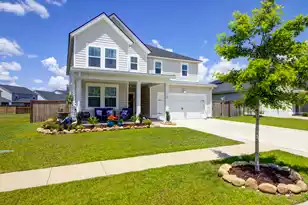
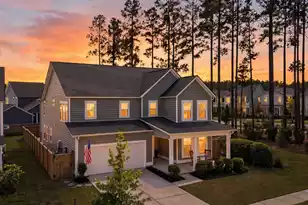
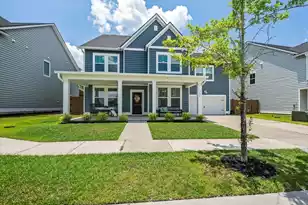
Move-in ready 5-bedroom, 4.5-bath Calhoun model in the highly desirable Summers Corner community offering over 3,300 sq ft of upgraded living space, a wraparound porch, detached garage, paid-off solar panels, and dual laundry rooms. This beautifully maintained two-story home is the largest floor plan in the collection and combines luxury, functionality, and energy efficiency in one exceptional property.The open-concept layout features a spacious family room, dining area, and upgraded kitchen with granite countertops, quartz surfaces, tile backsplash, laminate flooring, abundant cabinet space, and all appliances conveying. The first-floor owner's suite offers a spa-like bathroom with a stand-alone soaking tub, separate tiled shower, dual vanities, and private laundry access.Upstairs, you'll find a large loft surrounded by four additional bedrooms, multiple full bathrooms, and a second laundry area ideal for larger households, guests, or multi-generational living. Additional upgrades include a tankless water heater, water filtration system, water softener system, deep driveway, detached two-car garage with extra storage, covered rear porch, and oversized wraparound balcony perfect for enjoying the Lowcountry lifestyle. Located in the award-winning Summers Corner community, residents enjoy walking trails, parks, pools, community events, and convenient access to shopping, dining, and schools. Beautifully maintained and truly turnkey this home is ready for its next owner.
Full Property Details
Full Property Details for 1020 Arrowwood Way
General
- Sold For: $600,000
- Status: Closed
- Type: Single Family
- Source: Charleston_Trident_MLS
- MLS ID: 26014615
- Added to Site: 97 day(s) ago
Interior
- Interior Features: Ceiling - Smooth, High Ceilings, Garden Tub/Shower, Kitchen Island, Walk-In Closet(s), Ceiling Fan(s), Eat-in Kitchen, Great, Loft, Pantry
- Fireplace: Yes
- Number of Fireplaces: 1
- Fireplace(s): Great Room, One
- Flooring: Carpet, Ceramic Tile, Laminate
Rooms
Bathrooms
- Total Bathrooms: 5
- Full Bathrooms: 4
- Half Bathrooms: 1
Bedrooms
- Total Bedrooms: 5
- Primary Bedroom: Ceiling Fan(s), Walk-In Closet(s), Lower
Other Rooms
- Laundry: Laundry Room
Additional Information
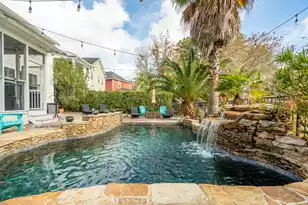
- Pool: Yes
Exterior
- Deck/Patio: Porch - Full Front
Parking
- Garage: Yes
- Garage Spaces: 2
- Covered Spaces: 2
- Total Spaces: 2
- Parking Features: 2 Car Garage, Detached, Garage Door Opener
Location
- Area: 63 - Summerville/Ridgeville
- County: Dorchester
- Subdivision: Summers Corner
- Driving Directions: Use Gps
School Information
- Elementary School: Sand Hill
- Middle School: East Edisto
- High School: Ashley Ridge
Community
- Community Name: 63 - Summerville/Ridgeville
Heating & Cooling
- Air Conditioning: Yes
- Cooling Type: Central Air
- Heating Type: Natural Gas
Utilities
- Sewer: Public Sewer
- Water: Public
- Utility Description: Dominion Energy, Dorchester Cnty Water and Sewer Dept, Dorchester Cnty Water Auth
Structural Information
- Architectural Style: Charleston Single
- Construction: Vinyl Siding
- Foundation: Slab
- Roof: Architectural
- Stories/Levels: 2
- Building Size: 3335
- Square Feet: 3,335
- Year Built: 2023
Lot Features
- Lot Size (Acres): 0.16
- Lot Size (Sq. Ft.): 6,969
- Lot Features: 0 - .5 Acre
- Fencing (Description): Wood
Financial Considerations
- Terms: Any, Cash, Conventional, FHA, VA Loan
Disclosures and Reports
- Special Conditions: 10 Yr Warranty
Listed by Realty ONE Group Coastal
Sold by Carolina One Real Estate

Get Pre-Approved Today
Schools
Schools serving 1020 Arrowwood Way
School District:Dorchester School District 2
| Name | Grades | Distance |
|---|---|---|
Ashley Ridge High School 9800 Delemar Highway, Summerville, SC 29485 | 9-12 | 1.6 mi |
Disclaimer:
School attendance boundaries provided by ATTOM Data Solutions and are for reference only. Contact the school directly to verify enrollment eligibility.
Price & Sales History for 1020 Arrowwood Way
Date
Details
Price
Change
Source
7/13/2026
Sold
$600,000
-4%
MLS
5/20/2026
Listed
$625,000
—
MLS
Disclaimer: Historical sales information is derived from public records provided by the county offices. Information is not guaranteed and should be independently verified.
Home Warranty : Included
1020 Arrowwood Way, Summerville, SC 29485 (MLS# 26014615) is a Single Family property that was sold at $600,000 on July 13, 2026. Want to learn more about 1020 Arrowwood Way? Do you have questions about finding other Single Family real estate for sale in Summerville? You can browse all Summerville real estate or contact a Coldwell Banker agent to request more information.