This is a carousel with tiles that activate property listing cards. Use the previous and next buttons to navigate.
1/18
$325,000
This is a carousel with tiles that activate property listing cards. Use the previous and next buttons to navigate.
1/18
Property Description
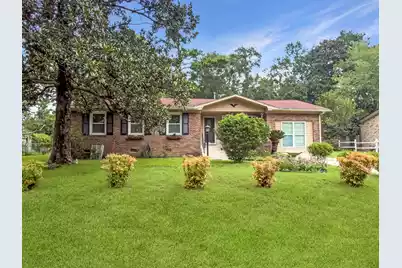
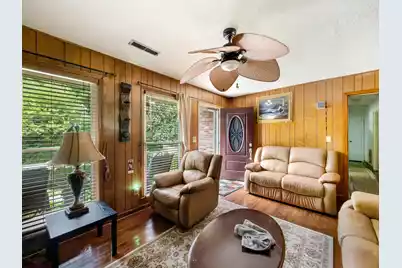
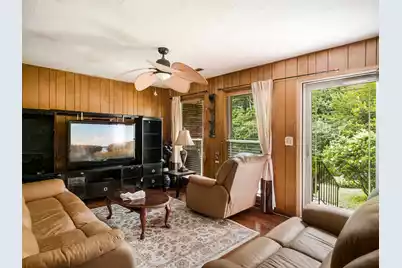
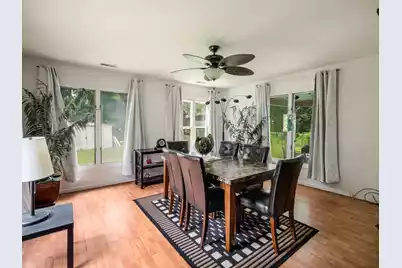
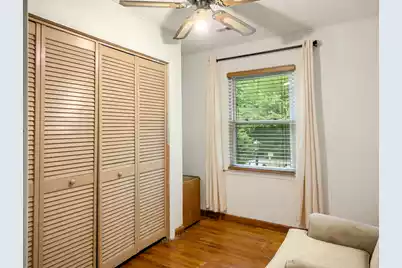
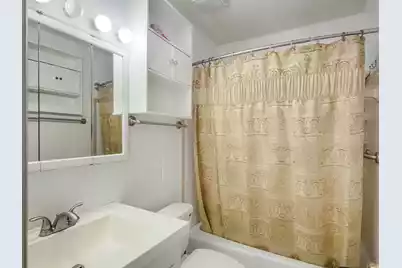
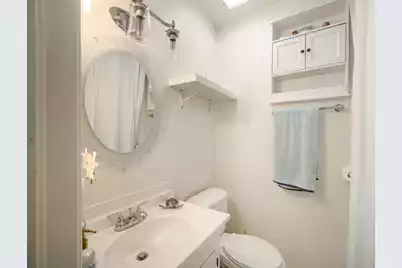
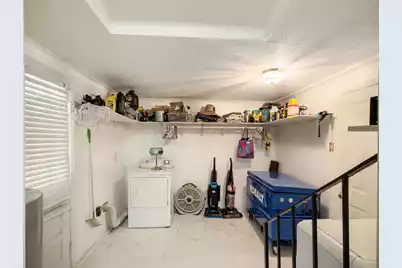
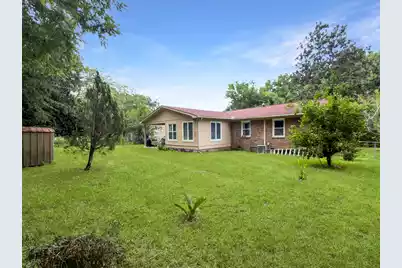
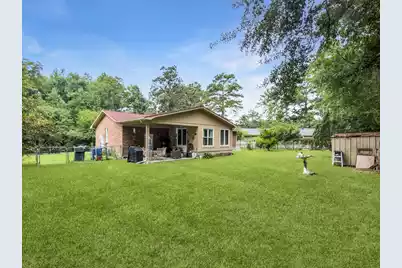
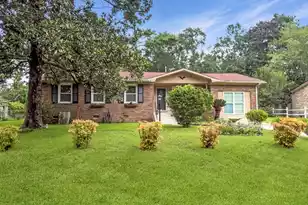
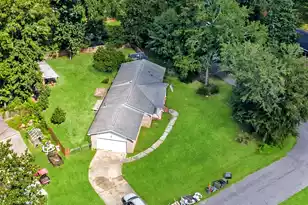
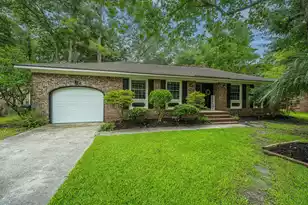
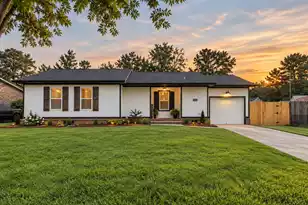
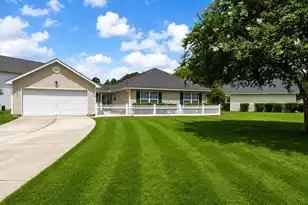
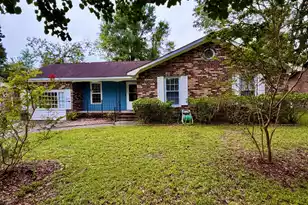
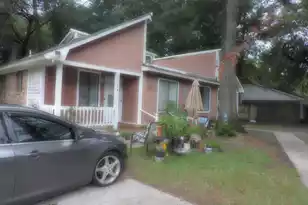
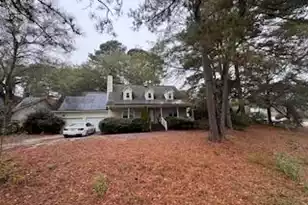
Vintage charm. That's what you will feel when you walk through the front door straight into this retro classic gem. Set on a spacious .27 acre lot offering spacious back yard with room to entertain or relax.The home features 3 comfortable bedrooms, a full guest bath, and a convenient half bath in the primary suite. Enjoy multiple gathering spaces, including a bright living room, a cozy den, and a converted garage that makes a fantastic bonus room--ideal for a home office, playroom, or media space.Ideally located in the heart of Summerville's thriving growth and opportunity, and zoned for the highly coveted Dorchester District 2 school system.
Full Property Details
Full Property Details for 103 Wren Ct
General
- Price: $325,000
- Status: Active
- Type: Single Family
- Source: Charleston_Trident_MLS
- MLS ID: 26022705
- Updated: 8/21/2026
- Added to Site: 53 day(s) ago
Interior
- Interior Features: Bonus, Family, Formal Living
Rooms
Bathrooms
- Total Bathrooms: 2
- Full Bathrooms: 1
- Half Bathrooms: 1
Bedrooms
- Total Bedrooms: 3
Location
- Area: 63 - Summerville/Ridgeville
- County: Dorchester
- Subdivision: Meadowbrook
- Driving Directions: From Cracker Barrel:1. Head Toward Holiday Dr/rackaway Dr .5 Miles2. Use The Left 2 Lanes To Turn Left Onto Us-17 Alt/berlin G Myers Pkwy 1.1 Miles3. Turn Left Onto E 3rd N St .2 Miles4. Turn Right Onto Falcon Dr 308 Ft 5. Turn Left Onto Wren Ct (destination Will Be On Your Left In 171 Ft And 3 Inches)
School Information
- Elementary School: Summerville
- Middle School: Alston
- High School: Summerville
Community
- Community Name: 63 - Summerville/Ridgeville
Utilities
- Sewer: Public Sewer
- Water: Public
Structural Information
- Architectural Style: Ranch
- Stories/Levels: 1
- Building Size: 1818
- Square Feet: 1,818
- Year Built: 1968
Lot Features
- Lot Size (Acres): 0.27
- Lot Size (Sq. Ft.): 11,761
- Lot Features: 0 - .5 Acre
Financial Considerations
- Terms: Any
Listed by Steward Charleston Realty, LLC

Get Pre-Approved Today
Schools
Schools serving 103 Wren Ct
School District:Dorchester School District 2
| Name | Grades | Distance |
|---|---|---|
James H. Spann Elementary School 901 John McKissick Way, Summerville, SC 29483 | PK-5 | 1.1 mi |
Alston Middle School 500 Bryan Street, Summerville, SC 29483 | 6-8 | 1.4 mi |
Summerville High School 1101 Boone Hill Road, Summerville, SC 29483 | 9-12 | 3.6 mi |
Disclaimer:
School attendance boundaries provided by ATTOM Data Solutions and are for reference only. Contact the school directly to verify enrollment eligibility.
Price & Sales History for 103 Wren Ct
Date
Details
Price
Change
Source
8/21/2026
Price Reduced
$325,000
-15.58%
MLS
8/06/2026
Listed
$385,000
731.53%
MLS
9/20/2010
Sold
$46,300
—
Public Record
Disclaimer: Historical sales information is derived from public records provided by the county offices. Information is not guaranteed and should be independently verified.
Tax History
Tax History for 103 Wren Ct
Year
Property Taxes
Change
Tax Assessment
Change
2025
$887
—
$8,323
—
2024
$887
10%
$8,323
44%
2023
$809
1%
$5,800
49%
2021
$801
—
$3,900
—
2022
$801
—
$3,900
15%
2021
$801
10%
$3,390
100%
2020
$727
—
—
Disclaimer: Historical tax information is derived from public records provided by the county offices. Information is not guaranteed and should be independently verified.
Estimate the Cost
Estimate the Cost for 103 Wren Ct
103 Wren Court, Summerville, SC 29485 (MLS# 26022705) is a Single Family property with 3 bedrooms, 1 full bathroom and 1 partial bathroom. 103 Wren Court is currently listed for $325,000 and was received on August 06, 2026. Want to learn more about 103 Wren Court? Do you have questions about finding other Single Family real estate for sale in Summerville? You can browse all Summerville real estate or contact a Coldwell Banker agent to request more information.