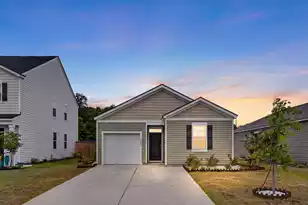
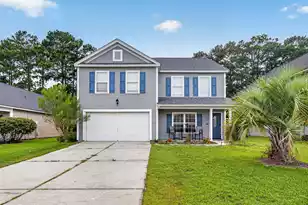
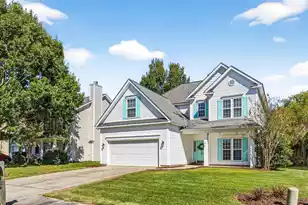
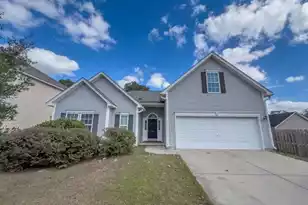
This is a carousel with tiles that activate property listing cards. Use the previous and next buttons to navigate.
1/1
$372,000
This is a carousel with tiles that activate property listing cards. Use the previous and next buttons to navigate.
1/1
Property Description
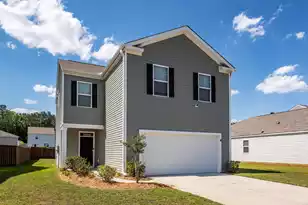
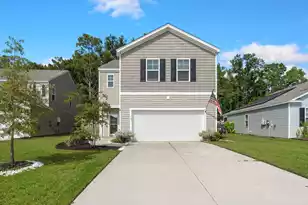
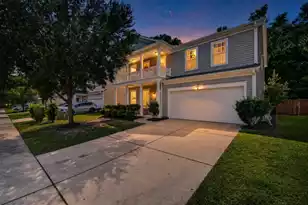
***Ask about the possibility of receiving 1% reduction in interest rate and free refi.*** This spacious and beautifully maintained home in the desirable Plum Creek community of Summerville is an absolute must see. From the inviting front porch to the impressive curb appeal, this home welcomes you from the moment you arrive.Step inside to discover an open and airy floor plan enhanced by attractive flooring, abundant natural light, and a stunning two story foyer with a graceful staircase leading to the second level. To the right of the entry, the formal living and dining room provides an elegant space for entertaining family and friends.The heart of the home features a bright and inviting kitchen with white cabinetry, a stylish backsplash, stainless steel appliances, and a seamless flow into the eat in area and family room. The family room offers a cozy fireplace and peaceful views of the backyard, creating the perfect gathering space. From the eat in area, step out to the screened porch and enjoy the beautifully landscaped, fenced backyard complete with a paver patio, mature trees, and lush greenery. A convenient powder room completes the main level. Upstairs, the spacious primary suite features a tray ceiling and a luxurious ensuite bath with a dual sink vanity, soaking tub, frameless walk in shower, and walk in closet. Three additional bedrooms, a beautifully appointed full bathroom with a frameless step in shower, and a laundry room complete the second floor. Residents of Plum Creek enjoy access to a community swimming pool and play park. The location is hard to beat, situated less than 5 miles from historic downtown Summerville and I-26, and under 9 miles from Nexton Square, offering access to shopping, dining, and entertainment. This exceptional home combines comfort, style, and convenience in one outstanding package. Schedule your showing today. *Some images have been virtually enhanced.
Full Property Details
Full Property Details for 104 Corrientes Ct
General
- Sold For: $372,000
- Status: Closed
- Type: Single Family
- Source: Charleston_Trident_MLS
- MLS ID: 26017859
- Added to Site: 48 day(s) ago
Interior
- Interior Features: Ceiling - Smooth, Tray Ceiling(s), High Ceilings, Garden Tub/Shower, Walk-In Closet(s), Ceiling Fan(s), Eat-in Kitchen, Family, Formal Living, Entrance Foyer, Living/Dining Combo, Separate Dining
- Fireplace: Yes
- Number of Fireplaces: 1
- Fireplace(s): Family Room, One
- Flooring: Ceramic Tile
Rooms
Bathrooms
- Total Bathrooms: 3
- Full Bathrooms: 2
- Half Bathrooms: 1
Bedrooms
- Total Bedrooms: 4
- Primary Bedroom: Ceiling Fan(s), Garden Tub/Shower, Walk-In Closet(s), Upper
Other Rooms
- Laundry: Washer Hookup, Laundry Room
Additional Information
- Pool: Yes
Exterior
- Exterior Features: Rain Gutters
- Deck/Patio: Patio, Front Porch, Screened
Parking
- Garage: Yes
- Attached garage: Yes
- Garage Spaces: 2
- Covered Spaces: 2
- Total Spaces: 2
- Parking Features: 2 Car Garage, Attached
Location
- Area: 63 - Summerville/Ridgeville
- County: Dorchester
- Subdivision: Plum Creek
- Driving Directions: From Downtown Summerville, Follow Central Ave To W Butternut Rd. Turn Right Onto W Butternut Rd. At The Traffic Circle, Turn Right Onto Orangeburg Rd. Continue On Temuco Ln. Take Rosario Dr To Corrientes Ct. Destination Will Be On The Right
School Information
- Elementary School: William Reeves Jr
- Middle School: Dubose
- High School: Summerville
Community
- Community Name: 63 - Summerville/Ridgeville
Heating & Cooling
- Air Conditioning: Yes
- Cooling Type: Central Air
- Heating Type: Central
Utilities
- Sewer: Public Sewer
- Water: Public
- Utility Description: Berkeley Elect Co-Op, Dominion Energy, Dorchester Cnty Water Auth
Structural Information
- Architectural Style: Traditional
- Construction: Vinyl Siding
- Foundation: Raised Slab
- Roof: Architectural
- Stories/Levels: 2
- Building Size: 2329
- Square Feet: 2,329
- Year Built: 2004
Lot Features
- Lot Size (Acres): 0.18
- Lot Size (Sq. Ft.): 7,840
- Lot Features: 0 - .5 Acre, Interior Lot
- Fencing (Description): Privacy, Wood
Financial Considerations
- Terms: Any
Listed by Matt O'Neill Real Estate
Sold by Realty ONE Group Coastal

Get Pre-Approved Today
Schools
Schools serving 104 Corrientes Ct
School District:Dorchester School District 2
| Name | Grades | Distance |
|---|---|---|
William M. Reeves Elementary School 1003 Dubose School Road, Summerville, SC 29483 | PK-5 | 0.4 mi |
Charles B. Dubose Middle School 1005 Dubose School Road, Summerville, SC 29483 | 6-8 | 0.6 mi |
Summerville High School 1101 Boone Hill Road, Summerville, SC 29483 | 9-12 | 3 mi |
Disclaimer:
School attendance boundaries provided by ATTOM Data Solutions and are for reference only. Contact the school directly to verify enrollment eligibility.
Price & Sales History for 104 Corrientes Ct
Date
Details
Price
Change
Source
7/30/2026
Sold
$372,000
0.54%
MLS
6/19/2026
Listed
$370,000
—
MLS
Disclaimer: Historical sales information is derived from public records provided by the county offices. Information is not guaranteed and should be independently verified.
104 Corrientes Court, Summerville, SC 29483 (MLS# 26017859) is a Single Family property that was sold at $372,000 on July 30, 2026. Want to learn more about 104 Corrientes Court? Do you have questions about finding other Single Family real estate for sale in Summerville? You can browse all Summerville real estate or contact a Coldwell Banker agent to request more information.