
This is a carousel with tiles that activate property listing cards. Use the previous and next buttons to navigate.
1/48
$444,000
This is a carousel with tiles that activate property listing cards. Use the previous and next buttons to navigate.
1/48
Property Description

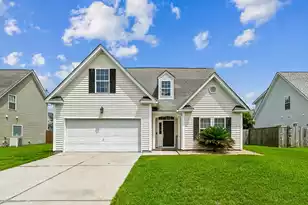
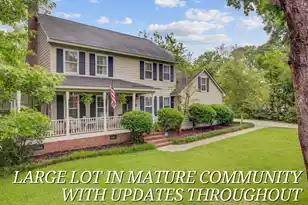
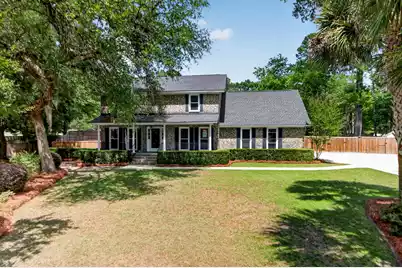
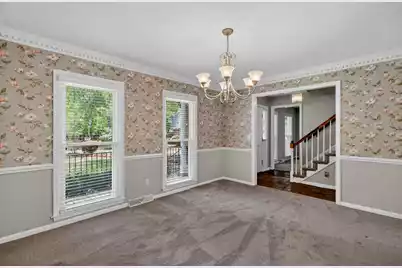
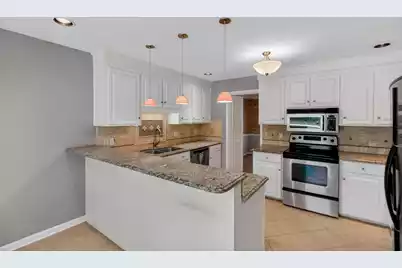
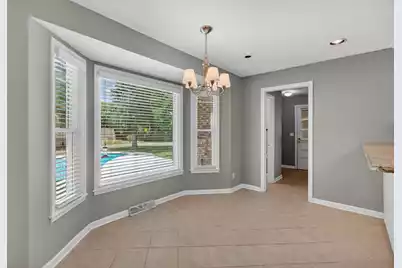
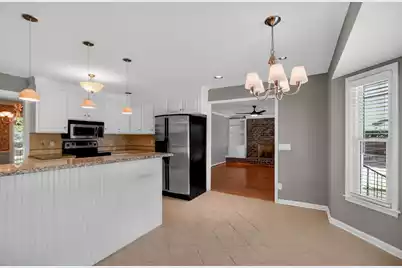
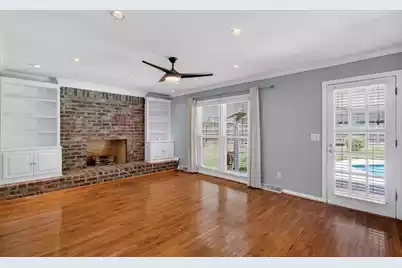
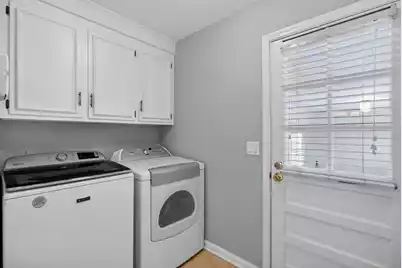
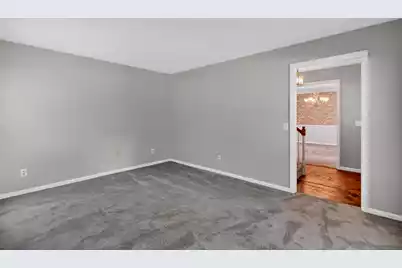
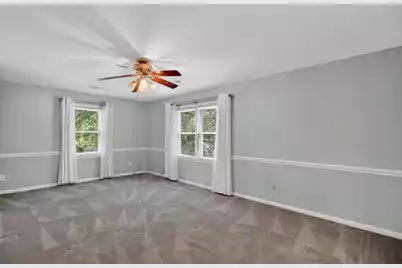
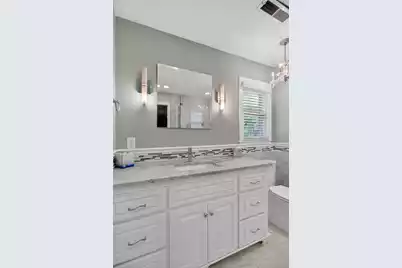
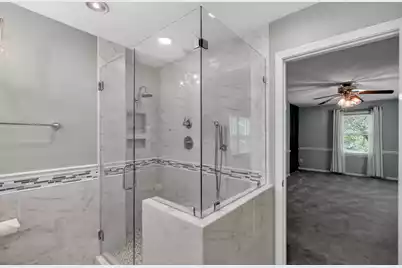
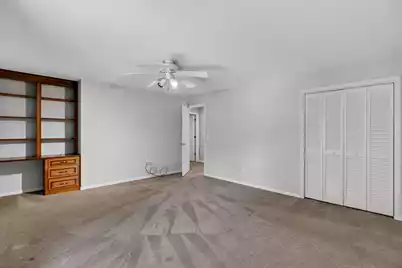
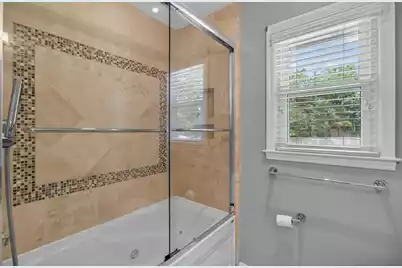
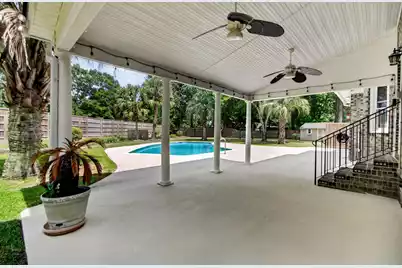
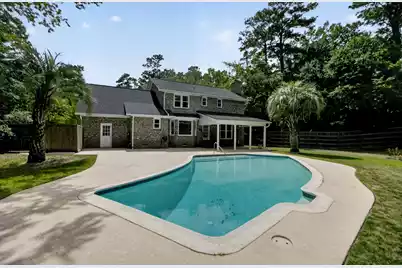
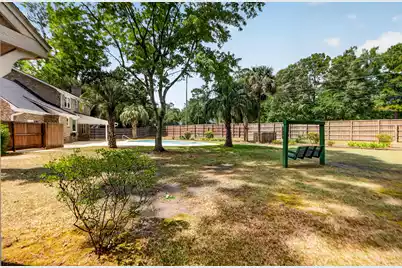
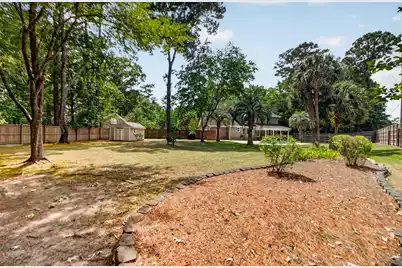
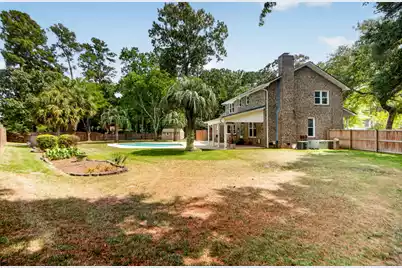
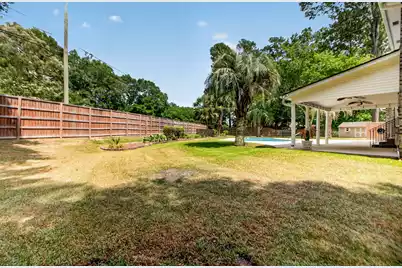
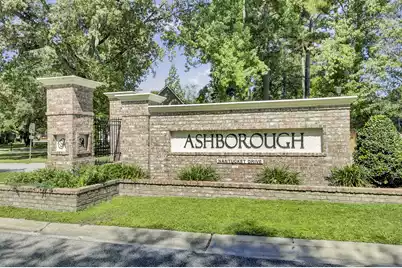
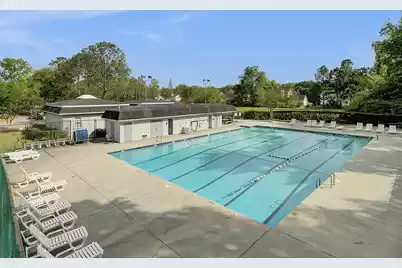
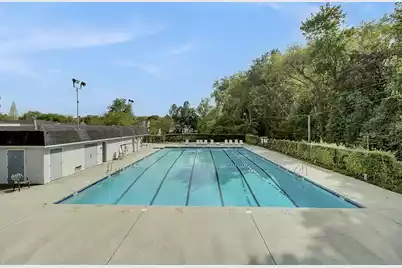
Welcome to life in the sought after Ashborough community of Summerville, where spacious homesites, mature landscaping, and exceptional neighborhood amenities create the perfect Lowcountry lifestyle. Situated on over half an acre of privacy fenced property, this beautifully designed home offers four bedrooms, two and a half bathrooms, generous living spaces, and an incredible backyard retreat complete with a sparkling in-ground pool (with new pool pump) and expansive covered lanai, ideal for entertaining or relaxing year round.Inside, the thoughtfully designed floor plan blends comfort and functionality with elegant touches throughout. A formal dining room with detailed moldings provides the perfect setting for holiday gatherings and dinner parties, while the spacious living room features a cozy fireplace and flows seamlessly into the kitchen and breakfast nook, creating an open and inviting space where entertaining is effortless. A dedicated laundry room and attached two car garage add convenience to everyday living. Upstairs, the carpeted bedrooms offer warmth and comfort, including a spacious primary suite with built-in drawers and shelving, private bath and walk-in closet. Above the garage, the finished bonus room serves as a versatile fourth bedroom, media room, playroom, home gym, or office depending on your needs. Beyond the home itself, Ashborough residents enjoy access to outstanding neighborhood amenities including a community pool, walking trails, parks, play areas, and access to the Ashley River for kayaking, fishing, and enjoying the outdoors. Conveniently located near Historic Summerville, shopping, dining, and major employers, this property combines space, privacy, and community living in one exceptional package.
Full Property Details
Full Property Details for 104 Laurens Ct
General
- Price: $444,000
- Status: Under Contract
- Type: Single Family
- Source: Charleston_Trident_MLS
- MLS ID: 26015135
- Updated: 7/6/2026
- Added to Site: 46 day(s) ago
Interior
- Interior Features: Ceiling - Smooth, High Ceilings, See Remarks, Walk-In Closet(s), Ceiling Fan(s), Eat-in Kitchen, Entrance Foyer, Pantry, Separate Dining
- Fireplace: Yes
- Number of Fireplaces: 1
- Fireplace(s): One
- Flooring: Carpet, Ceramic Tile, Wood
Rooms
Bathrooms
- Total Bathrooms: 3
- Full Bathrooms: 2
- Half Bathrooms: 1
Bedrooms
- Total Bedrooms: 4
- Primary Bedroom: Walk-In Closet(s), Upper
Other Rooms
- Laundry: Electric Dryer Hookup, Washer Hookup, Laundry Room
Additional Information
- Pool: Yes
- Private Pool: Yes
- Pool Description: In Ground
Exterior
- Deck/Patio: Patio, Porch - Full Front
Parking
- Garage: Yes
- Attached garage: Yes
- Garage Spaces: 2
- Covered Spaces: 2
- Total Spaces: 2
- Parking Features: 2 Car Garage, Attached, Off Street
Location
- Area: 62 - Summerville/Ladson/Ravenel to Hwy 165
- County: Dorchester
- Subdivision: Ashborough
- Driving Directions: Turn Right Onto Orangeburg Rd, At Traffic Circle, Take The 2nd Exit And Stay On Orangeburg Rd, Use The Left 2 Lanes To Turn Left Onto Dorchester Rd, Turn Right Onto Nantucket, Turn Left Onto Mayfield St, Turn Left Onto Laurens Ct
School Information
- Elementary School: Beech Hill
- Middle School: East Edisto
- High School: Summerville
Community
- Community Name: 62 - Summerville/Ladson/Ravenel to Hwy 165
Heating & Cooling
- Air Conditioning: Yes
- Cooling Type: Central Air
- Heating Type: Central
Utilities
- Sewer: Public Sewer
- Water: Public
Structural Information
- Architectural Style: Traditional
- Construction: Stone Veneer
- Foundation: Crawl Space
- Roof: Architectural
- Stories/Levels: 2
- Building Size: 2373
- Square Feet: 2,373
- Year Built: 1980
Additional Structures
- Other Structures: No, Storage
Lot Features
- Lot Size (Acres): 0.57
- Lot Size (Sq. Ft.): 24,829
- Lot Features: .5 - 1 Acre, Level
- Fencing (Description): Privacy, Wood
Financial Considerations
- Terms: Cash, Conventional, FHA, VA Loan
Listed by The Boulevard Company
Get Pre-Approved Today
Schools
Schools serving 104 Laurens Ct
School District:Dorchester School District 2
| Name | Grades | Distance |
|---|---|---|
Beech Hill Elementary School 1001 Beech Hill Road, Summerville, SC 29485 | PK-5 | 2.9 mi |
Ashley Ridge High School 9800 Delemar Highway, Summerville, SC 29485 | 9-12 | 3.8 mi |
Disclaimer:
School attendance boundaries provided by ATTOM Data Solutions and are for reference only. Contact the school directly to verify enrollment eligibility.
Price & Sales History for 104 Laurens Ct
Date
Details
Price
Change
Source
5/26/2026
Listed
$444,000
—
MLS
Disclaimer: Historical sales information is derived from public records provided by the county offices. Information is not guaranteed and should be independently verified.

Tax History
Tax History for 104 Laurens Ct
Year
Property Taxes
Change
Tax Assessment
Change
2025
$1,861
—
$19,686
—
2024
$1,861
14%
$19,686
88%
2023
$1,633
1%
$10,489
-2%
2021
$1,614
—
$10,740
—
2022
$1,614
—
$10,740
8%
2021
$1,614
7%
$9,940
100%
2020
$1,509
—
—
Disclaimer: Historical tax information is derived from public records provided by the county offices. Information is not guaranteed and should be independently verified.
Estimate the Cost
Estimate the Cost for 104 Laurens Ct
104 Laurens Court, Summerville, SC 29485 (MLS# 26015135) is a Single Family property with 4 bedrooms, 2 full bathrooms and 1 partial bathroom. 104 Laurens Court is currently listed for $444,000 and was received on May 26, 2026. Want to learn more about 104 Laurens Court? Do you have questions about finding other Single Family real estate for sale in Summerville? You can browse all Summerville real estate or contact a Coldwell Banker agent to request more information.