This is a carousel with tiles that activate property listing cards. Use the previous and next buttons to navigate.
1/65
$599,000
This is a carousel with tiles that activate property listing cards. Use the previous and next buttons to navigate.
1/65
Property Description
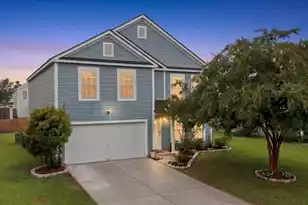
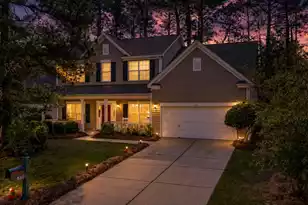
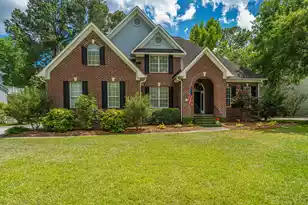
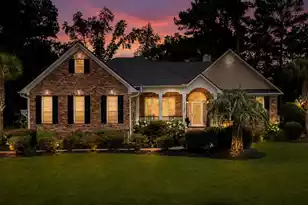
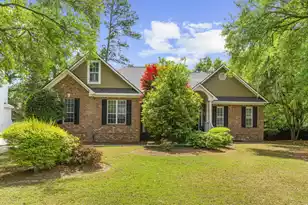
Hard-to-find privacy and a highly functional floor plan come together in the established golf course community of Legend Oaks Plantation. Tucked away on a quiet cul-de-sac, this 4-bedroom, 3.5-bath home sits on a premium lot overlooking a tranquil pond and protected natural space, creating a peaceful and private backyard setting.Inside, the home features hardwood throughout with absolutely no carpet anywhere. The open-concept main living area centers around a spacious kitchen with a large island, making it ideal for entertaining, gathering, and everyday living.One of the home's most sought-after features is the downstairs bedroom with a full bath, offering the perfect setup for guests, multi-generational living, a private home office, or an in-law suite.Upstairs, the oversized primary suite overlooks the pond and features a beautifully updated luxury bathroom designed to feel like a private retreat. Two additional spacious secondary bedrooms share a full bath, while the large loft provides flexible space for a media room, playroom, home gym, or secondary living area. Outdoor living shines with a screened porch, expansive patio, and built-in firepit area--all positioned to take advantage of the serene backyard views and added privacy. Additional updates and features include: " Brand new hot water heater " Fully serviced lawn irrigation system " Located in the highly rated Dorchester District 2 school district, including Beech Hill Elementary, Gregg Middle, and Ashley Ridge High School Residents of Legend Oaks Plantation enjoy access to optional golf memberships, a neighborhood pool, and tennis amenities. Schedule your private tour today!
Full Property Details
Full Property Details for 104 Plank Ct
General
- Price: $599,000
- Status: Active
- Type: Single Family
- Source: Charleston_Trident_MLS
- MLS ID: 26015316
- Updated: 5/29/2026
- Added to Site: 49 day(s) ago
Interior
- Interior Features: Ceiling - Cathedral/Vaulted, Ceiling - Smooth, High Ceilings, Garden Tub/Shower, Kitchen Island, Walk-In Closet(s), Ceiling Fan(s), Eat-in Kitchen, Family, Great, Loft, Pantry, Separate Dining
- Fireplace: Yes
- Number of Fireplaces: 1
- Fireplace(s): Family Room, Gas Log, One
- Flooring: Ceramic Tile, Wood
Rooms
Bathrooms
- Total Bathrooms: 4
- Full Bathrooms: 3
- Half Bathrooms: 1
Bedrooms
- Total Bedrooms: 4
- Primary Bedroom: Ceiling Fan(s), Garden Tub/Shower, Walk-In Closet(s), Upper
Other Rooms
- Laundry: Electric Dryer Hookup, Washer Hookup
Additional Information
- Pool: Yes
Exterior
- Exterior Features: Lawn Irrigation, Lawn Well, Rain Gutters
- Deck/Patio: Patio, Front Porch, Screened
Parking
- Garage: Yes
- Garage Spaces: 2
- Covered Spaces: 2
- Total Spaces: 2
- Parking Features: 2 Car Garage, Garage Door Opener
Location
- Area: 63 - Summerville/Ridgeville
- County: Dorchester
- Subdivision: Legend Oaks Plantation
- Driving Directions: From Hwy 165 Turn Right Into The Neighborhood On Carolinian Dr. Go Down To The Third Road And Turn Right On Plank Ct. Home Is At The End Of The Cul De Sac
School Information
- Elementary School: Beech Hill
- Middle School: East Edisto
- High School: Ashley Ridge
Community
- Community Name: 63 - Summerville/Ridgeville
Heating & Cooling
- Heating Type: Central, Heat Pump
Utilities
- Sewer: Public Sewer
- Water: Public
- Utility Description: Dominion Energy, Dorchester Cnty Water and Sewer Dept, Dorchester Cnty Water Auth
Structural Information
- Architectural Style: Traditional
- Construction: Cement Siding
- Foundation: Raised Slab
- Roof: Architectural
- Windows: Window Treatments - Some
- Stories/Levels: 2
- Building Size: 2697
- Square Feet: 2,697
- Year Built: 2006
Lot Features
- Lot Size (Acres): 0.26
- Lot Size (Sq. Ft.): 11,325
- Lot Features: 0 - .5 Acre, Cul-De-Sac, Level, Wooded
Water Features
- Water Front Desc.: Pond, Pond Site
Financial Considerations
- Terms: Any
Listed by Realty ONE Group Coastal
Get Pre-Approved Today
Schools
Schools serving 104 Plank Ct
School District:Dorchester School District 2
| Name | Grades | Distance |
|---|---|---|
Beech Hill Elementary School 1001 Beech Hill Road, Summerville, SC 29485 | PK-5 | 0.9 mi |
Ashley Ridge High School 9800 Delemar Highway, Summerville, SC 29485 | 9-12 | 1.6 mi |
Disclaimer:
School attendance boundaries provided by ATTOM Data Solutions and are for reference only. Contact the school directly to verify enrollment eligibility.
Price & Sales History for 104 Plank Ct
Date
Details
Price
Change
Source
5/29/2026
Listed
$599,000
4.17%
MLS
6/14/2024
Sold
$575,000
—
Public Record
Disclaimer: Historical sales information is derived from public records provided by the county offices. Information is not guaranteed and should be independently verified.
Tax History
Tax History for 104 Plank Ct
Year
Property Taxes
Change
Tax Assessment
Change
2025
$3,914
32%
$22,762
8%
2024
$2,970
—
$20,993
27%
2023
$2,969
34%
$16,577
—
2021
$2,213
-25%
$16,580
—
2022
$2,932
32%
$16,580
47%
2021
$2,213
7%
$11,300
100%
2020
$2,075
—
—
Disclaimer: Historical tax information is derived from public records provided by the county offices. Information is not guaranteed and should be independently verified.
Estimate the Cost
Estimate the Cost for 104 Plank Ct
104 Plank Court, Summerville, SC 29485 (MLS# 26015316) is a Single Family property with 4 bedrooms, 3 full bathrooms and 1 partial bathroom. 104 Plank Court is currently listed for $599,000 and was received on May 27, 2026. Want to learn more about 104 Plank Court? Do you have questions about finding other Single Family real estate for sale in Summerville? You can browse all Summerville real estate or contact a Coldwell Banker agent to request more information.