This is a carousel with tiles that activate property listing cards. Use the previous and next buttons to navigate.
1/77
$800,000
This is a carousel with tiles that activate property listing cards. Use the previous and next buttons to navigate.
1/77
Property Description
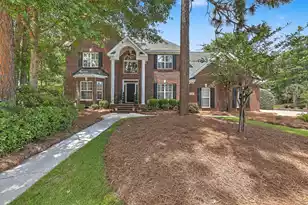
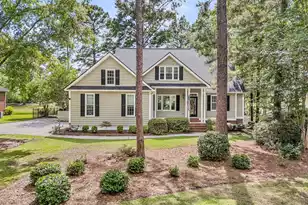
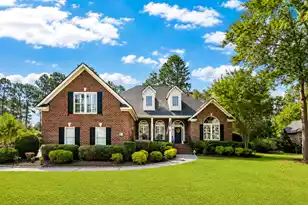
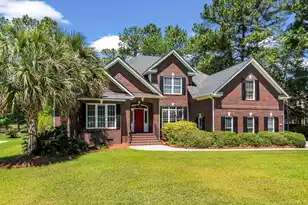
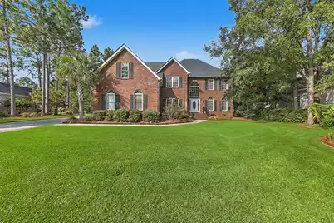
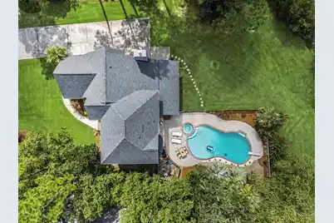
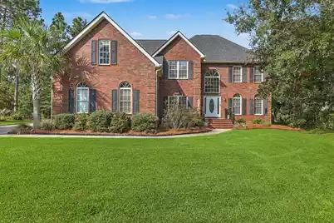
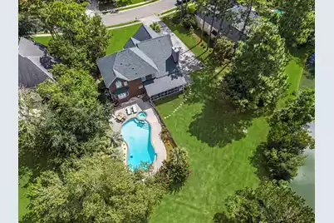
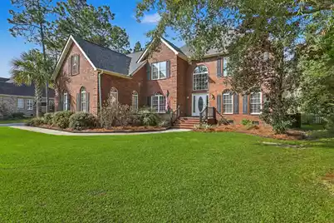
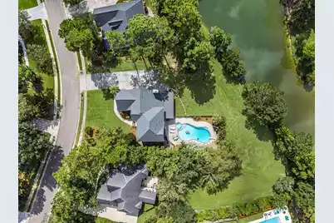
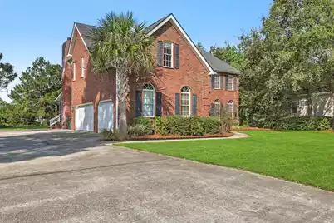
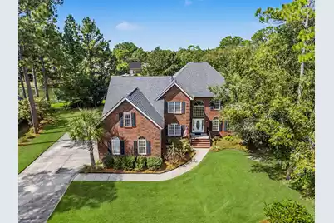
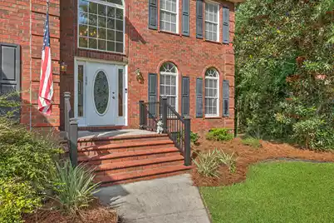
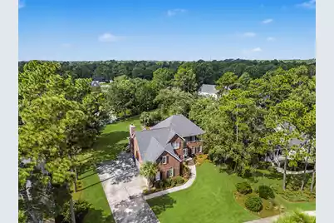
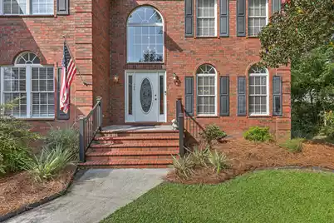
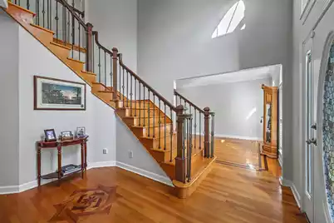
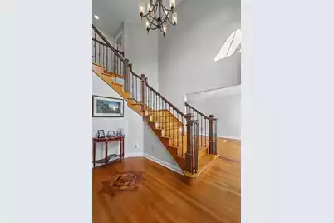
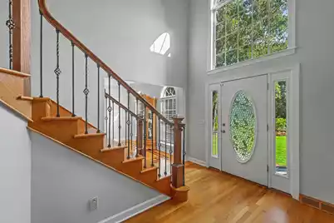
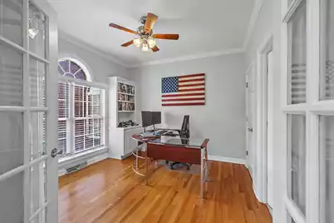
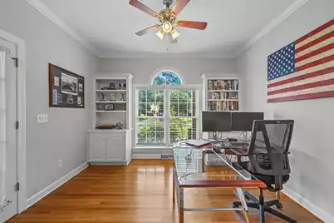
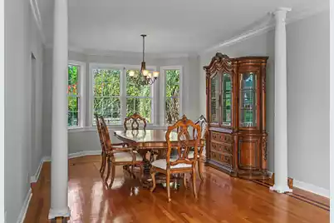
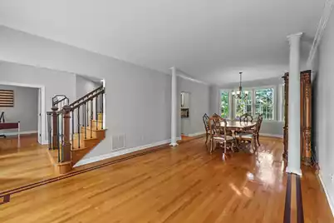
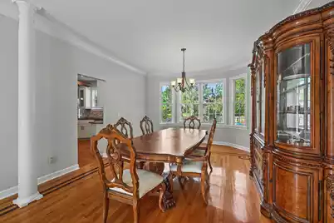
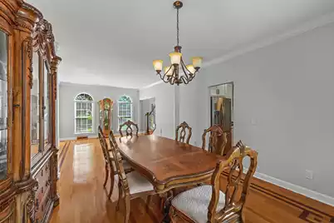
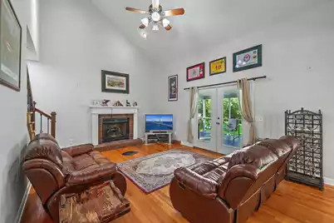
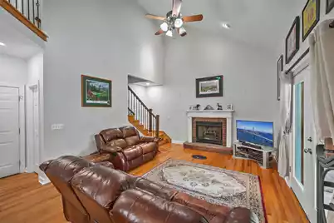
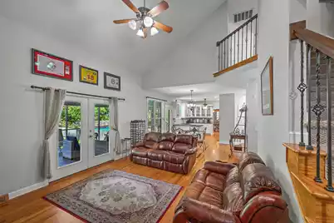
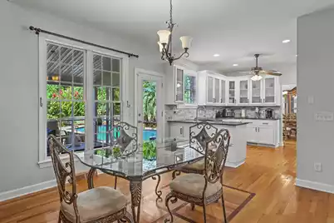
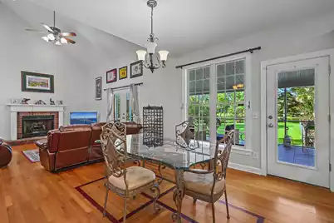
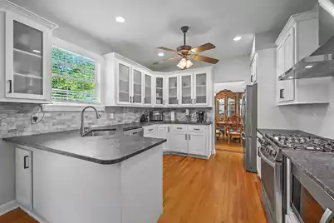
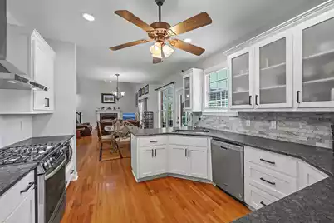
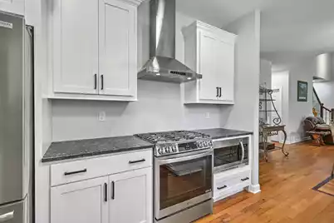
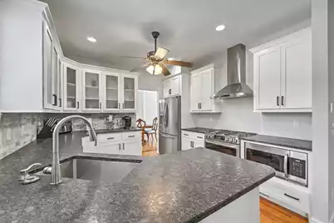
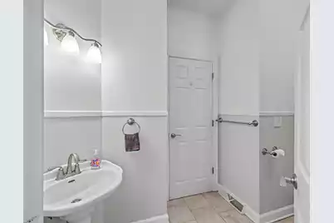
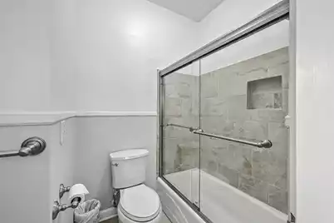
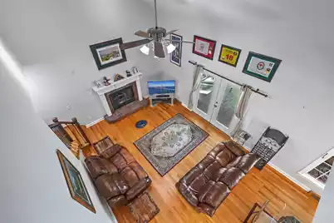
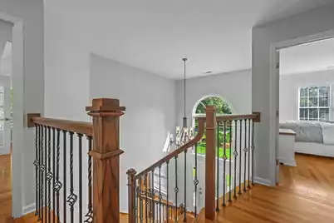
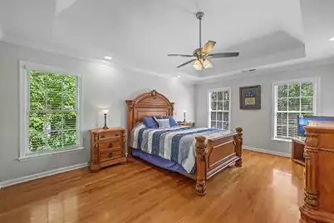
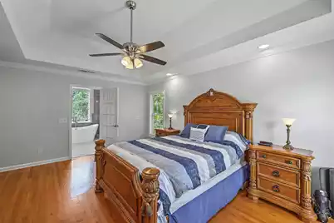
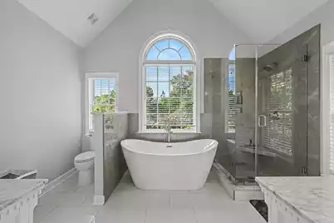
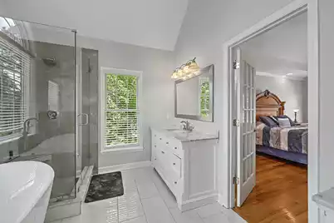
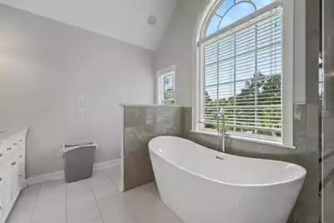
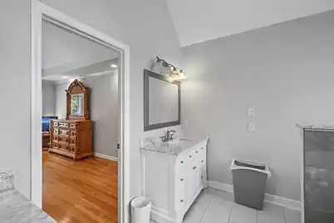
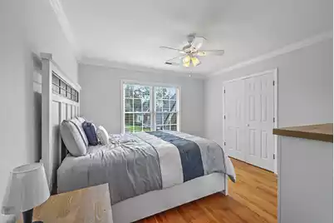
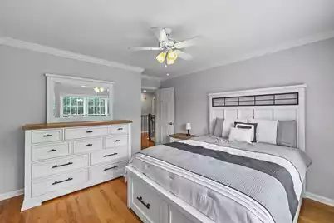
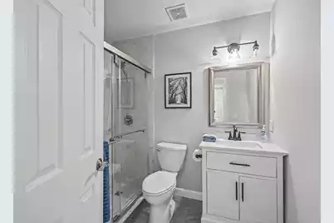
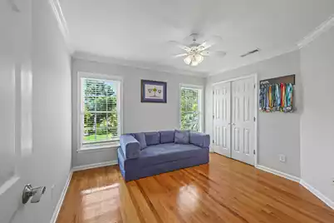
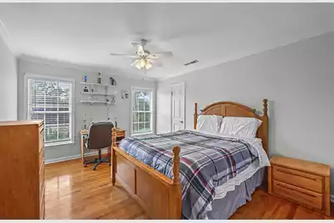
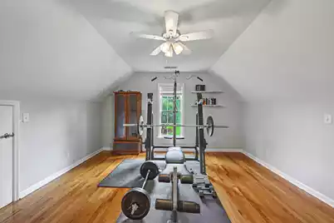
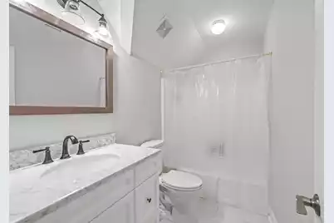
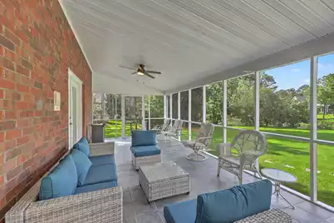
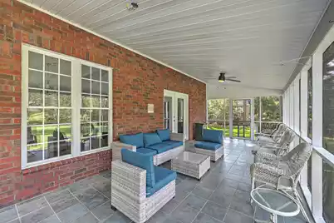
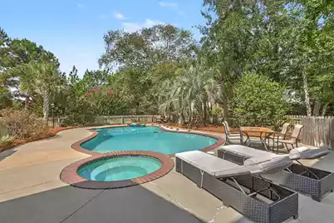
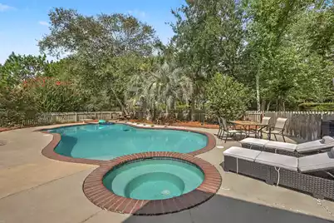
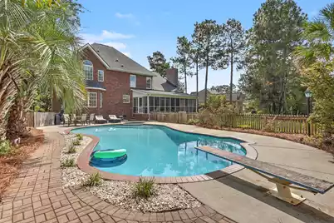
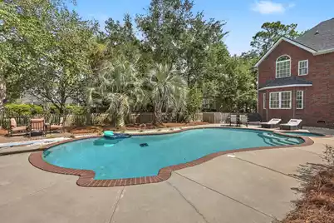
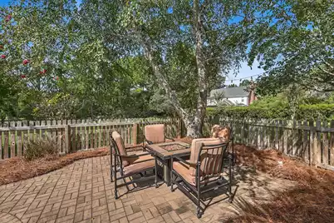
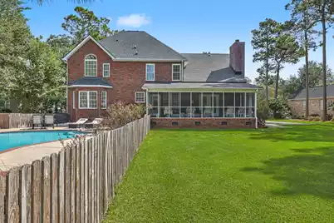
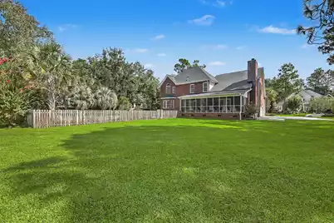
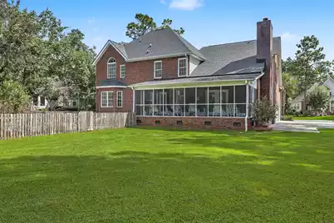
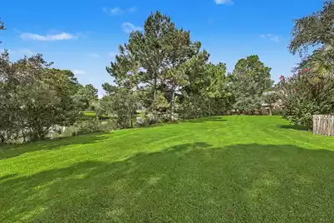
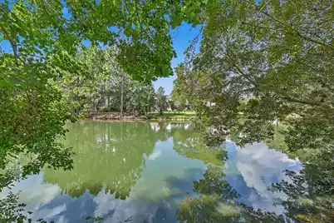
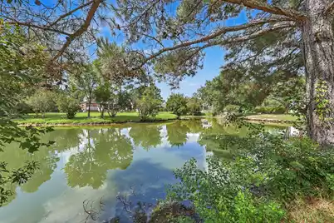
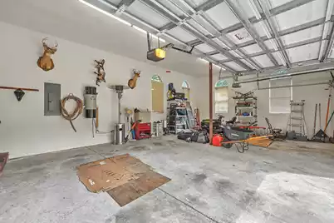
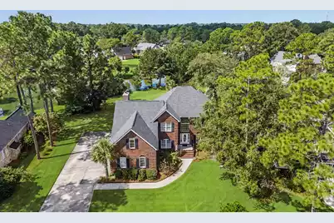
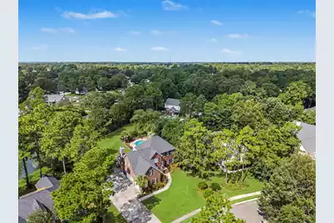
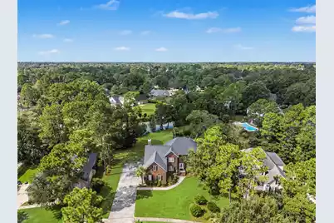
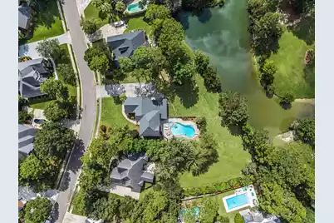
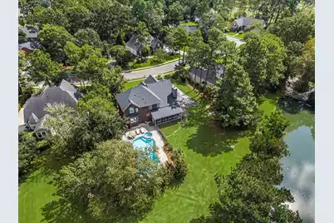
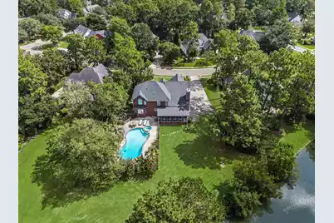
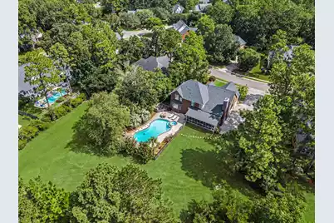
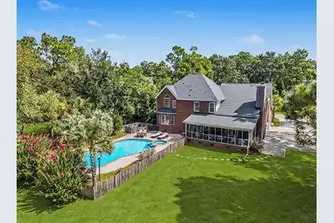
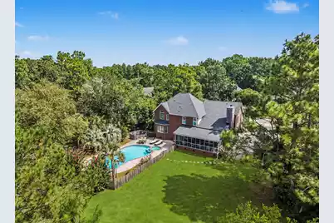
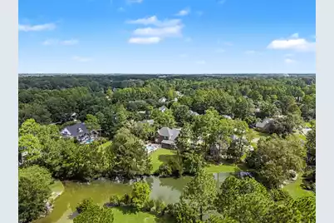
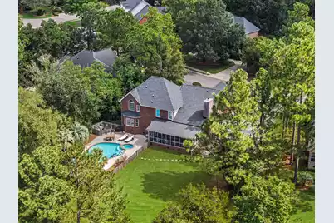
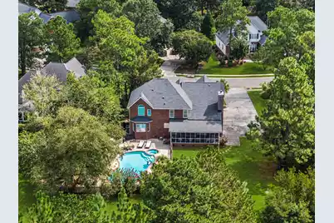
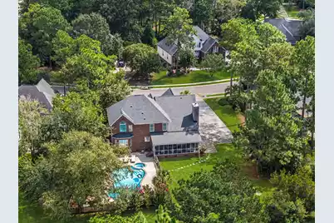
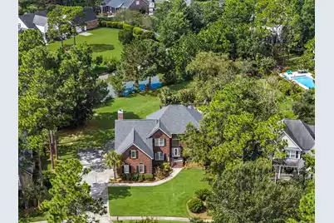
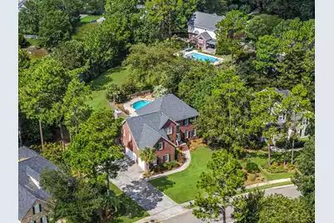
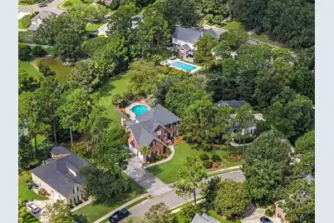
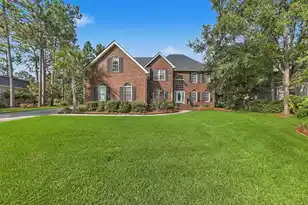
Welcome to your spacious and impressive custom built 5-bedroom, 4-bathroom brick home offering abundant living space on a beautiful 0.62-acre lot. From the moment you enter, the grand staircase in the foyer creates an elegant first impression and sets the tone for the spacious interior. The thoughtfully designed floor plan offers abundant room for everyday living, entertaining guests, a home office, and more. With 5 bedrooms and 4 full bathrooms, there's plenty of flexibility for a growing household or those who enjoy hosting guests. The kitchen is a chef's dream with granite countertops, new cabinets, stainless steel appliances, vent hood, an attractive backsplash, easy access to the dining room. As if the indoor space is not enough, the outdoor space is luxurious living at its finestThe screened-in back porch offers another point of retreat and access to outdoor living. The generous lot provides valuable outdoor space for relaxing, entertaining, recreation, or creating your own private retreat. It features a pool, hot tub, a lush lawn, and is situated on a pond. This home includes an attached three car garage. Located in the desirable Pine Forest Country Club neighborhood of Summerville, you'll enjoy convenient access to shopping, dining, DD2 schools, and the many attractions of the greater Charleston area. You won't want to miss the chance to see this home. Schedule your private showing today!
Full Property Details
Full Property Details for 105 Gleneagles Dr
General
- Price: $800,000
- Status: Under Contract
- Type: Single Family
- Source: Charleston_Trident_MLS
- MLS ID: 26025708
- Updated: 9/13/2026
- Added to Site: 27 day(s) ago
Interior
- Interior Features: Walk-In Closet(s), Family, Formal Living, Office, Pantry, Separate Dining
- Fireplace: Yes
- Number of Fireplaces: 1
- Fireplace(s): Family Room, One
- Flooring: Ceramic Tile, Wood
Rooms
Bathrooms
- Total Bathrooms: 4
- Full Bathrooms: 4
Bedrooms
- Total Bedrooms: 5
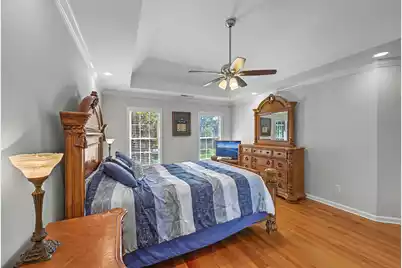
- Primary Bedroom: Ceiling Fan(s), Garden Tub/Shower, Walk-In Closet(s), Upper
Other Rooms
- Laundry: Electric Dryer Hookup, Washer Hookup, Laundry Room
Additional Information
- Pool: Yes
- Private Pool: Yes
- Pool Description: In Ground
- Spa Description: Community
Exterior
- Exterior Features: Rain Gutters
- Deck/Patio: Patio, Screened
Parking
- Garage: Yes
- Attached garage: Yes
- Garage Spaces: 3
- Covered Spaces: 3
- Total Spaces: 3
- Parking Features: 3 Car Garage, Attached
Location
- Area: 63 - Summerville/Ridgeville
- County: Dorchester
- Subdivision: Pine Forest Country Club
- Driving Directions: Butternut Road To Pine Forest Country Club- Congressional Pass Country Club - Take Right On Glen Eagle Drive
School Information
- Elementary School: William Reeves Jr
- Middle School: Dubose
- High School: Summerville
Community
- Community Name: 63 - Summerville/Ridgeville
Heating & Cooling
- Air Conditioning: Yes
- Cooling Type: Central Air
Utilities
- Sewer: Public Sewer
- Water: Public
- Utility Description: Dominion Energy
Structural Information
- Architectural Style: Traditional
- Construction: Brick Veneer
- Foundation: Crawl Space
- Roof: Architectural
- Entry Location: Ground Level
- Stories/Levels: 2
- Building Size: 3191
- Square Feet: 3,191
- Year Built: 1996
Lot Features
- Lot Size (Acres): 0.62
- Lot Size (Sq. Ft.): 27,007
- Lot Features: .5 - 1 Acre, Level
- Fencing (Description): Partial
Water Features
- Water Front Desc.: Pond Site
Financial Considerations
- Terms: Cash, Conventional, FHA, VA Loan
Listed by Century 21 Properties Plus
Get Pre-Approved Today
Schools
Schools serving 105 Gleneagles Dr
School District:Dorchester School District 2
| Name | Grades | Distance |
|---|---|---|
William M. Reeves Elementary School 1003 Dubose School Road, Summerville, SC 29483 | PK-5 | 0.9 mi |
Charles B. Dubose Middle School 1005 Dubose School Road, Summerville, SC 29483 | 6-8 | 0.7 mi |
Summerville High School 1101 Boone Hill Road, Summerville, SC 29483 | 9-12 | 2.8 mi |
Disclaimer:
School attendance boundaries provided by ATTOM Data Solutions and are for reference only. Contact the school directly to verify enrollment eligibility.
Price & Sales History for 105 Gleneagles Dr
Date
Details
Price
Change
Source
9/12/2026
Listed
$800,000
92.77%
MLS
7/11/2005
Sold
$415,000
—
Public Record
Disclaimer: Historical sales information is derived from public records provided by the county offices. Information is not guaranteed and should be independently verified.
Tax History
Tax History for 105 Gleneagles Dr
Year
Property Taxes
Change
Tax Assessment
Change
2022
$36
—
$21,667
42%
2022
$36
—
$15,294
—
2022
$36
100%
$15,290
—
2021
100%
$15,290
-1%
2020
-100%
$15,470
100%
2020
$3,280
—
—
Disclaimer: Historical tax information is derived from public records provided by the county offices. Information is not guaranteed and should be independently verified.
Estimate the Cost
Estimate the Cost for 105 Gleneagles Dr
105 Glen Eagles Drive, Summerville, SC 29483 (MLS# 26025708) is a Single Family property with 5 bedrooms and 4 full bathrooms. 105 Glen Eagles Drive is currently listed for $800,000 and was received on September 12, 2026. Want to learn more about 105 Glen Eagles Drive? Do you have questions about finding other Single Family real estate for sale in Summerville? You can browse all Summerville real estate or contact a Coldwell Banker agent to request more information.