This is a carousel with tiles that activate property listing cards. Use the previous and next buttons to navigate.
1/43
$386,000
This is a carousel with tiles that activate property listing cards. Use the previous and next buttons to navigate.
1/43
Property Description
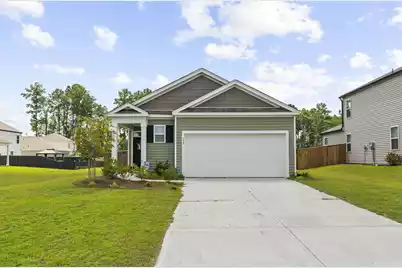
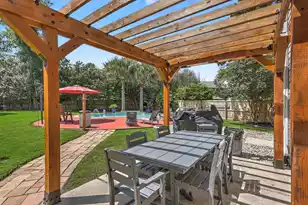
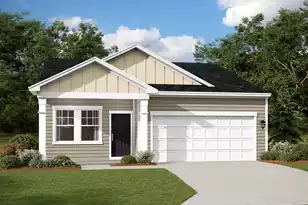
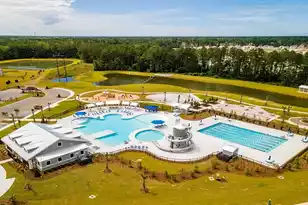
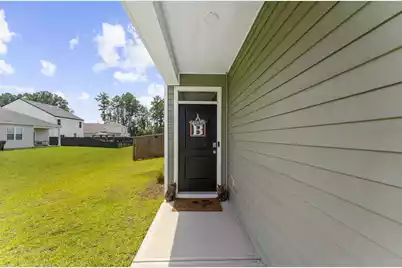
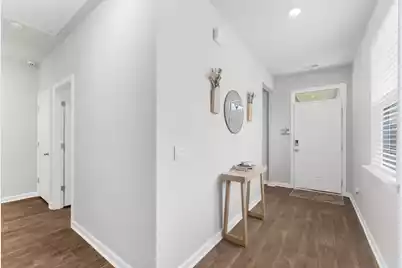
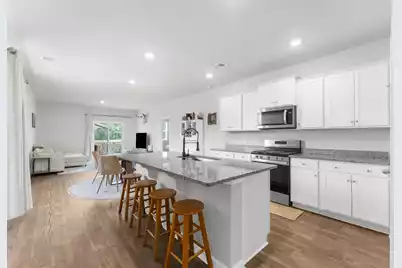
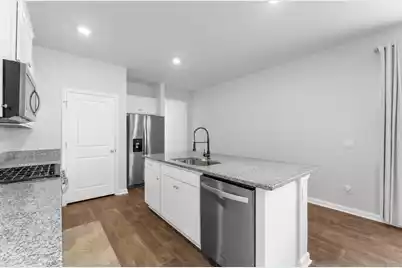
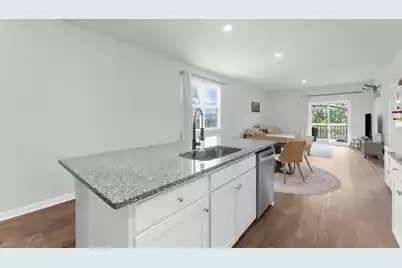
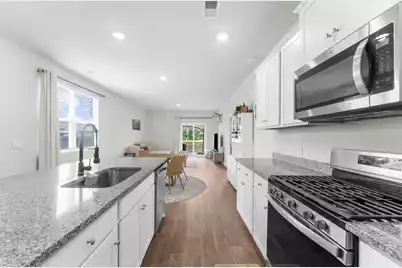
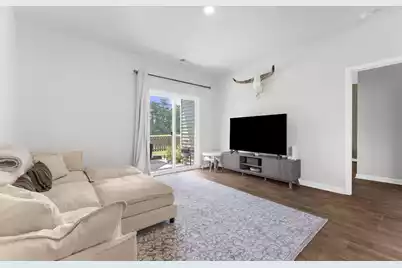
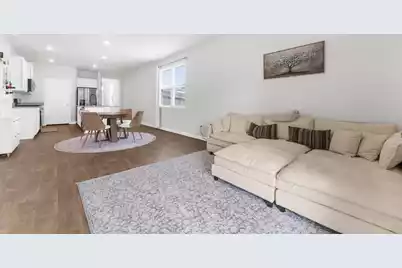
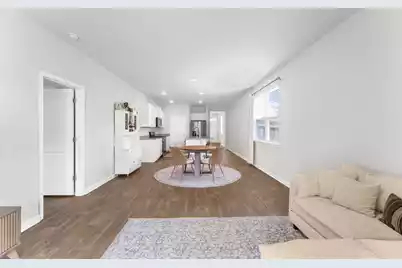
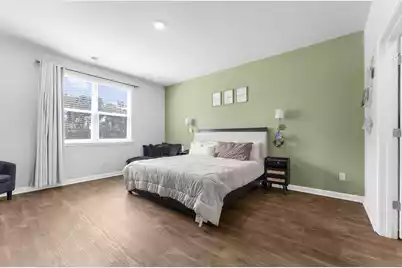
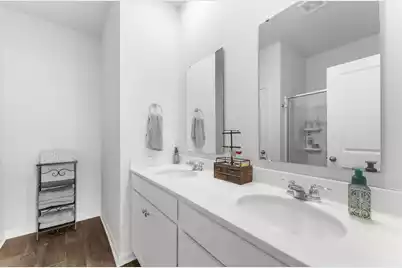
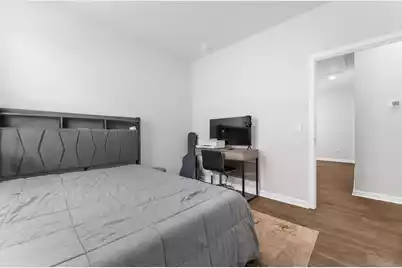
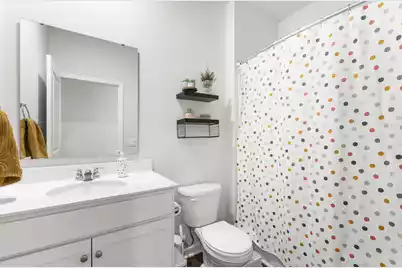
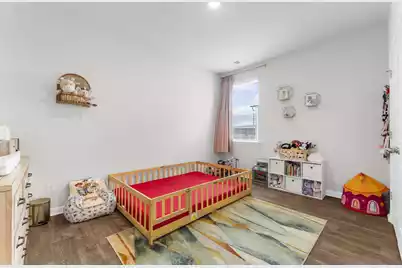
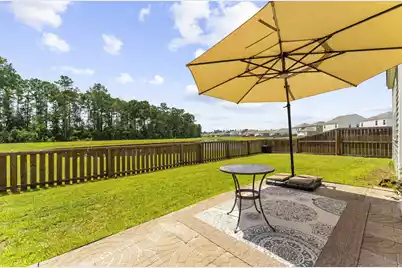
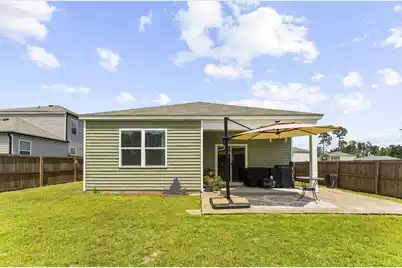
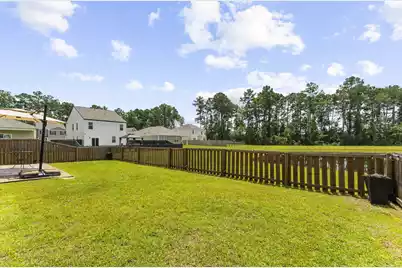
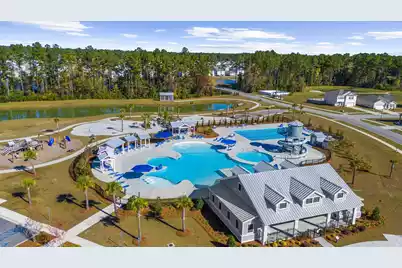
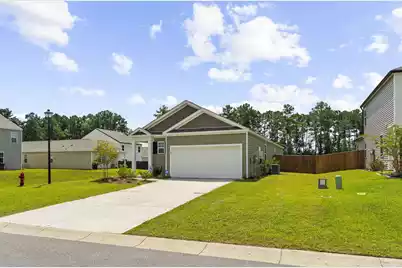
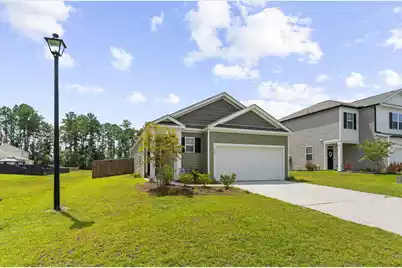
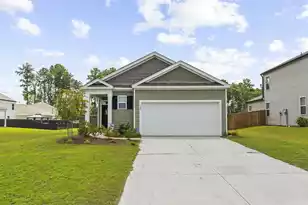
Welcome Home, to a beautifully maintained, nearly two-year-old home situated on a desirable **corner lot in Pine Hills at Cane Bay Plantation. Offering 1,616 square feet, 3 bedrooms and 2 full baths, this home has been lived in only part-time and shows with the care and condition you'd hope to find in a much newer home. Inside, you'll find a bright, inviting floor plan designed for easy everyday living and entertaining. The kitchen is the heart of the home and features a gas range, plenty of workspace and an open connection to the main living areas. Step outside and you'll quickly see what makes this homesite special. The backyard is fully fenced and features a beautiful cobblestone-style patio, creating the perfect spot for grilling,relaxing or enjoying a Lowcountry evening. Being on the corner gives the property an added sense of openness, with HOA open space along the right side and a pond beyond the rear, providing a more spacious setting than your typical interior lot. With its immaculate condition, lightly lived-in interior, fenced yard, upgraded outdoor living space and fantastic homesite, 105 Ivory Shadow offers the benefits of newer construction without waiting to build. Move right in and start enjoying everything Pine Hills and Cane Bay Plantation have to offer!
Full Property Details
Full Property Details for 105 Ivory Shadow Rd
General
- Price: $386,000
- Status: Active
- Type: Single Family
- Source: Charleston_Trident_MLS
- MLS ID: 26023644
- Updated: 8/21/2026
- Added to Site: 46 day(s) ago
Interior
- Interior Features: Ceiling - Smooth, High Ceilings, Kitchen Island, Walk-In Closet(s), Eat-in Kitchen, Family, Entrance Foyer, Living/Dining Combo, Pantry
- Flooring: Carpet, Vinyl
Rooms
Bathrooms
- Total Bathrooms: 2
- Full Bathrooms: 2
Bedrooms
- Total Bedrooms: 3
- Primary Bedroom: Walk-In Closet(s), Lower
Other Rooms
- Laundry: Electric Dryer Hookup, Washer Hookup, Laundry Room
Additional Information
- Pool: Yes
Exterior
- Deck/Patio: Patio, Covered, Front Porch, Porch - Full Front
Parking
- Garage: Yes
- Attached garage: Yes
- Garage Spaces: 2
- Covered Spaces: 2
- Total Spaces: 2
- Parking Features: 2 Car Garage, Attached, Off Street
Location
- Area: 74 - Summerville, Ladson, Berkeley Cty
- County: Berkeley
- Subdivision: Cane Bay Plantation
- Driving Directions: From I-26: Take Exit 197b Toward Nexton Parkway. Continue On Nexton Parkway, Then Turn Right Onto Cane Bay Blvd. Continue Through Cane Bay And At The Second Traffic Circle Take The 3rd Exit Onto Fairwinds Blvd. At The Next Traffic Circle, Take The 1st Exit Onto Horizon Ridge Dr. Turn Right Onto Lake Ridge Blvd, Then Left Onto Ivory Shadow Rd. Pull Into Your New Home And The Long Driveway
School Information
- Elementary School: Bee Tree Elementary
- Middle School: Berkeley
- High School: Berkeley
Community
- Community Name: 74 - Summerville, Ladson, Berkeley Cty
Heating & Cooling
- Air Conditioning: Yes
- Cooling Type: Central Air
- Heating Type: Natural Gas
Utilities
- Sewer: Public Sewer
- Water: Public
- Utility Description: BCW & SA, Berkeley Elect Co-Op, Dominion Energy
Structural Information
- Architectural Style: Ranch
- Construction: Vinyl Siding
- Foundation: Slab
- Roof: Fiberglass
- Windows: Window Treatments - Some
- Entry Location: Ground Level
- Stories/Levels: 1
- Building Size: 1616
- Square Feet: 1,616
- Year Built: 2024
Lot Features
- Lot Size (Acres): 0.15
- Lot Size (Sq. Ft.): 6,534
- Lot Features: 0 - .5 Acre, Corner Lot, High, Interior Lot
- Fencing (Description): Privacy, Rear Only, Wood, Fence - Wooden Enclosed
Water Features
- Water Front Desc.: Pond Site
Green Features
- Green Certified: Yes
- Building Certification: HERS Index Score
Financial Considerations
- Terms: Any, Cash, Conventional, FHA, USDA Loan, VA Loan
Listed by Carolina One Real Estate
Get Pre-Approved Today
Schools
Schools serving 105 Ivory Shadow Rd
School District:Berkeley County School District
| Name | Grades | Distance |
|---|---|---|
Whitesville Elementary School 324 Gaillard Road, Moncks Corner, SC 29461 | PK-5 | 4.9 mi |
Berkeley Middle School 320 North Live Oak Drive, Moncks Corner, SC 29461 | 6-8 | 9.1 mi |
Berkeley High School 406 West Main Street, Moncks Corner, SC 29461 | 9-12 | 7.7 mi |
Disclaimer:
School attendance boundaries provided by ATTOM Data Solutions and are for reference only. Contact the school directly to verify enrollment eligibility.
Price & Sales History for 105 Ivory Shadow Rd
Date
Details
Price
Change
Source
8/20/2026
Listed
$386,000
—
MLS
Disclaimer: Historical sales information is derived from public records provided by the county offices. Information is not guaranteed and should be independently verified.

Estimate the Cost
Estimate the Cost for 105 Ivory Shadow Rd
105 Ivory Shadow Road, Summerville, SC 29486 (MLS# 26023644) is a Single Family property with 3 bedrooms and 2 full bathrooms. 105 Ivory Shadow Road is currently listed for $386,000 and was received on August 20, 2026. Want to learn more about 105 Ivory Shadow Road? Do you have questions about finding other Single Family real estate for sale in Summerville? You can browse all Summerville real estate or contact a Coldwell Banker agent to request more information.