This is a carousel with tiles that activate property listing cards. Use the previous and next buttons to navigate.
1/35
$279,990
This is a carousel with tiles that activate property listing cards. Use the previous and next buttons to navigate.
1/35
Property Description
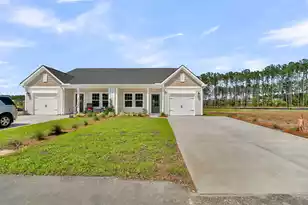
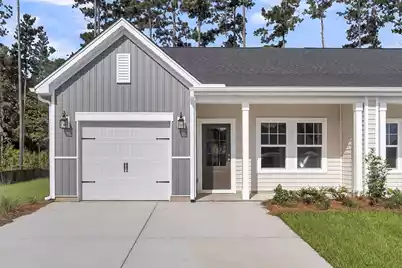
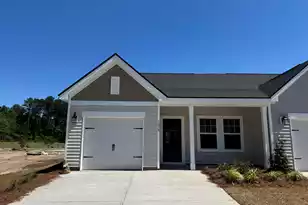
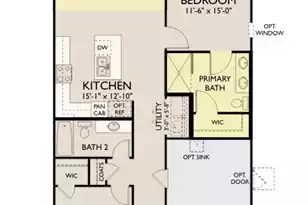
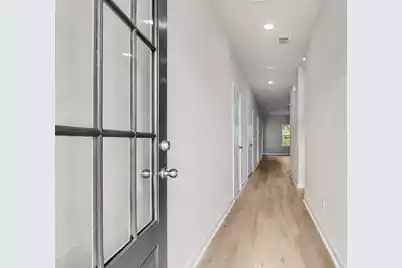
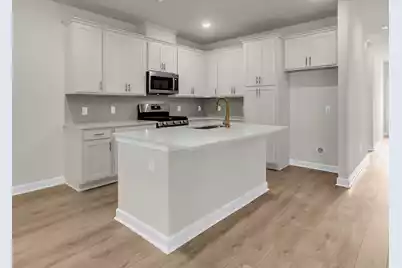
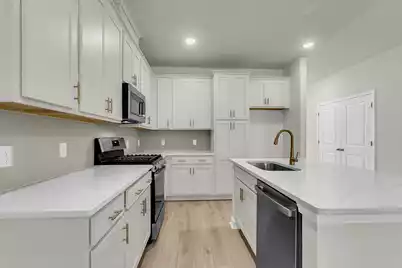
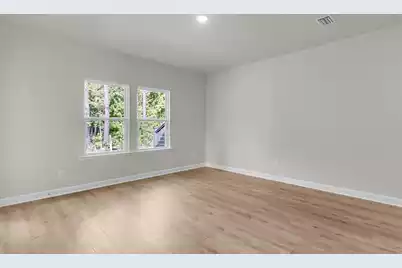
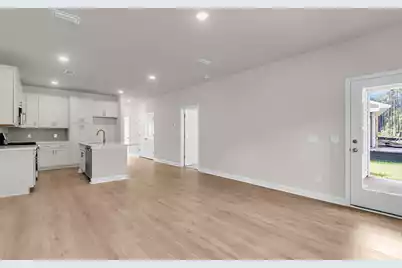
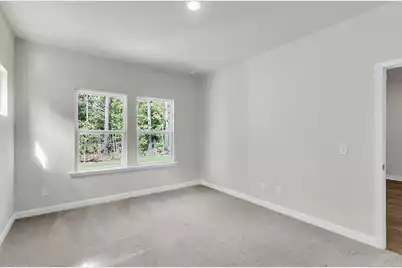
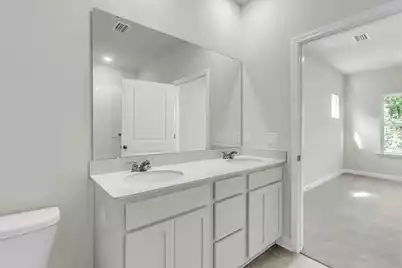
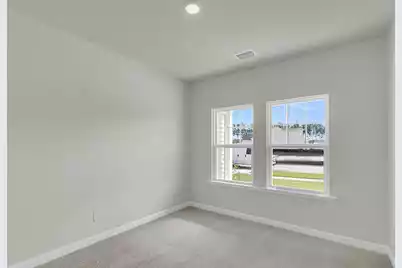
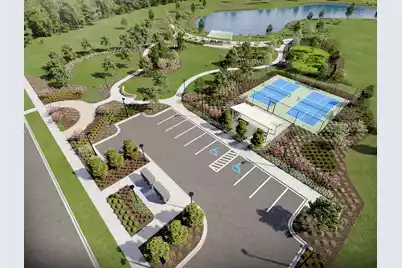
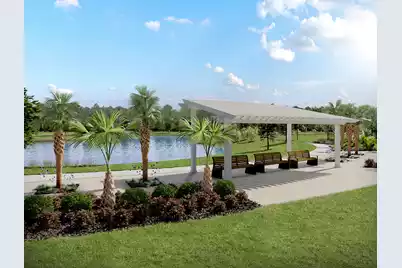
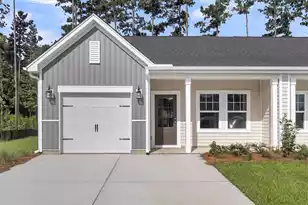
Welcome to 1050 Dusk Drive, a beautifully designed villa home in Hammock Walk by Ashton Woods, an active adult community nestled within the award-winning Nexton master-planned community. Positioned on a end-unit homesite overlooking a tranquil pond and protected wetlands, this home offers peaceful views, thoughtful design, and low-maintenance living.Step inside to a welcoming foyer where a secondary bedroom is conveniently located at the front of the home, creating the perfect space for visiting guests, a home office, or hobby room. As you continue through the home, the floor plan opens into a bright and airy living area designed for both everyday comfort and effortless entertaining. The kitchen is finished in Ashton Woods' sought-after Serene Collection, featuring 42" alabaster shaker cabinetry, light-toned luxury vinyl plank flooring, elegant brass hardware, gas cooking, and a airy palette that creates a warm, inviting atmosphere. The kitchen overlooks the extended family room, creating a seamless flow for daily living and gathering with friends and family. Privately situated at the rear of the home, the primary suite offers a quiet retreat with excellent separation from the secondary bedroom. The spacious bedroom is complemented by a ensuite bathroom featuring a zero-entry walk-in shower, double vanity, and walk-in closet. Outdoor living is equally inviting with both a charming front porch and an extended rear patio where you can relax and take in the pond and protected wetland views. Additional highlights include a one-car garage with extra depth for storage, along with two oversized parking pads providing ample room for additional vehicles and guests. As a homeowner in Hammock Walk, you'll enjoy a truly low-maintenance lifestyle. The HOA takes care of virtually all exterior maintenance, including lawn care and landscaping, pressure wash, termite bond and more, giving you more time to enjoy the things you love. Plus, as a new construction Ashton Woods home, you'll have the peace of mind that comes with a comprehensive builder warranty. Beyond the neighborhood, residents enjoy access to the incredible lifestyle offered by Nexton, featuring miles of walking and biking trails, parks, community events, resort-style amenities, pickleball, fitness opportunities, and convenient shopping and dining just minutes from home. Whether you're looking for a lock-and-leave lifestyle, beautiful designer finishes, or a home surrounded by nature, 1050 Dusk Drive offers the perfect blend of comfort, convenience, and carefree living.
Full Property Details
Full Property Details for 1050 Dusk Dr
General
- Price: $279,990
- Status: Active
- Type: Condo
- Source: Charleston_Trident_MLS
- MLS ID: 26023304
- Updated: 8/16/2026
- Added to Site: 7 day(s) ago
Interior
- Interior Features: Ceiling - Smooth, High Ceilings, Walk-In Closet(s), Eat-in Kitchen, Family, Entrance Foyer, Living/Dining Combo
- Flooring: Carpet, Luxury Vinyl
Rooms
Bathrooms
- Total Bathrooms: 2
- Full Bathrooms: 2
Bedrooms
- Total Bedrooms: 2
- Primary Bedroom: Walk-In Closet(s), Lower
Other Rooms
- Laundry: Electric Dryer Hookup, Washer Hookup
Exterior
- Deck/Patio: Covered, Front Porch
Parking
- Garage: Yes
- Garage Spaces: 1
- Covered Spaces: 1
- Total Spaces: 1
- Parking Features: 1 Car Garage, Off Street
Location
- Area: 74 - Summerville, Ladson, Berkeley Cty
- County: Berkeley
- Subdivision: Nexton
- Driving Directions: Enter Off Nexton Parkway, Turn Left On Descartes St, Then Left Again Onto Dusk Drive. Home Will Be On The Right-hand Side Near The Back Pond.
School Information
- Elementary School: Nexton Elementary
- Middle School: Midtown Middle
- High School: Cane Bay High School
Community
- Community Name: 74 - Summerville, Ladson, Berkeley Cty
Heating & Cooling
- Air Conditioning: Yes
- Cooling Type: Central Air
- Heating Type: Natural Gas
Utilities
- Sewer: Public Sewer
- Water: Public
- Utility Description: BCW & SA, Berkeley Elect Co-Op
Structural Information
- Structure Type: Villa
- Construction: Vinyl Siding
- Foundation: Slab
- Roof: Architectural
- Entry Location: Ground Level
- Stories/Levels: 1
- Building Size: 1137
- Square Feet: 1,137
- Year Built: 2026
Lot Features
- Lot Size (Acres): 0.1
- Lot Size (Sq. Ft.): 4,356
- Lot Features: 0 - .5 Acre
- Fencing (Description): Partial
Water Features
- Water Front Desc.: Pond Site
Green Features
- Green Certified: Yes
- Building Certification: HERS Index Score
Financial Considerations
- Terms: Cash, Conventional, FHA, VA Loan
Disclosures and Reports
- Special Conditions: 55+ Community
Listed by Ashton Charleston Residential
Get Pre-Approved Today
Schools
Schools serving 1050 Dusk Dr
School District:Berkeley County School District
| Name | Grades | Distance |
|---|---|---|
Nexton Elementary 200 Scholar Way, Summerville, SC 29483 | PK-5 | 2.6 mi |
Sangaree Middle School 1050 Discovery Drive, Ladson, SC 29445 | 6-8 | 5.6 mi |
Cane Bay High School 1624 State Road, Summerville, SC 29486 | 9-12 | 1.5 mi |
Disclaimer:
School attendance boundaries provided by ATTOM Data Solutions and are for reference only. Contact the school directly to verify enrollment eligibility.
Price & Sales History for 1050 Dusk Dr
Date
Details
Price
Change
Source
8/16/2026
Listed
$279,990
—
MLS
Disclaimer: Historical sales information is derived from public records provided by the county offices. Information is not guaranteed and should be independently verified.

Estimate the Cost
Estimate the Cost for 1050 Dusk Dr
1050 Dusk Drive, Summerville, SC 29486 (MLS# 26023304) is a Condo property with 2 bedrooms and 2 full bathrooms. 1050 Dusk Drive is currently listed for $279,990 and was received on August 16, 2026. Want to learn more about 1050 Dusk Drive? Do you have questions about finding other Condo real estate for sale in Summerville? You can browse all Summerville real estate or contact a Coldwell Banker agent to request more information.