This is a carousel with tiles that activate property listing cards. Use the previous and next buttons to navigate.
1/36
$302,750
This is a carousel with tiles that activate property listing cards. Use the previous and next buttons to navigate.
1/36
Property Description
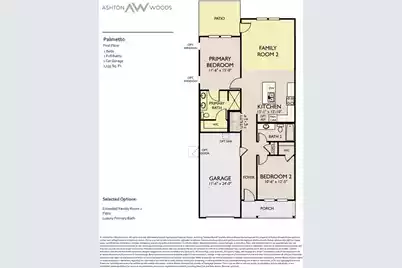
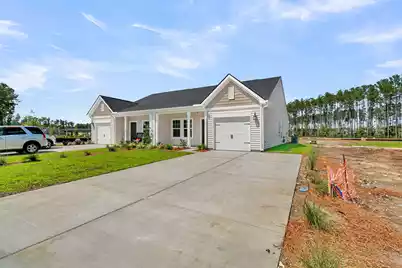
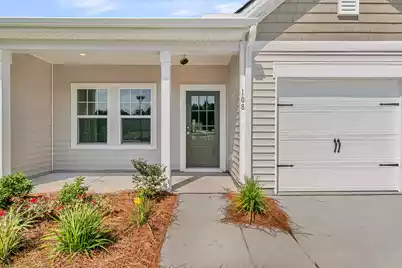
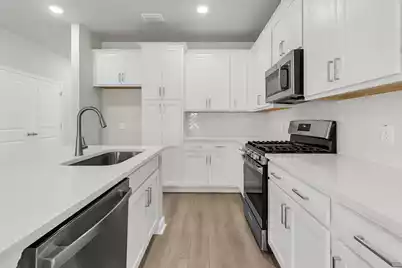
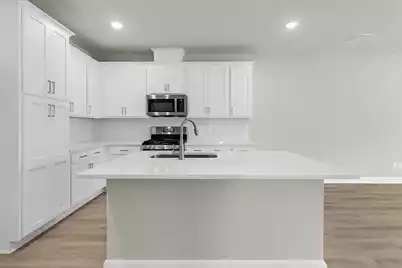
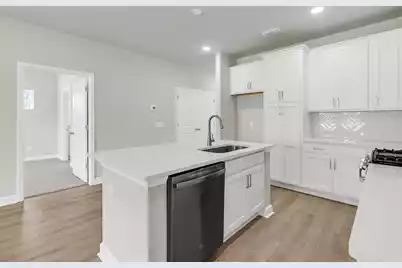
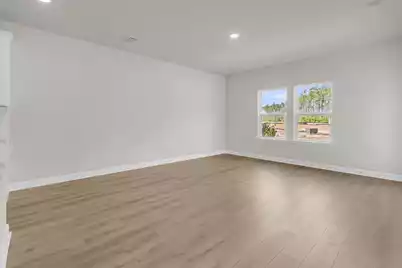
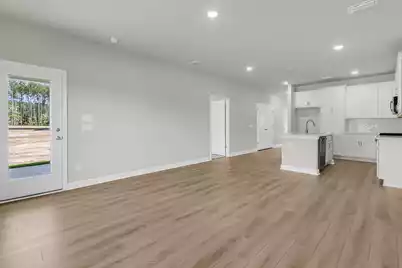
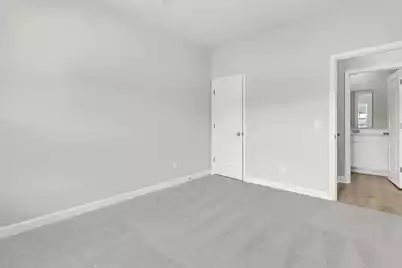
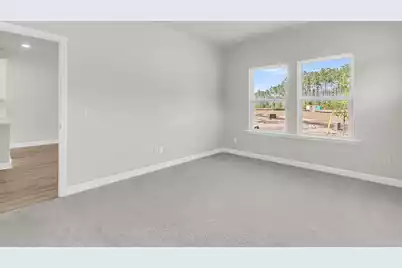
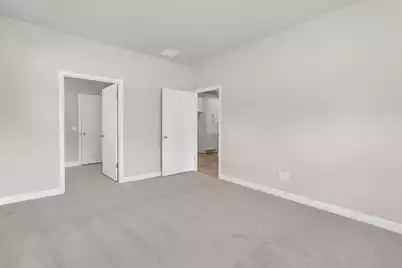
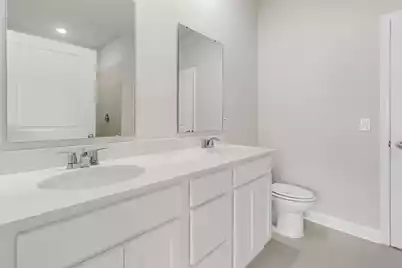
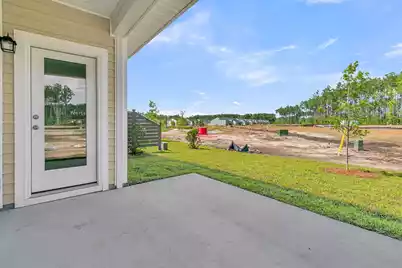
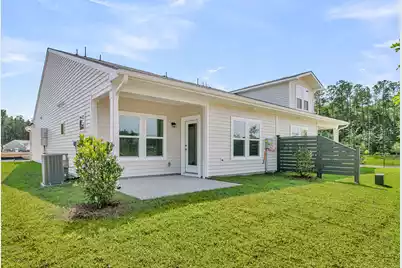
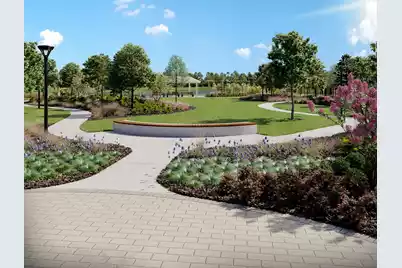
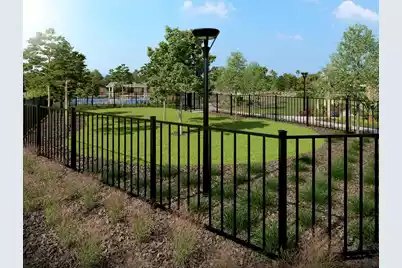
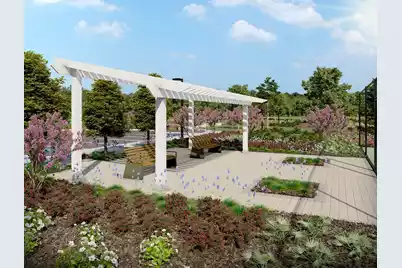
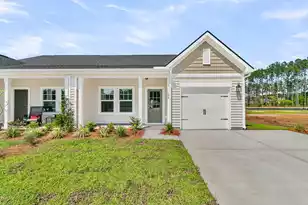
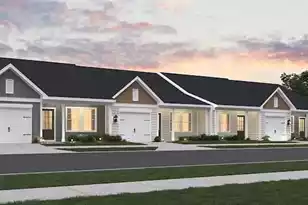
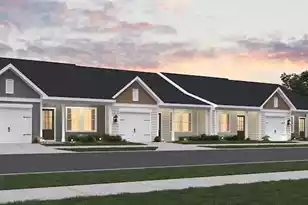
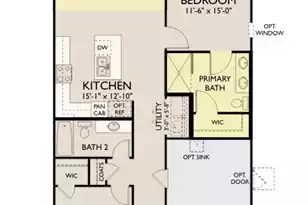
Welcome to 1065 Dusk Drive, a beautifully designed new construction end unit villa by Ashton Woods located in the highly sought after Hammock Walk community within Nexton. This thoughtfully designed single level home offers easy, functional living with the secondary bedroom positioned at the front of the home alongside a full bathroom, creating an ideal setup for guests or a private home office.The open concept living space flows effortlessly into a stunning kitchen featuring timeless white shaker style cabinetry, brushed nickel hardware, a gas range, and a designer herringbone tile backsplash. Light luxury vinyl plank flooring extends throughout the main living areas, enhancing both style and durability. The kitchen anchors the home and opens seamlessly to the living and dining spaces, creating a warm and inviting atmosphere for everyday living and entertaining. The primary bedroom is privately situated at the rear of the home, offering a peaceful retreat complete with a zero entry luxury walk in tiled shower designed for comfort and convenience. An extended covered patio enhances the indoor outdoor living experience and backs to a wooded view, providing added privacy and a serene natural backdrop unique to this end unit placement. Additional features include a spacious one car garage and a long driveway allowing for two additional parking spaces. This home is currently under construction, presenting an exciting opportunity to own a brand new, low maintenance villa. Hammock Walk residents enjoy a lifestyle centered around ease and connection, with access to a dog park, pickleball court, walking and jogging trails, and a scenic pond and pavilion. The HOA is designed to simplify day to day living, allowing more time to enjoy everything the community has to offer. Located within Nexton, one of the region's most thoughtfully planned communities, residents benefit from miles of trails, convenient shopping and dining, and continued growth, including the new MUSC Health hospital and an upcoming public park just moments away, adding both convenience and long term value to this exceptional location.
Full Property Details
Full Property Details for 1065 Dusk Dr
General
- Price: $302,750
- Status: Under Contract
- Type: Condo
- Source: Charleston_Trident_MLS
- MLS ID: 26017812
- Updated: 7/8/2026
- Added to Site: 21 day(s) ago
Interior
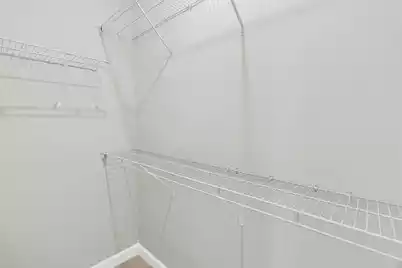
- Interior Features: Ceiling - Smooth, High Ceilings, Kitchen Island, Walk-In Closet(s), Eat-in Kitchen, Family, Living/Dining Combo, Utility
- Flooring: Carpet, Ceramic Tile, Luxury Vinyl
Rooms
Bathrooms
- Total Bathrooms: 2
- Full Bathrooms: 2
Bedrooms
- Total Bedrooms: 2
- Primary Bedroom: Walk-In Closet(s)
Other Rooms
- Laundry: Electric Dryer Hookup, Washer Hookup
Exterior
- Deck/Patio: Covered, Front Porch
Parking
- Garage: Yes
- Garage Spaces: 1
- Covered Spaces: 1
- Total Spaces: 1
- Parking Features: 1 Car Garage, Off Street
Location
- Area: 74 - Summerville, Ladson, Berkeley Cty
- County: Berkeley
- Subdivision: Nexton
- Driving Directions: Go Down Nexton Parkway Past North Creek Intersection And Turn Into The Hammock Walk Community On Your Left. Descartes Street, Left Onto Dusk Drive. Home Will Be On Your Left.
School Information
- Elementary School: Nexton Elementary
- Middle School: Sangaree
- High School: Cane Bay High School
Community
- Community Name: 74 - Summerville, Ladson, Berkeley Cty
Heating & Cooling
- Air Conditioning: Yes
- Heating Type: Heat Pump
Utilities
- Sewer: Public Sewer
- Water: Public
- Utility Description: BCW & SA, Berkeley Elect Co-Op, Dominion Energy
Structural Information
- Structure Type: Villa
- Construction: Vinyl Siding
- Foundation: Slab
- Roof: Architectural
- Stories/Levels: 1
- Building Size: 1137
- Square Feet: 1,137
- Year Built: 2026
Lot Features
- Lot Size (Acres): 0.09
- Lot Size (Sq. Ft.): 3,920
- Lot Features: 0 - .5 Acre
- Fencing (Description): Partial
Green Features
- Green Certified: Yes
- Building Certification: HERS Index Score
Financial Considerations
- Terms: Cash, Conventional, FHA, VA Loan
Disclosures and Reports
- Special Conditions: 55+ Community
Listed by Ashton Charleston Residential

Get Pre-Approved Today
Schools
Schools serving 1065 Dusk Dr
School District:Berkeley County School District
| Name | Grades | Distance |
|---|---|---|
Nexton Elementary 200 Scholar Way, Summerville, SC 29483 | PK-5 | 2.7 mi |
Sangaree Middle School 1050 Discovery Drive, Ladson, SC 29445 | 6-8 | 5.7 mi |
Cane Bay High School 1624 State Road, Summerville, SC 29486 | 9-12 | 1.4 mi |
Disclaimer:
School attendance boundaries provided by ATTOM Data Solutions and are for reference only. Contact the school directly to verify enrollment eligibility.
Price & Sales History for 1065 Dusk Dr
Date
Details
Price
Change
Source
7/08/2026
Price Increased
$302,750
0.92%
MLS
6/18/2026
Listed
$299,990
—
MLS
Disclaimer: Historical sales information is derived from public records provided by the county offices. Information is not guaranteed and should be independently verified.
Estimate the Cost
Estimate the Cost for 1065 Dusk Dr
1065 Dusk Drive, Summerville, SC 29486 (MLS# 26017812) is a Condo property with 2 bedrooms and 2 full bathrooms. 1065 Dusk Drive is currently listed for $302,750 and was received on June 18, 2026. Want to learn more about 1065 Dusk Drive? Do you have questions about finding other Condo real estate for sale in Summerville? You can browse all Summerville real estate or contact a Coldwell Banker agent to request more information.