This is a carousel with tiles that activate property listing cards. Use the previous and next buttons to navigate.
1/25
$439,000 Just Listed
This is a carousel with tiles that activate property listing cards. Use the previous and next buttons to navigate.
1/25
Property Description
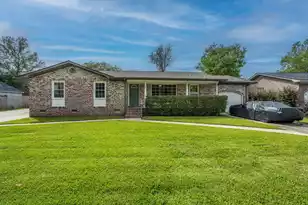
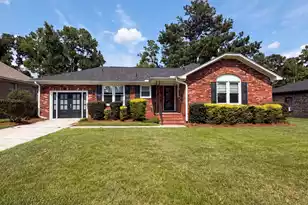
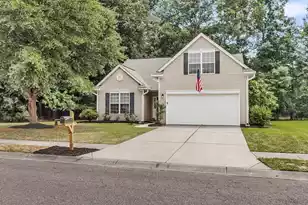
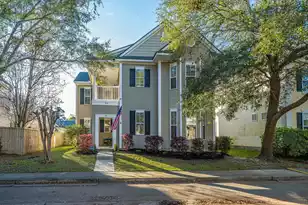
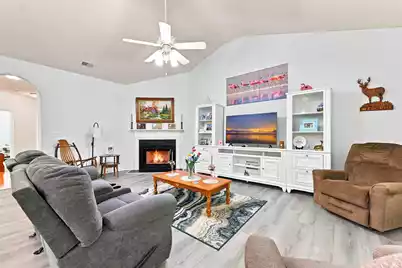
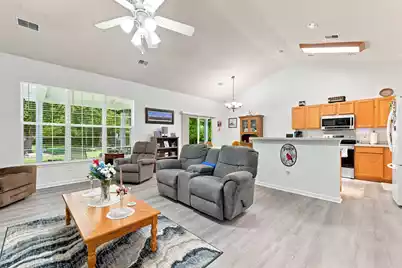
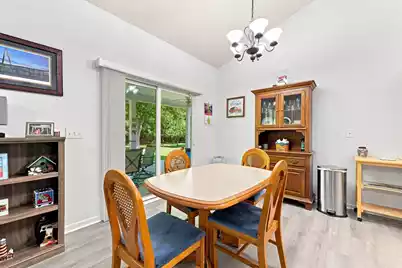
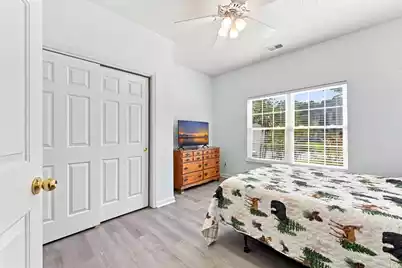
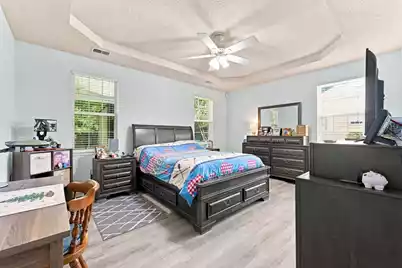
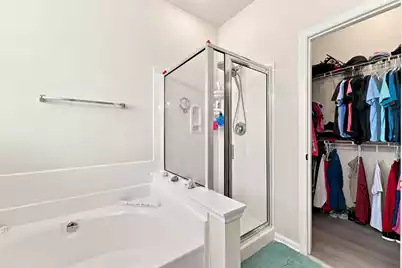
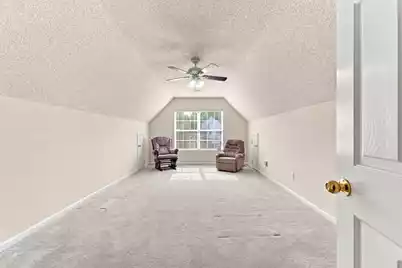
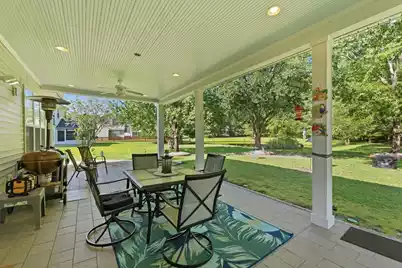
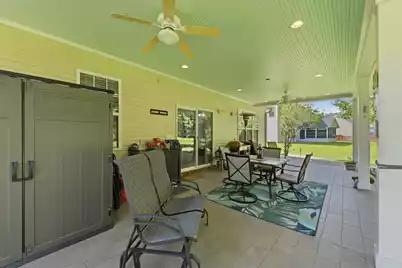
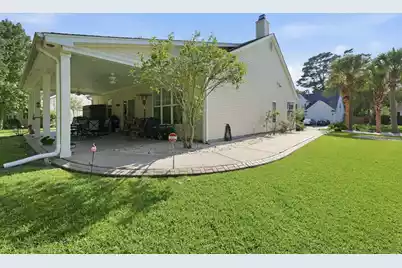
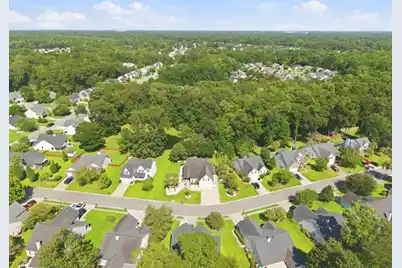
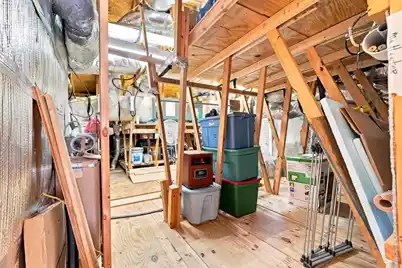
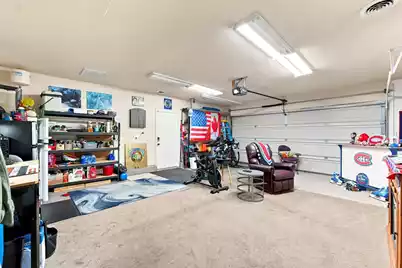
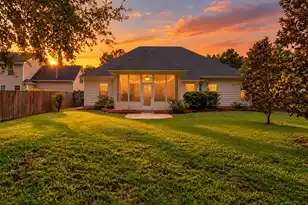
Description You've just reeled in the PERFECT CATCH! This beautiful four-bedroom, two-bathroom home (including a spacious finished room over the garage) sits on over a quarter-acre, backing up to serene woods and a peaceful pond. Step onto the expansive 14x32 covered back porch and take in the breathtaking views--ideal for relaxing or entertaining. Inside, the open kitchen floor plan flows seamlessly into the great room, complete with a cozy fireplace Featuring Natural wood and new LVP floors. The living space has been freshly painted. With a New HVAC and Hot Water Tank. The primary suite is generously sized, featuring a large bathroom with a separate shower and garden tub. The guest bedrooms offer flexibility--perfect for a home office, workout space, or additional bedrooms. Thefinished room over the garage is spacious enough for a bedroom and even a small living providing extra versatility. With both an eat-in kitchen and formal dining room, this home is designed for comfort and convenience. Outside, you'll find beautiful CURB CRETE trim work accenting the landscaping, extra parking in the driveway, and sidewalks surrounding the entire home. The Garage space is heated and has AC for the perfect recreation room. Don't miss this incredible opportunity, schedule your showing today!
Full Property Details
Full Property Details for 107 Oakbluff Rd
General
- Price: $439,000
- Status: Active
- Type: Single Family
- Source: Charleston_Trident_MLS
- MLS ID: 26024078
- Updated: Today (8/25/2026)
- Added to Site: Today
Interior
- Interior Features: Ceiling - Blown, Tray Ceiling(s), Garden Tub/Shower, Walk-In Closet(s), Ceiling Fan(s), Eat-in Kitchen, Family, Frog Attached, Separate Dining
- Fireplace: Yes
- Fireplace(s): Living Room, Wood Burning
- Flooring: Carpet, Ceramic Tile, Luxury Vinyl, Wood
Rooms
Bathrooms
- Total Bathrooms: 2
- Full Bathrooms: 2
Bedrooms
- Total Bedrooms: 4
- Primary Bedroom: Ceiling Fan(s), Garden Tub/Shower, Walk-In Closet(s), Lower
Other Rooms
- Laundry: Washer Hookup, Laundry Room
Additional Information
- Pool: Yes
- Security/Safety: Security System
Exterior
- Exterior Features: Rain Gutters
- Deck/Patio: Patio, Covered, Porch - Full Front
Parking
- Garage: Yes
- Attached garage: Yes
- Garage Spaces: 2
- Covered Spaces: 2
- Total Spaces: 2
- Parking Features: 2 Car Garage, Attached, Garage Door Opener
Location
- Area: 62 - Summerville/Ladson/Ravenel to Hwy 165
- County: Dorchester
- Subdivision: Bridges of Summerville
- Driving Directions: From Trolley Road To Midland Parkway, Pass The Summerville Medical Center. Turn Left Onto Burton Avenue.
School Information
- Elementary School: Dr. Eugene Sires Elementary
- Middle School: Alston
- High School: Ashley Ridge
Community
- Community Name: 62 - Summerville/Ladson/Ravenel to Hwy 165
Heating & Cooling
- Air Conditioning: Yes
- Cooling Type: Central Air
- Heating Type: Electric, Heat Pump
Utilities
- Sewer: Public Sewer
- Water: Public
- Utility Description: Dominion Energy, Dorchester Cnty Water and Sewer Dept
Structural Information
- Architectural Style: Traditional
- Construction: Vinyl Siding
- Foundation: Slab
- Roof: Architectural, Asphalt
- Windows: Window Treatments - Some
- Doors: Storm Door(s)
- Stories/Levels: 1
- Building Size: 1966
- Square Feet: 1,966
- Year Built: 2003
Lot Features
- Lot Size (Acres): 0.27
- Lot Size (Sq. Ft.): 11,761
- Lot Features: High, Level
Water Features
- Water Front Desc.: Pond Site
Green Features
- Energy Efficient: HVAC
Financial Considerations
- Terms: Cash, Conventional, FHA, VA Loan
Listed by iSave Realty
Get Pre-Approved Today
Schools
Schools serving 107 Oakbluff Rd
School District:Dorchester School District 2
| Name | Grades | Distance |
|---|---|---|
Gregg Middle School 500 Greenwave Boulevard, Summerville, SC 29483 | 6-8 | 3.5 mi |
Ashley Ridge High School 9800 Delemar Highway, Summerville, SC 29485 | 9-12 | 5.4 mi |
Disclaimer:
School attendance boundaries provided by ATTOM Data Solutions and are for reference only. Contact the school directly to verify enrollment eligibility.
Price & Sales History for 107 Oakbluff Rd
Date
Details
Price
Change
Source
8/25/2026
Listed
$439,000
8.4%
MLS
9/05/2025
Sold
$405,000
—
Public Record
Disclaimer: Historical sales information is derived from public records provided by the county offices. Information is not guaranteed and should be independently verified.
Tax History
Tax History for 107 Oakbluff Rd
Year
Property Taxes
Change
Tax Assessment
Change
2025
$1,958
-68%
$14,861
-33%
2024
$6,100
254%
$22,292
167%
2023
$1,725
5%
$8,361
—
2021
$1,639
-2%
$8,360
—
2022
$1,681
3%
$8,360
14%
2021
$1,639
8%
$7,360
100%
2020
$1,518
—
—
Disclaimer: Historical tax information is derived from public records provided by the county offices. Information is not guaranteed and should be independently verified.
Estimate the Cost
Estimate the Cost for 107 Oakbluff Rd
107 Oak Bluff Road, Summerville, SC 29485 (MLS# 26024078) is a Single Family property with 4 bedrooms and 2 full bathrooms. 107 Oak Bluff Road is currently listed for $439,000 and was received on August 25, 2026. Want to learn more about 107 Oak Bluff Road? Do you have questions about finding other Single Family real estate for sale in Summerville? You can browse all Summerville real estate or contact a Coldwell Banker agent to request more information.