



This is a carousel with tiles that activate property listing cards. Use the previous and next buttons to navigate.
1/17
$364,000 Just Listed
This is a carousel with tiles that activate property listing cards. Use the previous and next buttons to navigate.
1/17
Property Description
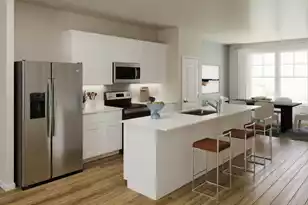
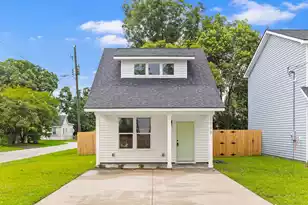
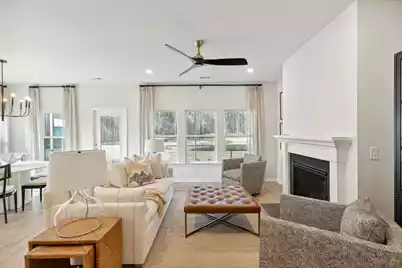
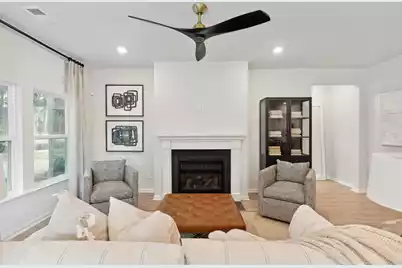
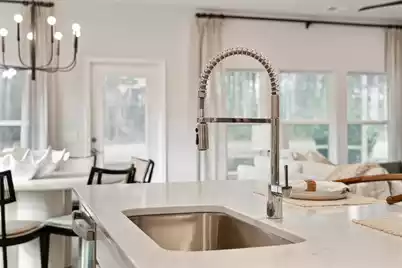
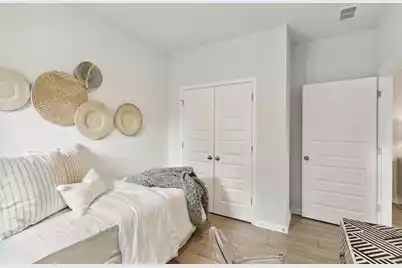
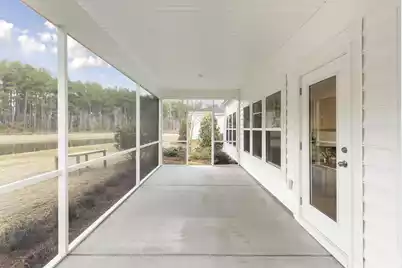
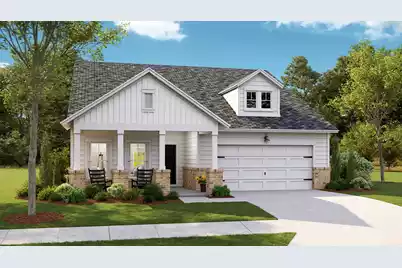
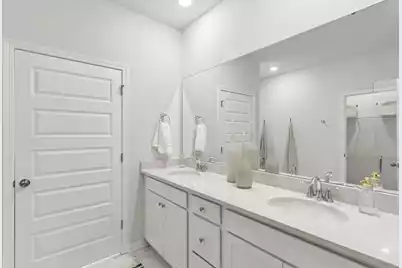
Welcome to Horizons, an exclusive 55+ gated active adult community situated in the highly desirable Summers Corner masterplan. Residents enjoy low-maintenance living while having access to all the resort-style amenities within Horizons and in Summers Corner. This Osprey floor plan is situated on a stunning, private home site, backing up to trees. Features are screen porch, 2 car garage, quartz countertops in the gourmet kitchen, fire place, plenty of windows and natural light make this plan an immediate favorite! Spacious master suite with dual vanities, zero entry shower with frameless glass door. Very spacious guest bedrooms and full baths.
Full Property Details
Full Property Details for 1088 Razor Clam Way
General
- Price: $364,000
- Status: Active
- Type: Single Family
- Source: Charleston_Trident_MLS
- MLS ID: 26029027
- Updated: Today (10/23/2026)
- Added to Site: Today
Interior
- Interior Features: High Ceilings, Kitchen Island, Ceiling - Smooth, Tray Ceiling(s), Walk-In Closet(s), Family, Pantry
- Fireplace: Yes
- Number of Fireplaces: 1
- Fireplace(s): Family Room, Gas Log, One
- Flooring: Ceramic Tile, Luxury Vinyl
Rooms
Bathrooms
- Total Bathrooms: 2
- Full Bathrooms: 2
Bedrooms
- Total Bedrooms: 3
- Primary Bedroom: Walk-In Closet(s), Lower
Other Rooms
- Laundry: Washer Hookup, Electric Dryer Hookup
Additional Information
- Pool: Yes
Exterior
- Exterior Features: Rain Gutters, Lawn Irrigation
- Deck/Patio: Porch - Full Front, Screened
Parking
- Garage: Yes
- Garage Spaces: 2
- Covered Spaces: 2
- Total Spaces: 2
- Parking Features: 2 Car Garage, Garage Door Opener
Location
- Area: 63 - Summerville/Ridgeville
- County: Dorchester
- Subdivision: Summers Corner
- Driving Directions: Beech Hill Road To Horizons Entrance. Follow Signs To Model Park At 1027 Maydock Drive
School Information
- Elementary School: Sand Hill
- Middle School: East Edisto
- High School: Ashley Ridge
Community
- Community Name: 63 - Summerville/Ridgeville
- Gated community: Yes
Heating & Cooling
- Air Conditioning: Yes
- Cooling Type: Central Air
- Heating Type: Natural Gas
Utilities
- Sewer: Public Sewer
- Water: Public
Structural Information
- Architectural Style: Ranch, Traditional
- Construction: Vinyl Siding, Stone Veneer
- Foundation: Slab
- Roof: Architectural
- Stories/Levels: 1
- Building Size: 1716
- Square Feet: 1,716
- Year Built: 2026
Lot Features
- Lot Size (Acres): 0.14
- Lot Size (Sq. Ft.): 6,098
- Lot Features: Wooded
Financial Considerations
- Terms: Cash, Conventional, FHA, USDA Loan, VA Loan
Disclosures and Reports
- Special Conditions: 55+ Community
Listed by Lennar Sales Corp.
Get Pre-Approved Today
Price & Sales History for 1088 Razor Clam Way
Date
Details
Price
Change
Source
10/23/2026
Listed
$364,000
—
MLS
Disclaimer: Historical sales information is derived from public records provided by the county offices. Information is not guaranteed and should be independently verified.
Estimate the Cost
Estimate the Cost for 1088 Razor Clam Way
1088 Razor Clam Way, Summerville, SC 29485 (MLS# 26029027) is a Single Family property with 3 bedrooms and 2 full bathrooms. 1088 Razor Clam Way is currently listed for $364,000 and was received on October 23, 2026. Want to learn more about 1088 Razor Clam Way? Do you have questions about finding other Single Family real estate for sale in Summerville? You can browse all Summerville real estate or contact a Coldwell Banker agent to request more information.