This is a carousel with tiles that activate property listing cards. Use the previous and next buttons to navigate.
1/28
$500,000
This is a carousel with tiles that activate property listing cards. Use the previous and next buttons to navigate.
1/28
Property Description
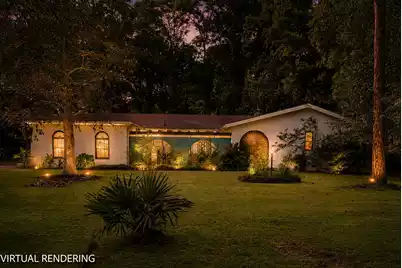
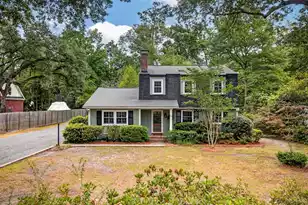
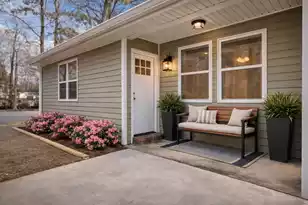
Nestled in the highly sought-after Tea Farm neighborhood, just moments from Historic Downtown Summerville, this unique property offers charm, character, and incredible versatility. Situated on a beautifully landscaped oversized lot, the home features a separate apartment/in-law suite with its own private entrance, making it ideal for multigenerational living, guest accommodations, a home office, or a potential rental income opportunity.Thoughtfully updated and meticulously maintained, recent improvements include exterior painting (2022), replacement windows on the apartment side (2024), a new shower and subfloor in the primary bathroom (2025), and replacement water heater elements on the owner-occupied side (2026).Outdoor living shines with inviting porches, verandas, and courtyard spaces that create the perfect setting for relaxing or entertaining. Inside, you'll find warm wood flooring, distinctive architectural details, and a layout designed for both comfort and functionality. The separate living quarters can remain private for guests or potential rental use, or be easily incorporated into the main home to create a larger single-family residence. Located in Tea Farm, one of Summerville's most cherished historic neighborhoods, residents enjoy mature trees, spacious lots, and timeless Lowcountry charm, all within minutes of shopping, dining, parks, and the vibrant heart of Historic Downtown Summerville. Properties offering this combination of character, flexibility, and potential income-producing opportunities are rare. Buyer to verify any intended rental use. Schedule your showing today!
Full Property Details
Full Property Details for 111 Johnston Street W
General
- Price: $500,000
- Status: Under Contract
- Type: Single Family
- Source: Charleston_Trident_MLS
- MLS ID: 26018457
- Updated: 6/29/2026
- Added to Site: 15 day(s) ago
Interior
- Interior Features: Beamed Ceilings, Ceiling - Smooth, High Ceilings, Garden Tub/Shower, Kitchen Island, Walk-In Closet(s), Eat-in Kitchen, Family, Entrance Foyer, Great, Living/Dining Combo, In-Law Floorplan
- Fireplace: Yes
- Number of Fireplaces: 1
- Fireplace(s): One, Wood Burning
- Flooring: Ceramic Tile, Wood
Rooms
Bathrooms
- Total Bathrooms: 3
- Full Bathrooms: 3
Bedrooms
- Total Bedrooms: 4
- Primary Bedroom: Ceiling Fan(s), Walk-In Closet(s), Lower
Other Rooms
- Laundry: Washer Hookup
Exterior
- Exterior Features: Rain Gutters
- Deck/Patio: Deck, Patio, Front Porch
Parking
- Garage: Yes
- Attached garage: Yes
- Garage Spaces: 2
- Covered Spaces: 2
- Total Spaces: 2
- Parking Features: 2 Car Garage, Attached, Garage Door Opener
Location
- Area: 63 - Summerville/Ridgeville
- County: Dorchester
- Subdivision: Tea Farm
- Driving Directions: Drive Through Summerville From I26, Take Main Street South Through 5 Points. Take A Left On Tea Farm Road Then The First Right Is West Johnston. House Is On The Right.
School Information
- Elementary School: Flowertown
- Middle School: Gregg
- High School: Summerville
Community
- Community Name: 63 - Summerville/Ridgeville
Heating & Cooling
- Air Conditioning: Yes
- Cooling Type: Central Air
- Heating Type: Natural Gas
Utilities
- Sewer: Public Sewer
- Water: Public
- Utility Description: Dominion Energy, Summerville CPW
Structural Information
- Architectural Style: Spanish, Traditional
- Construction: Stucco
- Foundation: Crawl Space
- Roof: Architectural, Built-Up
- Windows: Some Thermal Wnd/Doors, Window Treatments - Some
- Doors: Some Thermal Door(s)
- Entry Location: Ground Level
- Stories/Levels: 1
- Building Size: 2198
- Square Feet: 2,198
- Year Built: 1974
Additional Structures
- Other Structures: No, Gazebo
Lot Features
- Lot Size (Acres): 0.82
- Lot Size (Sq. Ft.): 35,719
- Lot Features: .5 - 1 Acre, Wooded
- Fencing (Description): Wood
Financial Considerations
- Terms: Any, Cash, Conventional, FHA, VA Loan
Listed by EXP Realty LLC
Get Pre-Approved Today
Schools
Schools serving 111 Johnston Street W
School District:Dorchester School District 2
| Name | Grades | Distance |
|---|---|---|
Flowertown Elementary School 20 King Charles Circle, Summerville, SC 29485 | PK-5 | 1 mi |
Gregg Middle School 500 Greenwave Boulevard, Summerville, SC 29483 | 6-8 | 1.5 mi |
Summerville High School 1101 Boone Hill Road, Summerville, SC 29483 | 9-12 | 1.4 mi |
Disclaimer:
School attendance boundaries provided by ATTOM Data Solutions and are for reference only. Contact the school directly to verify enrollment eligibility.
Price & Sales History for 111 Johnston Street W
Date
Details
Price
Change
Source
6/26/2026
Listed
$500,000
25%
MLS
5/26/2021
Sold
$400,000
—
Public Record
Disclaimer: Historical sales information is derived from public records provided by the county offices. Information is not guaranteed and should be independently verified.
Tax History
Tax History for 111 Johnston Street W
Year
Property Taxes
Change
Tax Assessment
Change
2025
$4,218
—
$24,152
—
2024
$4,218
11%
$24,152
51%
2023
$3,790
7%
$15,960
-33%
2021
$3,536
-65%
$23,940
—
2022
$10,039
184%
$23,940
54%
2021
$3,536
6%
$15,551
100%
2020
$3,332
—
—
Disclaimer: Historical tax information is derived from public records provided by the county offices. Information is not guaranteed and should be independently verified.
Estimate the Cost
Estimate the Cost for 111 Johnston Street W
111 Johnston Street W, Summerville, SC 29483 (MLS# 26018457) is a Single Family property with 4 bedrooms and 3 full bathrooms. 111 Johnston Street W is currently listed for $500,000 and was received on June 26, 2026. Want to learn more about 111 Johnston Street W? Do you have questions about finding other Single Family real estate for sale in Summerville? You can browse all Summerville real estate or contact a Coldwell Banker agent to request more information.