This is a carousel with tiles that activate property listing cards. Use the previous and next buttons to navigate.
1/1
$490,000
This is a carousel with tiles that activate property listing cards. Use the previous and next buttons to navigate.
1/1
Property Description
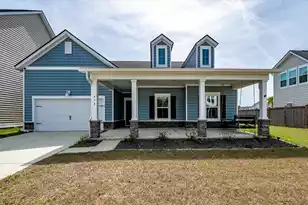
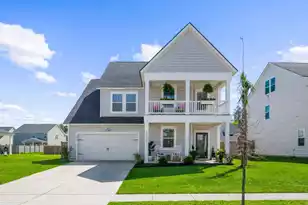
Why wait to build when you can move right in with more! Located in the highly sought after Summers Corner Community, this home has been thoughtfully designed with 3166sf, 4 bedrooms and 3.5 baths (4th bedroom is a Large bonus room upstairs with full bath) as well as a 3 Car tandem garage, perfect for your boat, Golf Cart or classic car! The Primary Suite is conveniently located on the first floor offering true one story living! You'll love the open concept layout showcasing the large kitchen with stainless steel appliances, quartz countertops ad oversized island ideal for entertaining.The kitchen flows seamlessly into the living area featuring a cozy fireplace with custom built-ins with lighting as well as a formal dining room for hosting special gatherings. Step out back and enjoy the incredible outdoor living spaces - This home features Oversized front and rear porches, including a screened-in rear porch overlooking a fully fenced yard for extra privacy. Highlights of this home and Community include: - 4 Bedrooms / 3.5 Bathrooms - 3 Car Tandem Garage - Primary Suite on the main floor with Walk-in shower and walk-in closet. - 2 other guest bedrooms downstairs with a full bath to share as well as an additional half bath. - Bonus (4th Bedroom Upstairs with Full Bath & 2 Closets) - Oversized Bonus Space downstairs perfect for home gym, office or playroom. - Large porches front and back with screened-in Rear porch and fully fenced yard. - Community pool, park, dog park, walk-jog trails as well as access to Buffalo lakes. Buffalo lakes is a 95 acre lake that offers a lakeside pavilion as well as a fishing dock, a place to store and launch canoes or kayaks and is exclusive to the Summers Corner Community. - Short Golf Cart ride to the nearby schools, the Corner House Cafe. This home and community is the are the total package! Schedule your private showing today!
Full Property Details
Full Property Details for 1111 Fitzgerald Ct
General
- Sold For: $490,000
- Status: Closed
- Type: Single Family
- Source: Charleston_Trident_MLS
- MLS ID: 26023540
- Added to Site: 47 day(s) ago
Interior
- Interior Features: High Ceilings, Kitchen Island, Ceiling - Smooth, Walk-In Closet(s), Bonus, Eat-in Kitchen, Office, Pantry, Separate Dining
- Fireplace: Yes
- Number of Fireplaces: 1
- Fireplace(s): Living Room, One
- Flooring: Ceramic Tile, Carpet
Rooms
Bathrooms
- Total Bathrooms: 4
- Full Bathrooms: 3
- Half Bathrooms: 1
Bedrooms
- Total Bedrooms: 4
- Primary Bedroom: Ceiling Fan(s), Walk-In Closet(s), Lower
Other Rooms
- Laundry: Washer Hookup, Laundry Room
Additional Information
- Pool: Yes
Exterior
- Exterior Features: Rain Gutters
- Deck/Patio: Screened, Front Porch
Parking
- Garage: Yes
- Garage Spaces: 3
- Covered Spaces: 3
- Total Spaces: 3
- Parking Features: 3 Car Garage
Location
- Area: 63 - Summerville/Ridgeville
- County: Dorchester
- Subdivision: Summers Corner
- Driving Directions: 17-a To Summers Corner, Go Straight At Round A Bout Then Right At Clay Field, Left At Sweetgrass (wild Roam Run) Then Left On Fitzgerald. Home Is On The Left.
School Information
- Elementary School: Sand Hill
- Middle School: East Edisto
- High School: Ashley Ridge
Community
- Community Name: 63 - Summerville/Ridgeville
Heating & Cooling
- Air Conditioning: Yes
- Cooling Type: Central Air
- Heating Type: Electric, Central
Utilities
- Sewer: Public Sewer
- Water: Public
- Utility Description: Dorchester Cnty Water and Sewer Dept, Dorchester Cnty Water Auth, Dominion Energy
Structural Information
- Architectural Style: Ranch, Traditional
- Construction: Vinyl Siding
- Foundation: Slab
- Roof: Architectural
- Entry Location: Ground Level
- Stories/Levels: 2
- Building Size: 3047
- Square Feet: 3,047
- Year Built: 2023
Lot Features
- Lot Size (Acres): 0.17
- Lot Size (Sq. Ft.): 7,405
- Lot Features: 0 - .5 Acre
- Fencing (Description): Fence - Wooden Enclosed, Privacy, Wood
Financial Considerations
- Terms: Any, Cash, Conventional, FHA, VA Loan
Listed by Realty ONE Group Coastal
Sold by ChuckTown Homes Powered By LPT Realty

Get Pre-Approved Today
Schools
Schools serving 1111 Fitzgerald Ct
School District:Dorchester School District 2
| Name | Grades | Distance |
|---|---|---|
Ashley Ridge High School 9800 Delemar Highway, Summerville, SC 29485 | 9-12 | 2.6 mi |
Disclaimer:
School attendance boundaries provided by ATTOM Data Solutions and are for reference only. Contact the school directly to verify enrollment eligibility.
Price & Sales History for 1111 Fitzgerald Ct
Date
Details
Price
Change
Source
9/30/2026
Sold
$490,000
—
MLS
8/19/2026
Listed
$490,000
—
MLS
Disclaimer: Historical sales information is derived from public records provided by the county offices. Information is not guaranteed and should be independently verified.
1111 Fitzgerald Court, Summerville, SC 29485 (MLS# 26023540) is a Single Family property that was sold at $490,000 on September 30, 2026. Want to learn more about 1111 Fitzgerald Court? Do you have questions about finding other Single Family real estate for sale in Summerville? You can browse all Summerville real estate or contact a Coldwell Banker agent to request more information.