This is a carousel with tiles that activate property listing cards. Use the previous and next buttons to navigate.
1/1
$707,500
This is a carousel with tiles that activate property listing cards. Use the previous and next buttons to navigate.
1/1
Property Description
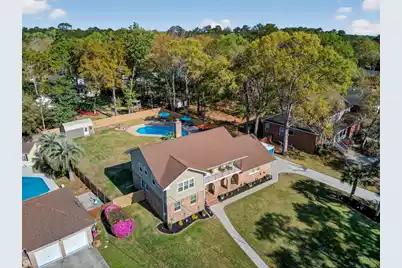
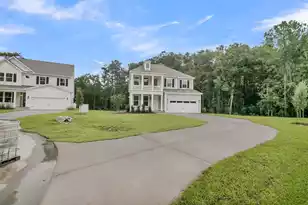
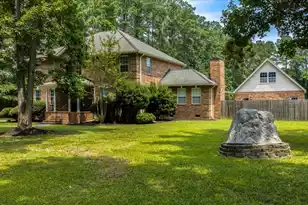
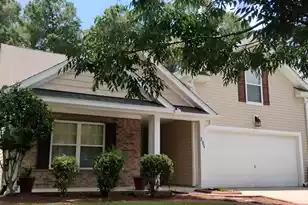
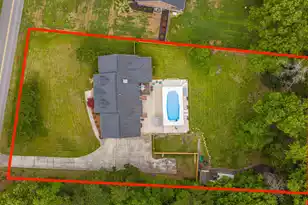
PRIVATE BACKYARD OASIS WITH IN GROUND POOL, FIRST FLOOR PRIMARY SUITE, AND 5 TRUE BEDROOMS IN THE HEART OF SUMMERVILLE. Welcome to your own private retreat where space, updates, and lifestyle come together in one incredible home. From the moment you step through the dramatic two story foyer, you're greeted by abundant natural light, soaring ceilings, and refinished hardwood floors that create a warm and inviting feel throughout the main living areas. Designed for both everyday living and entertaining, this spacious floor plan offers the highly sought after convenience of a first floor primary suite complete with a massive walk in closet and spa inspired tile shower. The beautifully updated kitchen features stunning Taj Mahal quartzite countertops, upgraded soft close cabinetry, richcappuccino finished cherry oak cabinets, and plenty of prep and gathering space for hosting family and friends. Upstairs, generously sized secondary bedrooms provide flexibility for family, guests, or multigenerational living, while an additional flex room is perfect for a home office, gym, media room, or playroom. Step outside and discover where this home truly shines with a newly fenced backyard, expansive deck, and sparkling in ground pool with a new liner creating the ultimate setup for relaxing and entertaining all summer long. Buyers will also appreciate the major system updates already completed including windows replaced just 2 years ago, a roof only 3 years old, encapsulated crawl space, and attic foam insulation for improved comfort and energy efficiency. Conveniently located near shopping, dining, and everyday conveniences, this move in ready home offers the combination of space, upgrades, and outdoor living that buyers are actively searching for in Summerville.
Full Property Details
Full Property Details for 112 Ayers Cir
General
- Sold For: $707,500
- Status: Closed
- Type: Single Family
- Source: Charleston_Trident_MLS
- MLS ID: 26008772
- Added to Site: 104 day(s) ago
Interior
- Interior Features: Ceiling - Smooth, High Ceilings, Walk-In Closet(s), Ceiling Fan(s), Bonus, Eat-in Kitchen, Family, Entrance Foyer, Frog Attached, Game, Media, Office, Separate Dining
- Fireplace: Yes
- Number of Fireplaces: 1
- Fireplace(s): One, Wood Burning
- Flooring: Ceramic Tile, Wood
Rooms
Bathrooms
- Total Bathrooms: 4
- Full Bathrooms: 3
- Half Bathrooms: 1
Bedrooms
- Total Bedrooms: 5
- Primary Bedroom: Ceiling Fan(s), Walk-In Closet(s), Lower
Other Rooms
- Laundry: Electric Dryer Hookup, Washer Hookup
Additional Information
- Pool: Yes
- Private Pool: Yes
- Pool Description: In Ground
Exterior
- Exterior Features: Balcony, Rain Gutters
- Deck/Patio: Deck, Patio, Front Porch
Parking
- Garage: Yes
- Attached garage: Yes
- Garage Spaces: 2
- Covered Spaces: 2
- Total Spaces: 2
- Parking Features: 2 Car Garage, Attached, Garage Door Opener
Location
- Area: 63 - Summerville/Ridgeville
- County: Dorchester
- Subdivision: Salisbury Acres
- Driving Directions: From Interstate 26, S On N Main St, L On Berlin G Myers Parkway, L On Bacons Bridge Rd, R On Wannamaker Ave, R On Ayers, Home On L
School Information
- Elementary School: Flowertown
- Middle School: Gregg
- High School: Summerville
Community
- Community Name: 63 - Summerville/Ridgeville
Heating & Cooling
- Air Conditioning: Yes
- Cooling Type: Central Air
- Heating Type: Central
Utilities
- Sewer: Septic Tank
- Water: Public
- Utility Description: Dominion Energy, Summerville CPW
Structural Information
- Architectural Style: Traditional
- Construction: Brick Veneer, Wood Siding
- Foundation: Crawl Space
- Roof: Architectural
- Stories/Levels: 2
- Building Size: 3435
- Square Feet: 3,435
- Year Built: 1970
Additional Structures
- Other Structures: No, Shed(s)
Lot Features
- Lot Size (Acres): 0.52
- Lot Size (Sq. Ft.): 22,651
- Lot Features: .5 - 1 Acre
- Fencing (Description): Privacy, Fence - Wooden Enclosed
Financial Considerations
- Terms: Cash, Conventional, FHA, VA Loan
Listed by Carolina Elite Real Estate
Sold by ChuckTown Homes Powered By LPT Realty

Get Pre-Approved Today
Schools
Schools serving 112 Ayers Cir
School District:Dorchester School District 2
| Name | Grades | Distance |
|---|---|---|
Flowertown Elementary School 20 King Charles Circle, Summerville, SC 29485 | PK-5 | 0.4 mi |
Gregg Middle School 500 Greenwave Boulevard, Summerville, SC 29483 | 6-8 | 1.1 mi |
Summerville High School 1101 Boone Hill Road, Summerville, SC 29483 | 9-12 | 1.3 mi |
Disclaimer:
School attendance boundaries provided by ATTOM Data Solutions and are for reference only. Contact the school directly to verify enrollment eligibility.
Price & Sales History for 112 Ayers Cir
Date
Details
Price
Change
Source
6/26/2026
Sold
$707,500
-2.4%
MLS
5/04/2026
Price Reduced
$724,900
-3.33%
MLS
4/21/2026
Price Reduced
$749,900
-1.96%
MLS
4/07/2026
Price Reduced
$764,900
-0.65%
MLS
3/28/2026
Listed
$769,900
—
MLS
Disclaimer: Historical sales information is derived from public records provided by the county offices. Information is not guaranteed and should be independently verified.
112 Ayers Circle, Summerville, SC 29485 (MLS# 26008772) is a Single Family property that was sold at $707,500 on June 26, 2026. Want to learn more about 112 Ayers Circle? Do you have questions about finding other Single Family real estate for sale in Summerville? You can browse all Summerville real estate or contact a Coldwell Banker agent to request more information.