This is a carousel with tiles that activate property listing cards. Use the previous and next buttons to navigate.
1/15
$306,000
This is a carousel with tiles that activate property listing cards. Use the previous and next buttons to navigate.
1/15
Property Description
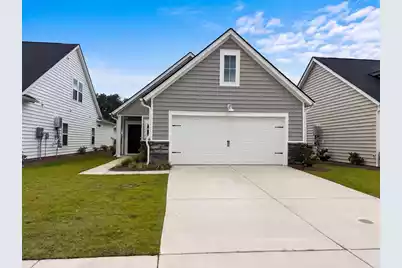
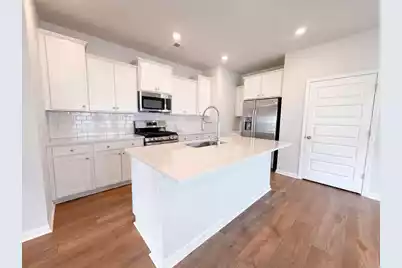
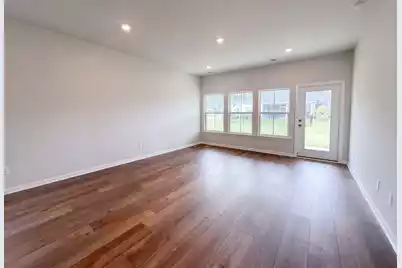
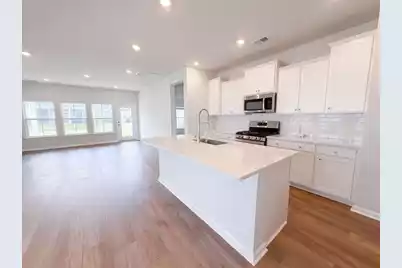
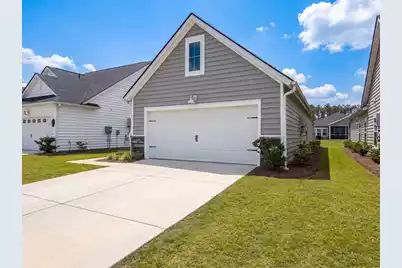
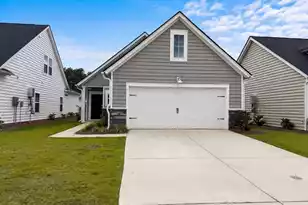
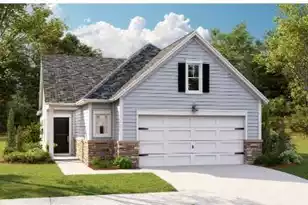
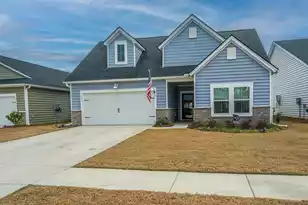
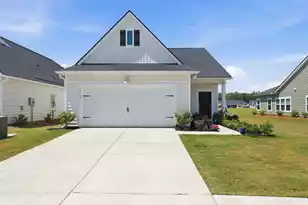
1127 Glorious Way is a one-story Summerville home built in 2024 with 1,303 square feet. The kitchen features a walk-in pantry, an accent backsplash, and stainless steel appliances, creating a well-equipped space for cooking and entertaining. A dedicated laundry room adds interior utility. The primary bathroom includes double sinks for everyday convenience. A covered patio extends the living space outdoors, creating ample room for relaxation and entertaining. An attached garage completes this well-maintained residence with practical amenities and comfortable living spaces throughout every room. Included 100-Day Home Warranty with buyer activation
Full Property Details
Full Property Details for 1127 Glorious Wy
General
- Price: $306,000
- Status: Active
- Type: Single Family
- Source: Charleston_Trident_MLS
- MLS ID: 26025608
- Updated: 9/23/2026
- Added to Site: 28 day(s) ago
Interior
- Flooring: Laminate
Rooms
Bathrooms
- Total Bathrooms: 2
- Full Bathrooms: 2
Bedrooms
- Total Bedrooms: 2
Other Rooms
- Laundry: Laundry Room
Additional Information
- Pool: Yes
Exterior
- Deck/Patio: Patio
Parking
- Garage: Yes
- Garage Spaces: 2
- Covered Spaces: 2
- Total Spaces: 2
- Parking Features: Detached, 2 Car Garage
Location
- Area: 63 - Summerville/Ridgeville
- County: Dorchester
- Subdivision: Summers Corner
- Driving Directions: Head West On Sc-61 Nat The Traffic Circle, Take The 3rd Exit Onto Summers Drturn Right On Clay Field Trlturn Right On Darling Stturn Left On Black Skimmer Stturn Right On Glorious Wayproperty Is On The Left.
School Information
- Elementary School: Sand Hill
- Middle School: East Edisto
- High School: Ashley Ridge
Community
- Community Name: 63 - Summerville/Ridgeville
- Gated community: Yes
Heating & Cooling
- Air Conditioning: Yes
- Cooling Type: Central Air
Utilities
- Water: Public
Structural Information
- Architectural Style: Traditional
- Construction: Vinyl Siding
- Foundation: Slab
- Roof: Asphalt
- Stories/Levels: 1
- Building Size: 1298
- Square Feet: 1,298
- Year Built: 2024
Lot Features
- Lot Size (Acres): 0.11
- Lot Size (Sq. Ft.): 4,791
Financial Considerations
- Terms: Cash, Conventional, VA Loan
Disclosures and Reports
- Special Conditions: 55+ Community
Listed by Opendoor Brokerage, LLC

Get Pre-Approved Today
Schools
Schools serving 1127 Glorious Wy
School District:Dorchester School District 2
| Name | Grades | Distance |
|---|---|---|
Ashley Ridge High School 9800 Delemar Highway, Summerville, SC 29485 | 9-12 | 3.5 mi |
Disclaimer:
School attendance boundaries provided by ATTOM Data Solutions and are for reference only. Contact the school directly to verify enrollment eligibility.
Price & Sales History for 1127 Glorious Wy
Date
Details
Price
Change
Source
9/23/2026
Price Reduced
$306,000
-2.24%
MLS
9/11/2026
Listed
$313,000
7.86%
MLS
9/08/2026
Sold
$290,200
—
Public Record
Disclaimer: Historical sales information is derived from public records provided by the county offices. Information is not guaranteed and should be independently verified.
Tax History
Tax History for 1127 Glorious Wy
Year
Property Taxes
Change
Tax Assessment
Change
2025
$2,736
81%
$11,378
66%
2024
$1,508
100%
$6,840
100%
2023
—
—
Disclaimer: Historical tax information is derived from public records provided by the county offices. Information is not guaranteed and should be independently verified.
Estimate the Cost
Estimate the Cost for 1127 Glorious Wy
1127 Glorious Way, Summerville, SC 29485 (MLS# 26025608) is a Single Family property with 2 bedrooms and 2 full bathrooms. 1127 Glorious Way is currently listed for $306,000 and was received on September 11, 2026. Want to learn more about 1127 Glorious Way? Do you have questions about finding other Single Family real estate for sale in Summerville? You can browse all Summerville real estate or contact a Coldwell Banker agent to request more information.