This is a carousel with tiles that activate property listing cards. Use the previous and next buttons to navigate.
1/44
$499,000
This is a carousel with tiles that activate property listing cards. Use the previous and next buttons to navigate.
1/44
Property Description
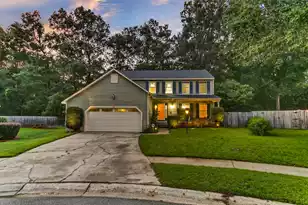
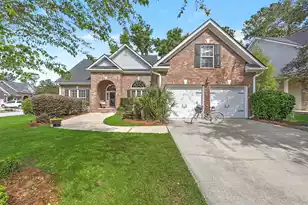
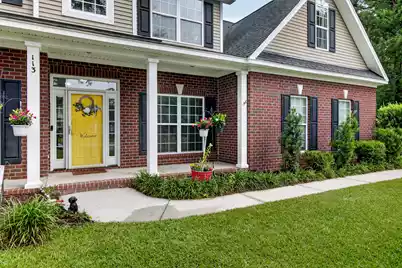
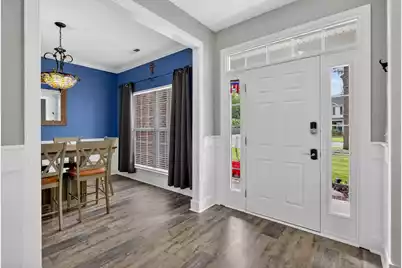
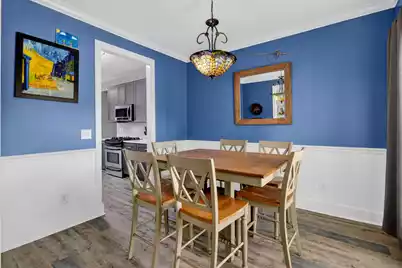
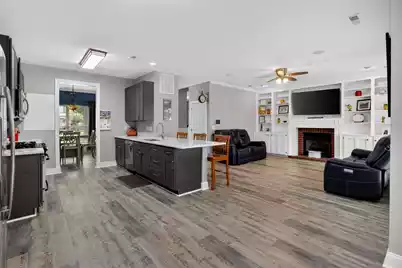
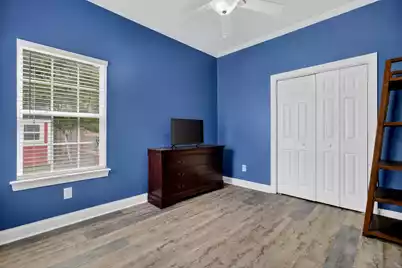
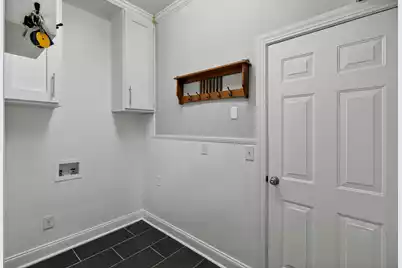
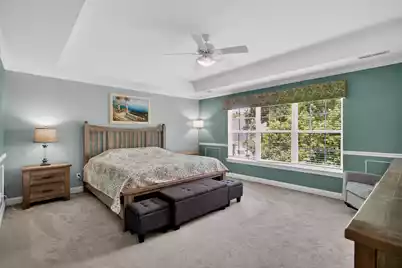
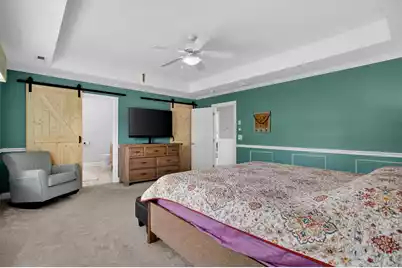
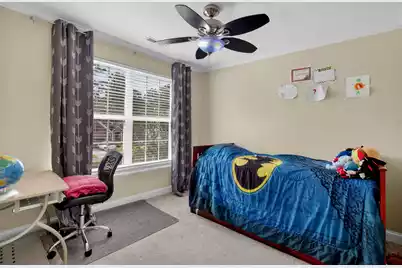
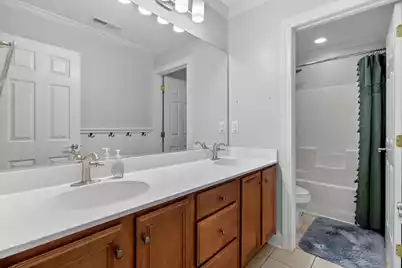
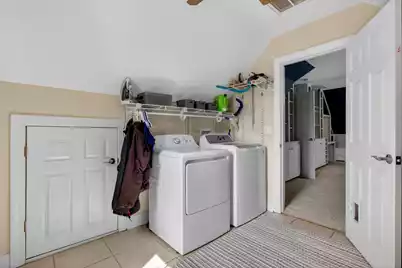
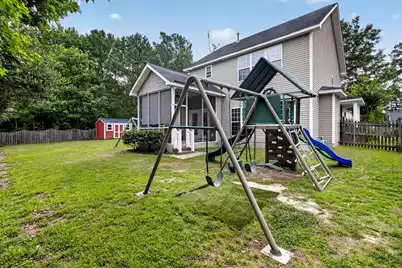
Welcome to this stunning 5-bedroom, 3-bath home nestled on a private cul-de-sac lot in the highly sought-after Pine Forest Country Club community. Combining spacious living areas, thoughtful design, extensive updates, and a fantastic location, this home offers everything you've been searching for.The charming front porch provides the perfect place to relax with a morning coffee or unwind in the evening. Step inside to discover a bright and inviting floor plan featuring a formal dining room to the right of the foyer, filled with natural light and ideal for hosting family gatherings and special occasions. To the left, you'll find a versatile flex space that can serve as a formal living room, lounge area, or home office.Further into the home, the spacious family room serves as the heart of the home. This impressive space features a gorgeous gas fireplace flanked by floor-to-ceiling built-in shelving on both sides, creating a beautiful focal point while offering plenty of storage and display space. Numerous windows fill the room with natural light, creating a warm and welcoming atmosphere. The open-concept design seamlessly connects the family room to the oversized kitchen, making entertaining effortless. The kitchen underwent a complete remodel and is a chef's dream, featuring beautiful quartz countertops, upgraded cabinetry with additional storage, a new sink, updated lighting, stainless steel appliances, a gas range, bar seating, and abundant prep space for cooking and gathering with family and friends. A first-floor bedroom is conveniently located directly across from a full bathroom, making it the perfect guest suite or private space for extended family members. Upstairs, the spacious primary suite provides a relaxing retreat featuring an elegant tray ceiling and a completely remodeled luxury bathroom. Designed with both style and functionality in mind, the spa-like space features dual vanities, a large walk-in shower with dual shower heads, a spacious tiled bench, custom storage areas, updated flooring and modern lighting. A dedicated office nook upstairs offers the ideal setup for remote work, studying, or managing daily tasks and features a sliding pocket door for added privacy. Two additional bedrooms are generously sized and share access to a full bathroom, while a large bonus room with built-ins provides incredible flexibility as a second living room, media room, playroom, fitness area, or hobby space. The laundry room has been thoughtfully relocated upstairs for added convenience, while the original mudroom space remains available for a second laundry area, utility sink, additional storage, or even a second refrigerator. Step outside to enjoy the screened-in porch, offering ample room for seating and outdoor entertaining while overlooking the spacious, fully fenced backyard. The private outdoor space is perfect for pets, play, gardening, or simply enjoying the peaceful surroundings. A custom-built workshop/shed adds even more functionality and includes solar lighting, hurricane anchors, snake-proofing around the foundation, and the ability to add air conditioning, making it an ideal space for hobbies, storage, or projects. This home has been meticulously maintained and thoughtfully upgraded throughout the years. Additional improvements include upgraded luxury vinyl plank flooring throughout the main level, plush carpet and padding installed over the original hardwood flooring upstairs, a tankless water heater, replacement ridge vents to enhance roof longevity, and a high-efficiency Rheem 4-ton gas HVAC system with upgraded smart controls that can be operated directly from your phone. In 2025, the upstairs ductwork was completely replaced and expanded with additional vents and returns to maximize comfort and efficiency throughout the second floor. Additional highlights include a side-entry garage and a spacious driveway with plenty of parking. Conveniently located near shopping, dining, schools, and everyday amenities,
Full Property Details
Full Property Details for 113 Long Cove Bend
General
- Price: $499,000
- Status: Active
- Type: Single Family
- Source: Charleston_Trident_MLS
- MLS ID: 26016976
- Updated: 7/8/2026
- Added to Site: 62 day(s) ago
Interior
- Interior Features: Ceiling - Cathedral/Vaulted, Walk-In Closet(s), Ceiling Fan(s), Family, Loft, Separate Dining
- Fireplace: Yes
- Number of Fireplaces: 1
- Fireplace(s): Gas Log, Living Room, One
- Flooring: Ceramic Tile, Wood
Rooms
Bathrooms
- Total Bathrooms: 3
- Full Bathrooms: 3
Bedrooms
- Total Bedrooms: 5
- Primary Bedroom: Walk-In Closet(s), Upper
Additional Information
- Pool: Yes
Exterior
- Exterior Features: Other
- Deck/Patio: Patio
Parking
- Garage: Yes
- Attached garage: Yes
- Garage Spaces: 2
- Covered Spaces: 2
- Total Spaces: 2
- Parking Features: 2 Car Garage, Attached
Location
- Area: 63 - Summerville/Ridgeville
- County: Dorchester
- Subdivision: Pine Forest Country Club
- Driving Directions: W Fiftth North To Industrial To Renau To Long Cove
School Information
- Elementary School: William Reeves Jr
- Middle School: Dubose
- High School: Summerville
Community
- Community Name: 63 - Summerville/Ridgeville
Heating & Cooling
- Air Conditioning: Yes
- Cooling Type: Central Air
- Heating Type: Natural Gas
Utilities
- Sewer: Public Sewer
- Water: Public
- Utility Description: Dominion Energy
Structural Information
- Architectural Style: Traditional
- Construction: Brick Veneer
- Foundation: Slab
- Roof: Architectural
- Stories/Levels: 2
- Building Size: 2629
- Square Feet: 2,629
- Year Built: 2004
Lot Features
- Lot Size (Acres): 0.24
- Lot Size (Sq. Ft.): 10,454
- Lot Features: 0 - .5 Acre, Cul-De-Sac
- Fencing (Description): Fence - Wooden Enclosed
Financial Considerations
- Terms: Cash, Conventional, FHA, VA Loan
Listed by Keller Williams Realty Charleston
Get Pre-Approved Today
Schools
Schools serving 113 Long Cove Bend
School District:Dorchester School District 2
| Name | Grades | Distance |
|---|---|---|
William M. Reeves Elementary School 1003 Dubose School Road, Summerville, SC 29483 | PK-5 | 1.2 mi |
Charles B. Dubose Middle School 1005 Dubose School Road, Summerville, SC 29483 | 6-8 | 1.1 mi |
Summerville High School 1101 Boone Hill Road, Summerville, SC 29483 | 9-12 | 3.3 mi |
Disclaimer:
School attendance boundaries provided by ATTOM Data Solutions and are for reference only. Contact the school directly to verify enrollment eligibility.
Price & Sales History for 113 Long Cove Bend
Date
Details
Price
Change
Source
6/22/2026
Price Reduced
$499,000
-1.96%
MLS
6/11/2026
Listed
$509,000
51.94%
MLS
10/22/2020
Sold
$335,000
—
Public Record
Disclaimer: Historical sales information is derived from public records provided by the county offices. Information is not guaranteed and should be independently verified.
Tax History
Tax History for 113 Long Cove Bend
Year
Property Taxes
Change
Tax Assessment
Change
2025
$357
—
$18,088
—
2024
$357
—
$18,088
35%
2023
$357
-96%
$13,399
—
2021
$8,351
2454%
$13,400
—
2022
$327
-96%
$13,400
43%
2021
$8,351
249%
$9,400
100%
2020
$2,396
—
—
Disclaimer: Historical tax information is derived from public records provided by the county offices. Information is not guaranteed and should be independently verified.
Estimate the Cost
Estimate the Cost for 113 Long Cove Bend
113 Long Cove Bend, Summerville, SC 29483 (MLS# 26016976) is a Single Family property with 5 bedrooms and 3 full bathrooms. 113 Long Cove Bend is currently listed for $499,000 and was received on June 11, 2026. Want to learn more about 113 Long Cove Bend? Do you have questions about finding other Single Family real estate for sale in Summerville? You can browse all Summerville real estate or contact a Coldwell Banker agent to request more information.