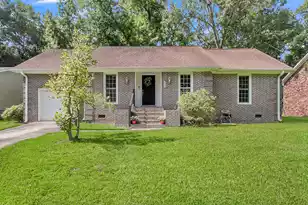
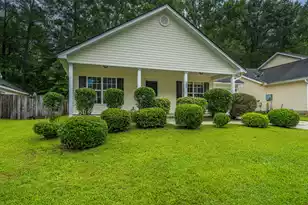
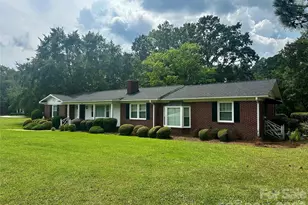
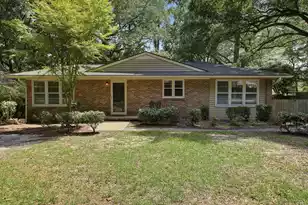
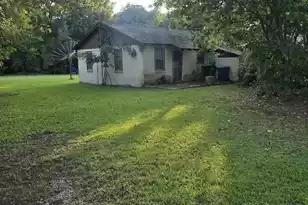
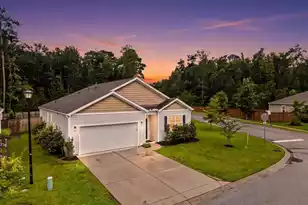
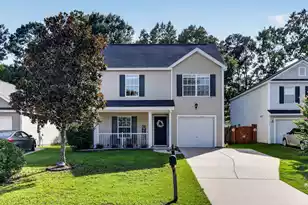
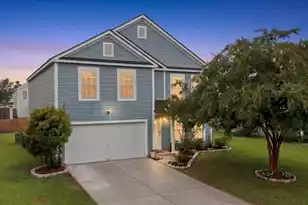
Full Property Details for 113 Sawmill Dr
General
- Price: $295,000
- Status: Active
- Type: Single Family
- Source: Charleston_Trident_MLS
- MLS ID: 26021138
- Updated: 7/27/2026
- Added to Site: 46 day(s) ago
Interior
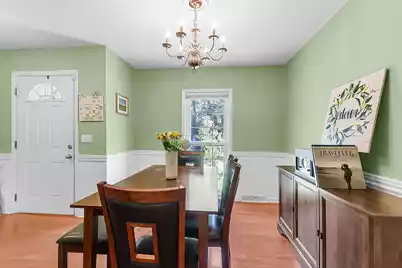
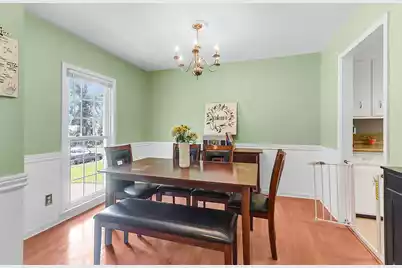
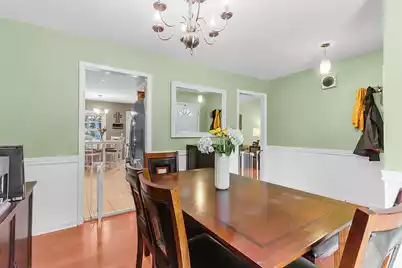
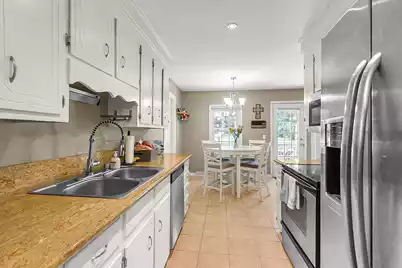
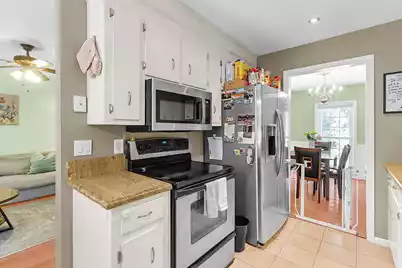
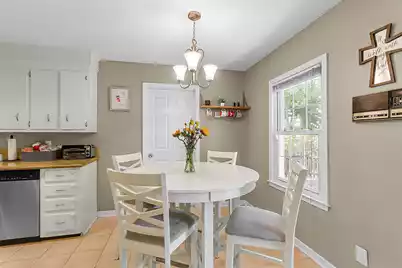
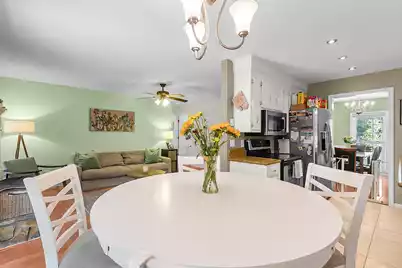
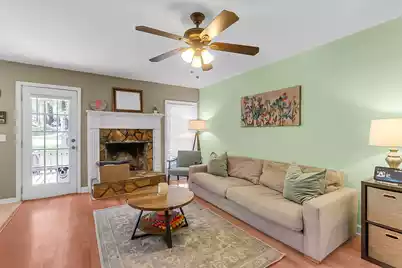
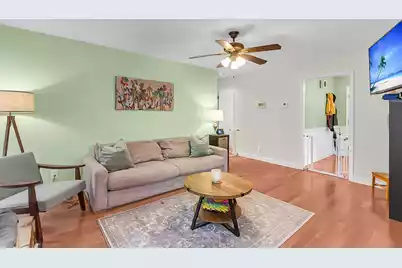
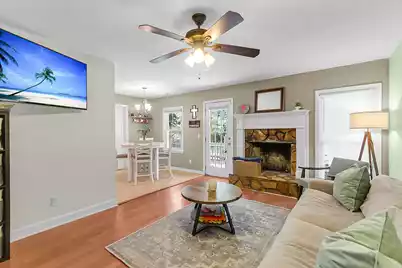
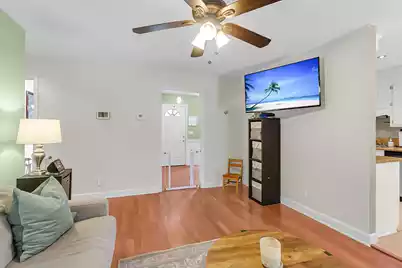
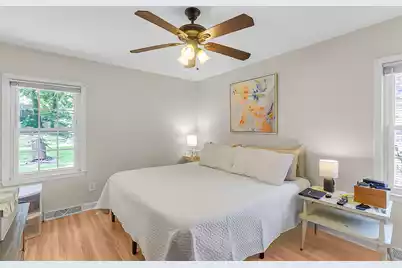
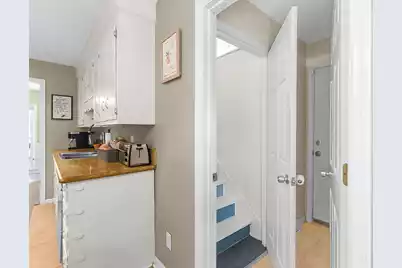
- Interior Features: Ceiling - Cathedral/Vaulted, Ceiling - Smooth, Ceiling Fan(s), Eat-in Kitchen, Formal Living, Separate Dining
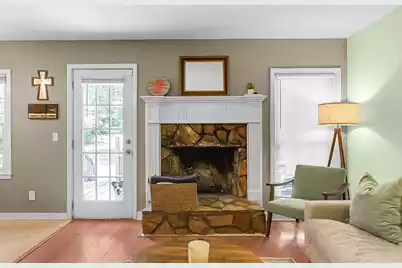
- Fireplace: Yes
- Number of Fireplaces: 1
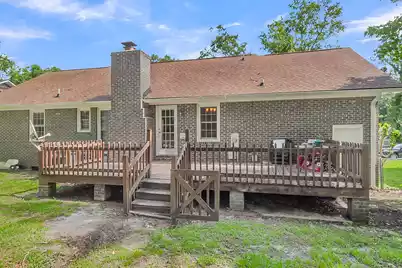
- Fireplace(s): Living Room, One, Wood Burning
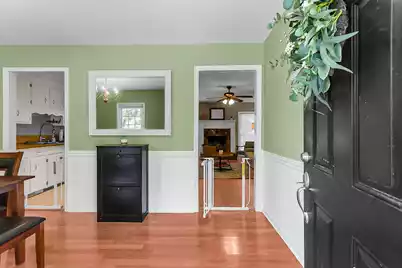
- Flooring: Ceramic Tile, Wood
Rooms
- Total Bathrooms: 2
- Full Bathrooms: 2
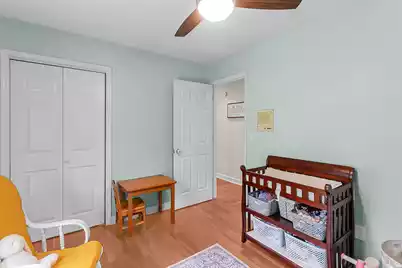
- Total Bedrooms: 3
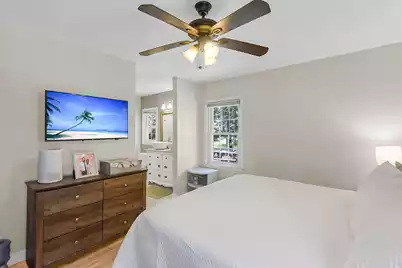
- Primary Bedroom: Ceiling Fan(s), Lower
- Laundry: Electric Dryer Hookup, Washer Hookup, Laundry Room
Exterior
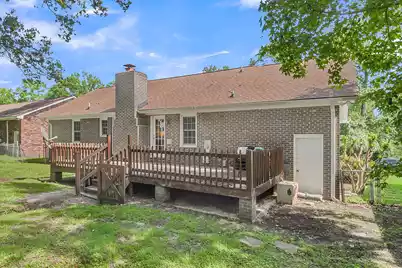
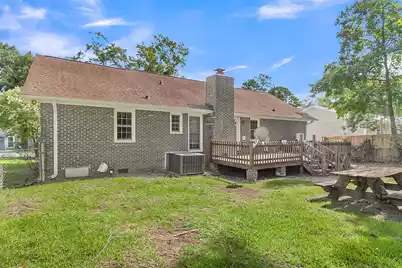
- Exterior Features: Rain Gutters
- Deck/Patio: Deck
Parking
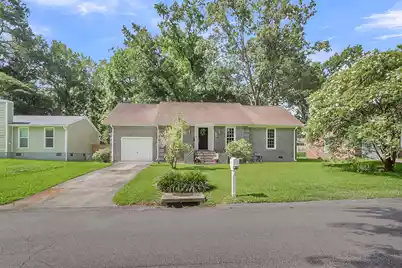
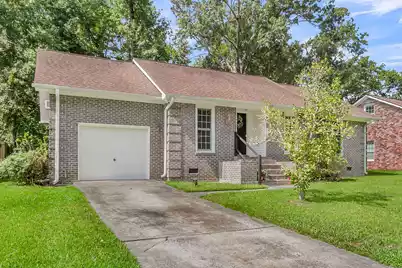
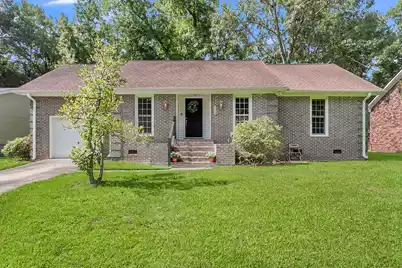
- Garage: Yes
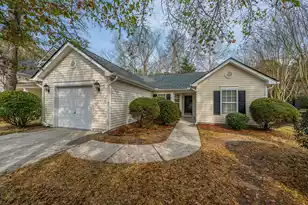
- Attached garage: Yes
- Garage Spaces: 1
- Covered Spaces: 1
- Total Spaces: 1
- Parking Features: 1 Car Garage, Attached, Off Street, Garage Door Opener
Location
- Area: 63 - Summerville/Ridgeville
- County: Dorchester
- Subdivision: Crestwood
- Driving Directions: From Dorchester Road, Turn Onto Bacons Bridge Road. Take A Left On Crestwood Drive And Make The First Right Onto W Edgefield Dr. Turn Left Onto Sawmill Drive And The Destination Will Be On Your Left.
School Information
- Elementary School: Flowertown
- Middle School: Gregg
- High School: Summerville
Community
- Community Name: 63 - Summerville/Ridgeville
Heating & Cooling
- Air Conditioning: Yes
- Cooling Type: Central Air, Window Unit(s)
- Heating Type: Electric, Forced Air
Utilities
- Sewer: Public Sewer
- Water: Public
- Utility Description: Dominion Energy, Dorchester Cnty Water Auth
Structural Information
- Architectural Style: Ranch, Traditional
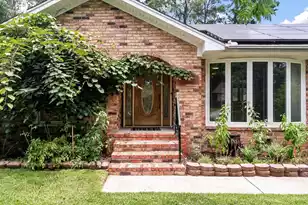
- Construction: Brick Veneer
- Foundation: Crawl Space
- Roof: Architectural
- Windows: Window Treatments
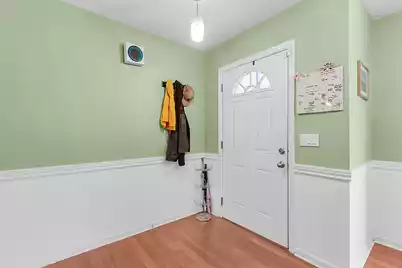
- Entry Location: Ground Level
- Stories/Levels: 1
- Building Size: 1505
- Square Feet: 1,505
- Year Built: 1980
Lot Features
- Lot Size (Acres): 0.24
- Lot Size (Sq. Ft.): 10,454
- Lot Features: 0 - .5 Acre, High, Interior Lot
- Fencing (Description): Fence - Metal Enclosed, Rear Only, Fence - Wooden Enclosed
Financial Considerations
- Terms: Any, Cash, Conventional
Listed by AgentOwned Realty Charleston Group