This is a carousel with tiles that activate property listing cards. Use the previous and next buttons to navigate.
1/1
$500,000
This is a carousel with tiles that activate property listing cards. Use the previous and next buttons to navigate.
1/1
Property Description
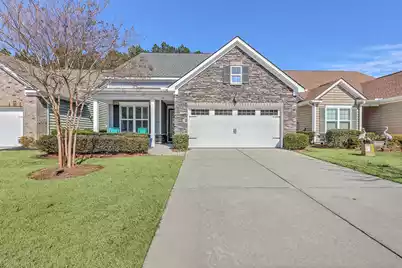
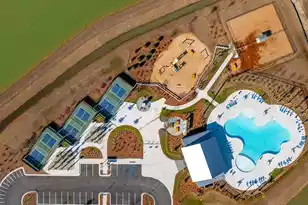
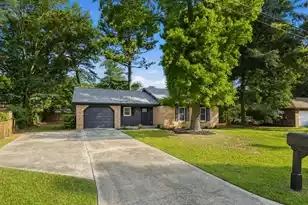
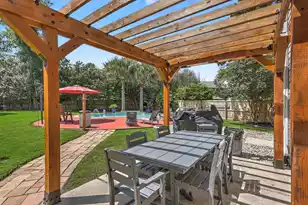
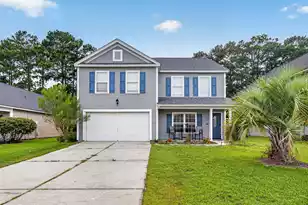
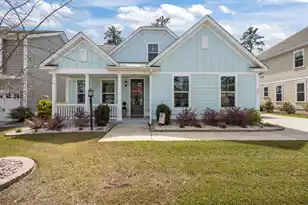
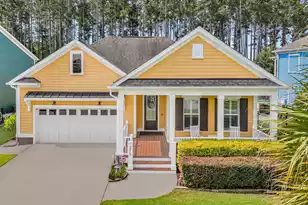
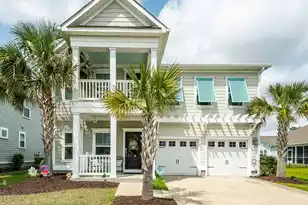
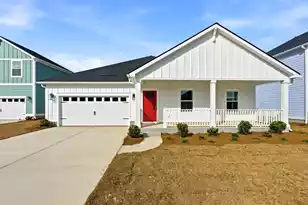
Located in the premier Four Seasons 55+ Active Lifestyle Community, this thoughtfully designed home offers the perfect blend of comfort, flexibility, and vibrant living. This beautifully appointed residence features 3 spacious bedrooms plus a loft, 3 full bathrooms, and a dedicated office--providing versatile space for guests, hobbies, or working from home.As you enter through the front door, you're welcomed by a bedroom and private office to your left, perfect for visiting family or a quiet workspace. Upstairs, you'll find a massive loft ideal for a media room, game space, or additional living area, along with a full bathroom and private bedroom that creates the perfect guest retreat.The main level showcases wood flooring throughout and tile in wet areas, blending warmth with timestyle. The open-concept layout flows effortlessly into the upgraded gourmet kitchen with a large island, stainless steel appliances, gas cooktop, double wall oven, and ample cabinetry--perfect for entertaining or everyday living. The spacious living room, anchored by a cozy fireplace, creates an inviting atmosphere for relaxing or gathering with friends. The primary suite is conveniently located downstairs, offering comfort and privacy. Step outside to your peaceful wooded lot and enjoy the screened porch and patio with sun shades--ideal for morning coffee, evening cocktails, or grilling out with friends and family. This home truly shines when hosting, with spaces designed to bring people together. Additional premium features include: Whole-house generator Whole-home UV air purifier (installed 2021) Extended garage with built-in storage Beautiful natural light throughout Located in a vibrant 55+ community with exceptional amenities, this home offers not just a residence--but a lifestyle designed for comfort, connection, and enjoyment.
Full Property Details
Full Property Details for 114 Harbor Trace Ln
General
- Sold For: $500,000
- Status: Closed
- Type: Single Family
- Source: Charleston_Trident_MLS
- MLS ID: 26005716
- Added to Site: 219 day(s) ago
Interior
- Interior Features: High Ceilings, Kitchen Island, Ceiling - Smooth, Walk-In Closet(s), Ceiling Fan(s), Eat-in Kitchen, Family, Office, Pantry
- Fireplace: Yes
- Number of Fireplaces: 1
- Fireplace(s): Gas Log, Gas Connection, Living Room, One
- Flooring: Ceramic Tile, Carpet, Wood
Rooms
Bathrooms
- Total Bathrooms: 3
- Full Bathrooms: 3
Bedrooms
- Total Bedrooms: 3
- Primary Bedroom: Ceiling Fan(s), Walk-In Closet(s), Lower
Other Rooms
- Laundry: Washer Hookup, Laundry Room
Additional Information
- Pool: Yes
- Spa Description: Community
- Security/Safety: Security System
Exterior
- Exterior Features: Rain Gutters, Lawn Irrigation
- Deck/Patio: Patio, Screened, Front Porch
Parking
- Garage: Yes
- Attached garage: Yes
- Garage Spaces: 2
- Covered Spaces: 2
- Total Spaces: 2
- Parking Features: Attached, 2 Car Garage
Location
- Area: 74 - Summerville, Ladson, Berkeley Cty
- County: Berkeley
- Subdivision: Cane Bay Plantation
- Driving Directions: From Summerville, Head Onto Nexton Parkway Towards Moncks Corner. Then Proceed Across Hwy 176 To Cane Bay Plantation. Next Turn Left At The Roundabout. Then Turn Right Into Four Seasons And Proceed Through The Gate. Continue To The Right Through The Round About Onto Four Seasons Blvd, Turn Right Onto Tidewater Chase Lane, Turn Left Onto Harbor Trace Lane. Home Will Be On The Left.
School Information
- Elementary School: Cane Bay
- Middle School: Cane Bay
- High School: Cane Bay High School
Community
- Community Name: 74 - Summerville, Ladson, Berkeley Cty
- Gated community: Yes
Heating & Cooling
- Air Conditioning: Yes
- Cooling Type: Central Air
- Heating Type: Natural Gas
Utilities
- Sewer: Public Sewer
- Water: Public
- Utility Description: Berkeley Elect Co-Op, Charleston Water Service
Structural Information
- Architectural Style: Traditional
- Construction: Vinyl Siding
- Foundation: Slab
- Roof: Architectural
- Windows: Window Treatments
- Entry Location: Ground Level
- Stories/Levels: 2
- Building Size: 2519
- Square Feet: 2,519
- Year Built: 2017
Lot Features
- Lot Size (Acres): 0.13
- Lot Size (Sq. Ft.): 5,662
- Lot Features: Interior Lot, Wooded, 0 - .5 Acre
Financial Considerations
- Terms: Any, Cash, Conventional, FHA, VA Loan
Disclosures and Reports
- Special Conditions: 55+ Community
Listed by Keller Williams Realty Charleston West Ashley
Sold by Realty ONE Group Coastal

Get Pre-Approved Today
Schools
Schools serving 114 Harbor Trace Ln
School District:Berkeley County School District
| Name | Grades | Distance |
|---|---|---|
Cane Bay Elementary School 1247 Cane Bay Boulevard, Summerville, SC 29486 | PK-4 | 2.4 mi |
Cane Bay Middle 1175 Cane Bay Boulevard, Summerville, SC 29486 | 5-8 | 2.4 mi |
Cane Bay High School 1624 State Road, Summerville, SC 29486 | 9-12 | 2.6 mi |
Disclaimer:
School attendance boundaries provided by ATTOM Data Solutions and are for reference only. Contact the school directly to verify enrollment eligibility.
Price & Sales History for 114 Harbor Trace Ln
Date
Details
Price
Change
Source
10/02/2026
Sold
$500,000
-4.76%
MLS
7/28/2026
Price Reduced
$525,000
-4.55%
MLS
6/11/2026
Price Reduced
$550,000
-4.35%
MLS
4/01/2026
Price Reduced
$575,000
-4.15%
MLS
3/01/2026
Listed
$599,900
—
MLS
Disclaimer: Historical sales information is derived from public records provided by the county offices. Information is not guaranteed and should be independently verified.
114 Harbor Trace Lane, Summerville, SC 29486 (MLS# 26005716) is a Single Family property that was sold at $500,000 on October 02, 2026. Want to learn more about 114 Harbor Trace Lane? Do you have questions about finding other Single Family real estate for sale in Summerville? You can browse all Summerville real estate or contact a Coldwell Banker agent to request more information.