This is a carousel with tiles that activate property listing cards. Use the previous and next buttons to navigate.
1/1
$350,000
This is a carousel with tiles that activate property listing cards. Use the previous and next buttons to navigate.
1/1
Property Description
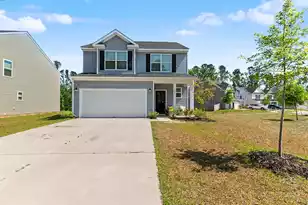
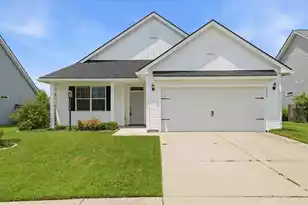
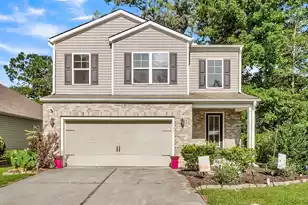
**Very large yard with bermuda grass all through the front yard. New roof 2024. PRICED TO SELL!**Enjoy an upgraded home with thoughtful design throughout. Features include wood flooring, smooth ceilings, recessed lighting, and updated light fixtures and ceiling fans for a clean, modern feel.The kitchen is equipped with granite countertops, upgraded staggered cabinets, and stainless steel appliances, including a gas range and built-in microwave. The main level offers a two-story foyer, spacious family room, dining area overlooking the backyard, guest bathroom, and a two-car garage.Upstairs, there are three large bedrooms and a full bathroom. The primary suite includes a flexible space suitable for a home office, a walk-in closet, and a bathroom with tile floors, dual sinks, and an enclosed shower. The backyard offers more space than expected, with additional room to the side of the home and a fully fenced area that extends deep into the yard. Located in Hickory Ridge, the home is less than two blocks from shopping and dining, with easy access to Central Avenue, downtown Summerville, and I-26.
Full Property Details
Full Property Details for 114 Hickory Ridge Way
General
- Sold For: $350,000
- Status: Closed
- Type: Single Family
- Source: Charleston_Trident_MLS
- MLS ID: 26011876
- Added to Site: 34 day(s) ago
Interior
- Interior Features: Ceiling - Cathedral/Vaulted, Ceiling - Smooth, High Ceilings, Garden Tub/Shower, Walk-In Closet(s), Ceiling Fan(s), Eat-in Kitchen, Family, Entrance Foyer, Pantry, Separate Dining
- Flooring: Carpet, Ceramic Tile, Wood
Rooms
Bathrooms
- Total Bathrooms: 3
- Full Bathrooms: 2
- Half Bathrooms: 1
Bedrooms
- Total Bedrooms: 3
- Primary Bedroom: Ceiling Fan(s), Walk-In Closet(s), Upper
Other Rooms
- Laundry: Washer Hookup, Laundry Room
Exterior
- Exterior Features: Rain Gutters, Stoop
- Deck/Patio: Patio, Porch
Parking
- Garage: Yes
- Attached garage: Yes
- Garage Spaces: 2
- Covered Spaces: 2
- Total Spaces: 2
- Parking Features: 2 Car Garage, Attached, Garage Door Opener
Location
- Area: 63 - Summerville/Ridgeville
- County: Dorchester
- Subdivision: Hickory Ridge
- Driving Directions: Property Will Gps.
School Information
- Elementary School: Knightsville
- Middle School: Dubose
- High School: Summerville
Community
- Community Name: 63 - Summerville/Ridgeville
Heating & Cooling
- Air Conditioning: Yes
- Cooling Type: Central Air
- Heating Type: Heat Pump, Natural Gas
Utilities
- Sewer: Public Sewer
- Water: Public
- Utility Description: Dominion Energy, Dorchester Cnty Water and Sewer Dept, Dorchester Cnty Water Auth
Structural Information
- Architectural Style: Traditional
- Construction: Vinyl Siding
- Foundation: Slab
- Roof: Architectural
- Entry Location: Ground Level
- Stories/Levels: 2
- Building Size: 2025
- Square Feet: 2,025
- Year Built: 2014
Additional Structures
- Other Structures: No, Gazebo, Shed(s), Storage
Lot Features
- Lot Size (Acres): 0.27
- Lot Size (Sq. Ft.): 11,761
- Lot Features: 0 - .5 Acre, Corner Lot, Cul-De-Sac, Level
- Fencing (Description): Rear Only, Fence - Wooden Enclosed
Financial Considerations
- Terms: Any, Cash, Conventional, FHA, USDA Loan, VA Loan
Listed by The Boulevard Company
Sold by McConnell Real Estate Partners

Get Pre-Approved Today
Schools
Schools serving 114 Hickory Ridge Way
School District:Dorchester School District 2
| Name | Grades | Distance |
|---|---|---|
Knightsville Elementary School 847 Orangeburg Road, Summerville, SC 29483 | PK-5 | 0.4 mi |
Charles B. Dubose Middle School 1005 Dubose School Road, Summerville, SC 29483 | 6-8 | 1.3 mi |
Summerville High School 1101 Boone Hill Road, Summerville, SC 29483 | 9-12 | 1.9 mi |
Disclaimer:
School attendance boundaries provided by ATTOM Data Solutions and are for reference only. Contact the school directly to verify enrollment eligibility.
Price & Sales History for 114 Hickory Ridge Way
Date
Details
Price
Change
Source
5/27/2026
Sold
$350,000
—
MLS
4/25/2026
Listed
$349,990
—
MLS
Disclaimer: Historical sales information is derived from public records provided by the county offices. Information is not guaranteed and should be independently verified.
114 Hickory Ridge Way, Summerville, SC 29483 (MLS# 26011876) is a Single Family property that was sold at $350,000 on May 27, 2026. Want to learn more about 114 Hickory Ridge Way? Do you have questions about finding other Single Family real estate for sale in Summerville? You can browse all Summerville real estate or contact a Coldwell Banker agent to request more information.