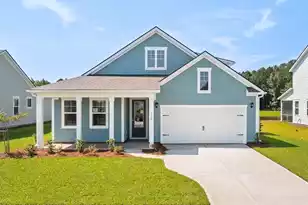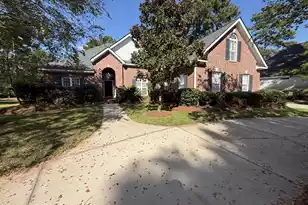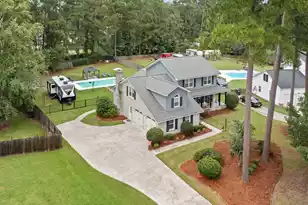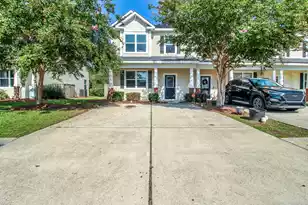
This is a carousel with tiles that activate property listing cards. Use the previous and next buttons to navigate.
1/55
$575,000
This is a carousel with tiles that activate property listing cards. Use the previous and next buttons to navigate.
1/55
Property Description
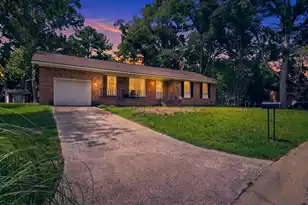
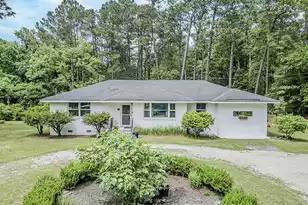
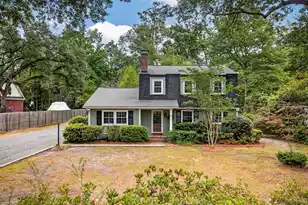
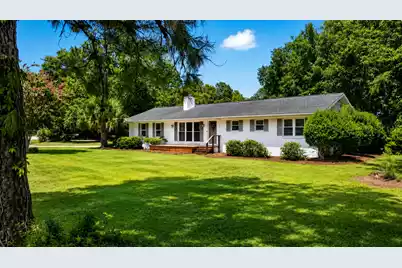
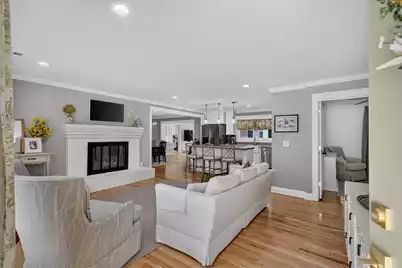
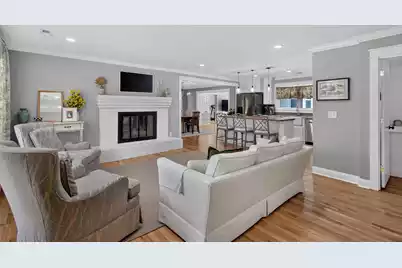
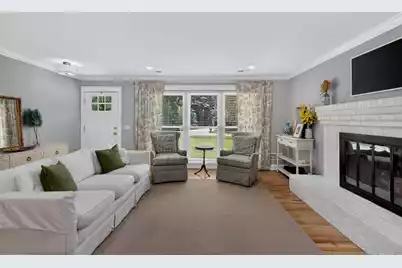
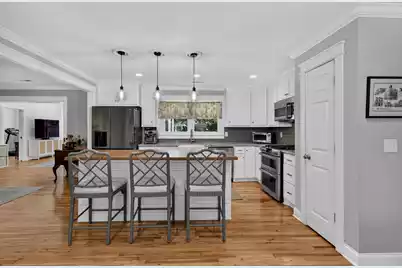
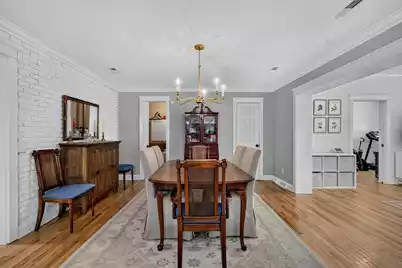
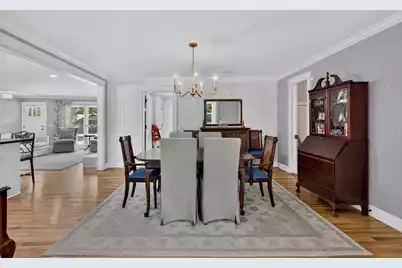
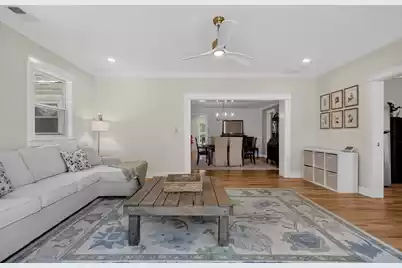
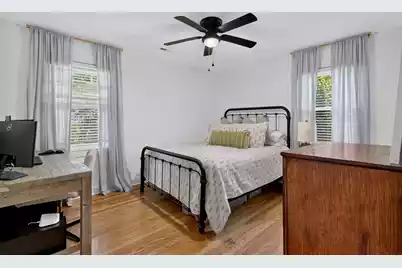
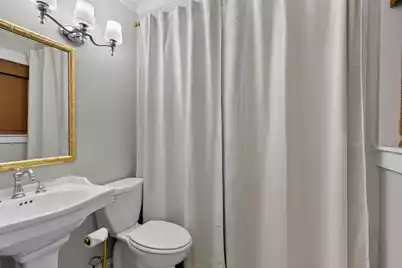
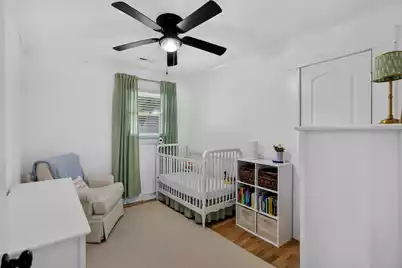
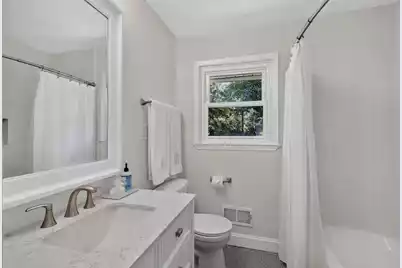
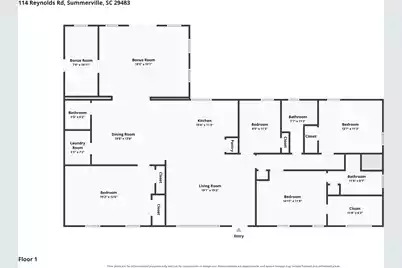
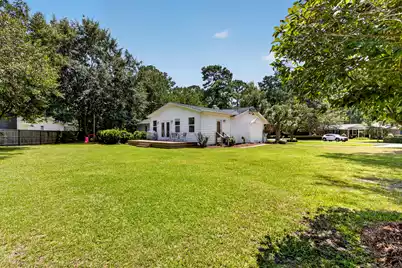
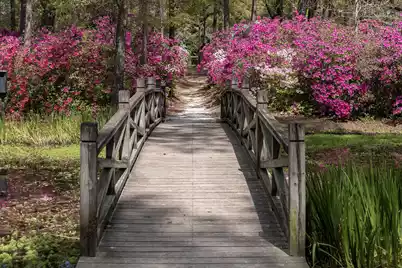
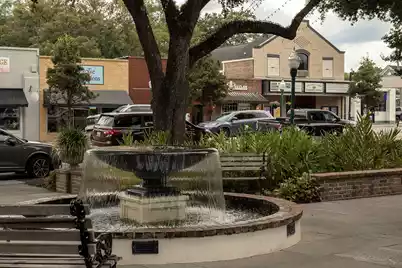
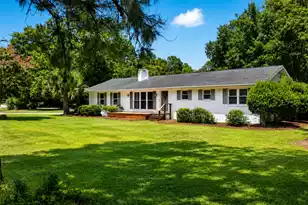
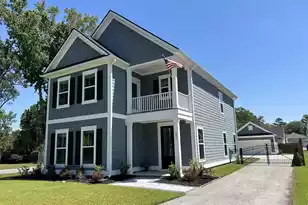
Welcome to this beautifully updated 4-bedroom, 2.5-bath brick ranch in Summerville, SC, situated on a corner lot of more than half an acre with no HOA. Located just minutes from Historic Downtown Summerville, this home combines spacious living areas, thoughtful updates, hardwood flooring throughout, and attractive outdoor spaces.A covered front deck welcomes you inside, where hardwood floors, smooth ceilings, and numerous updates create a warm and welcoming interior. The versatile floor plan offers multiple living and gathering areas, including a comfortable family room centered around a beautiful fireplace.The updated kitchen features stainless steel appliances, a center island, abundant cabinetry, and ample counter space for everyday meals and entertaining. A 2023 addition added a guest bedroom and sunroom, further expanding the home's versatile living space. A dedicated laundry room adds convenience, while an oversized mudroom off the rear entrance could serve as a den, hobby room, home office, or additional living space. Outside, a large rear deck overlooks the expansive backyard, creating an ideal setting for outdoor dining, gardening, recreation, or entertaining. The property offers convenient access to Historic Downtown Summerville, including Hutchinson Square, Short Central, local dining and shopping, parks, recreation, and community events. Nearby amenities include pickleball and tennis courts, golf courses, walking trails, and pool facilities. Historic Downtown Charleston and the Charleston area's beaches are also within driving distance, providing easy access to destinations throughout the Lowcountry.
Full Property Details
Full Property Details for 114 Reynolds Rd
General
- Price: $575,000
- Status: Active
- Type: Single Family
- Source: Charleston_Trident_MLS
- MLS ID: 26021878
- Updated: 8/7/2026
- Added to Site: 67 day(s) ago
Interior
- Interior Features: Ceiling - Smooth, High Ceilings, Kitchen Island, See Remarks, Walk-In Closet(s), Ceiling Fan(s), Eat-in Kitchen, Living/Dining Combo, Pantry, Sun
- Fireplace: Yes
- Number of Fireplaces: 1
- Fireplace(s): Great Room, One
- Flooring: Ceramic Tile, Wood
Rooms
Bathrooms
- Total Bathrooms: 3
- Full Bathrooms: 2
- Half Bathrooms: 1
Bedrooms
- Total Bedrooms: 4
- Primary Bedroom: Ceiling Fan(s), Walk-In Closet(s), Lower
Other Rooms
- Laundry: Electric Dryer Hookup, Washer Hookup, Laundry Room
Exterior
- Exterior Features: Rain Gutters
- Deck/Patio: Deck, Front Porch
Parking
- Parking Features: Off Street
Location
- Area: 63 - Summerville/Ridgeville
- County: Dorchester
- Subdivision: Sheppards Park
- Driving Directions: From S Main St Coming From I-26, Continue Down Main St For About 4 Miles Passing By Hutchinson Sqaure And Go Straight Through The 5 Way Intersection And Make A Slight Right Turn Onto Golf Road, From There Take A Right At The First Stop Sign At Parkwood Drive, Turn Left Onto Simmons Ave, Turn Left Onto Reynolds Road And The Destination Is On The Corner Of The Inner Section Of The Loop.
School Information
- Elementary School: Summerville
- Middle School: Alston
- High School: Summerville
Community
- Community Name: 63 - Summerville/Ridgeville
Heating & Cooling
- Air Conditioning: Yes
- Cooling Type: Central Air
- Heating Type: Central
Utilities
- Sewer: Public Sewer
- Water: Public
- Utility Description: Dominion Energy
Structural Information
- Architectural Style: Ranch
- Construction: Brick Veneer, Vinyl Siding
- Foundation: Crawl Space
- Roof: Architectural
- Stories/Levels: 1
- Building Size: 2294
- Square Feet: 2,294
- Year Built: 1963
Lot Features
- Lot Size (Acres): 0.57
- Lot Size (Sq. Ft.): 24,829
- Lot Features: .5 - 1 Acre, Corner Lot
Financial Considerations
- Terms: Cash, Conventional, FHA, VA Loan
Listed by The Boulevard Company
Get Pre-Approved Today
Schools
Schools serving 114 Reynolds Rd
School District:Dorchester School District 2
| Name | Grades | Distance |
|---|---|---|
Summerville Elementary School 835 South Main Street, Summerville, SC 29483 | PK-5 | 1.2 mi |
Alston Middle School 500 Bryan Street, Summerville, SC 29483 | 6-8 | 2.1 mi |
Summerville High School 1101 Boone Hill Road, Summerville, SC 29483 | 9-12 | 1.2 mi |
Disclaimer:
School attendance boundaries provided by ATTOM Data Solutions and are for reference only. Contact the school directly to verify enrollment eligibility.
Price & Sales History for 114 Reynolds Rd
Date
Details
Price
Change
Source
7/31/2026
Listed
$575,000
21.31%
MLS
5/31/2022
Sold
$474,000
—
Public Record
Disclaimer: Historical sales information is derived from public records provided by the county offices. Information is not guaranteed and should be independently verified.
Tax History
Tax History for 114 Reynolds Rd
Year
Property Taxes
Change
Tax Assessment
Change
2025
$4,675
—
$20,290
—
2024
$4,675
6%
$20,290
99%
2023
$4,393
110%
$10,180
19%
2021
$2,087
-3%
$8,530
—
2022
$2,143
3%
$8,530
15%
2021
$2,087
7%
$7,420
100%
2020
$1,947
—
—
Disclaimer: Historical tax information is derived from public records provided by the county offices. Information is not guaranteed and should be independently verified.
Estimate the Cost
Estimate the Cost for 114 Reynolds Rd
114 Reynolds Road, Summerville, SC 29483 (MLS# 26021878) is a Single Family property with 4 bedrooms, 2 full bathrooms and 1 partial bathroom. 114 Reynolds Road is currently listed for $575,000 and was received on July 31, 2026. Want to learn more about 114 Reynolds Road? Do you have questions about finding other Single Family real estate for sale in Summerville? You can browse all Summerville real estate or contact a Coldwell Banker agent to request more information.