This is a carousel with tiles that activate property listing cards. Use the previous and next buttons to navigate.
1/86
$570,000 Sale Pending
This is a carousel with tiles that activate property listing cards. Use the previous and next buttons to navigate.
1/86
Property Description
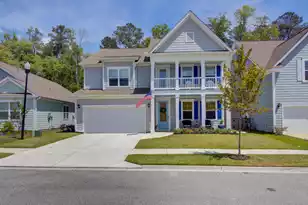
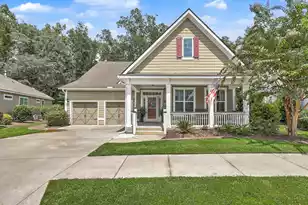
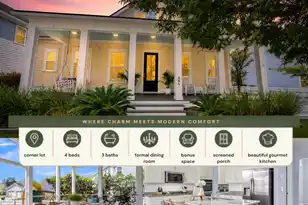
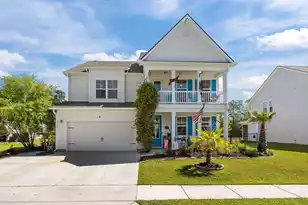
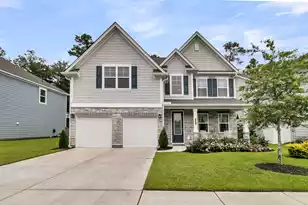
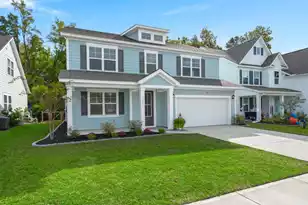
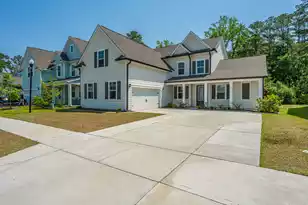
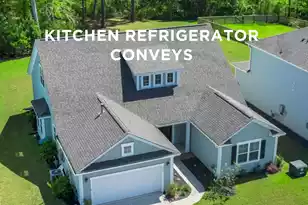
Welcome to 116 Brant Drive in The Ponds, a beautiful conservationist community located just off of Hwy 17, Main Street. You will feel the vibe and its exclusivity the minute you turn in! There definitely isn't another neighborhood in the area where you will wind your way through a pavilion, several ponds with a kayaker or two on a beautiful day, two dog park areas, a historic tree house and many more beautiful things simply on your way home. But let's get you to 116 Brant, your future place to call home! When you first pull up to the home, you will immediately love the double front porches which the Low Country is known for. As you know, the weather is beautiful here most of the year and we are famous for front porch sweet tea sippin!Relax after a long day and wave as the golf carts carrying neighbors pass by! Step inside the foyer and you will see the dining area just to your right. This dining area is connected to the kitchen by a short hallway that features a butlers pantry as well as a walk in food pantry with built in custom shelves. Storage definitely wont be a problem in this kitchen! A stainless steel suite of appliances adorns the kitchen and at its center, a large island where friends and family can gather to keep the chef company while they cook! Even the upgraded light fixtures give this area just the right feel. The open floor plan means you won't have to miss the game or your favorite show since you can watch from the kitchen. A breakfast area looks out into the back yard which is perfect for entertaining. The screened porch will allow dinners outside on a cool summer night and the extended paver patio is perfect for a fire pit so you can roast marshmallows in the winter. There is plenty of room to add a pool or anything else you desire and the yard has full irrigation and backs to trees to give extra privacy. Back inside we round out the first floor with a full bath and bedroom perfect for a MIL suite and a drop zone just outside the garage which keeps the house tidy and everyones things in place. Head upstairs and you will find a huge loft with closets, which is perfect for movie nights or a game room, with big windows that let in the natural light. On one side of the loft there are two spacious bedrooms (plenty of room for large beds) that share a guest bath and on the other side of the loft is the Owner's and en suite. This Owner's suite has an extra extension that makes for a perfect office, reading area or even a nursery. The closet is a shoppers dream, a huge walk in with custom closet shelving. Step inside the en suite where you will have separate sinks at their own vanities, a large soaking tub and a shower with frameless glass door. Everything about it screams relaxation. In The Ponds, you will experience not just a beautiful home but a lifestyle. The golf cart parades for each holiday, the Friday night market under the oaks events, The Easter egg hunt and many other holiday parties including an ugly sweater stroll and the witches walk are just some of the activities that will make you glad you call the Ponds your home. Whether you decide to hike the trails, take your dogs to the dog park, climb the treehouse, kayak the ponds or go for a swim at the pool and relax under a cabana with a good book- The Ponds is the place to be and with the new Berlin G extension, getting anywhere is a snap!
Full Property Details
Full Property Details for 116 Brant Dr
General
- Price: $570,000
- Status: Pending
- Type: Single Family
- Source: Charleston_Trident_MLS
- MLS ID: 26011885
- Updated: 4/29/2026
- Added to Site: 77 day(s) ago
Interior
- Interior Features: Ceiling - Smooth, Tray Ceiling(s), High Ceilings, Kitchen Island, Walk-In Closet(s), Eat-in Kitchen, Entrance Foyer, Loft, In-Law Floorplan, Pantry, Separate Dining
- Fireplace: Yes
- Number of Fireplaces: 1
- Fireplace(s): Gas Log, Great Room, One
- Flooring: Carpet, Luxury Vinyl
Rooms
Bathrooms
- Total Bathrooms: 3
- Full Bathrooms: 3
Bedrooms
- Total Bedrooms: 4
- Primary Bedroom: Ceiling Fan(s), Walk-In Closet(s)
Other Rooms
- Laundry: Gas Dryer Hookup, Washer Hookup, Laundry Room
Additional Information
- Pool: Yes
Exterior
- Exterior Features: Lawn Irrigation, Lighting
- Deck/Patio: Patio, Front Porch, Screened
Parking
- Garage: Yes
- Garage Spaces: 2
- Covered Spaces: 2
- Total Spaces: 2
- Parking Features: 2 Car Garage, Garage Door Opener
Location
- Area: 63 - Summerville/Ridgeville
- County: Dorchester
- Subdivision: The Ponds
- Driving Directions: West On I-26 Toward Summerville. Take Exit 205a And Continue On Ladson Rd. Right Onto Dorchester Rd. And Right Onto Us-17 Alt N. Turn Left Into The Ponds. First Exit At Traffic Circle Onto Hundred Oaks Pkwy. Turn Into The Ponds On Village Pond And Then Take The Traffic Circle To Hundred Oaks Pkwy. Travel All The Way In Past The Clubhouse Until You Can Take A Right On Oak View Way. Left On Brant
School Information
- Elementary School: Sand Hill
- Middle School: Gregg
- High School: Summerville
Community
- Community Name: 63 - Summerville/Ridgeville
Heating & Cooling
- Air Conditioning: Yes
- Cooling Type: Central Air
- Heating Type: Natural Gas
Utilities
- Sewer: Public Sewer
- Water: Public
- Utility Description: Dominion Energy, Dorchester Cnty Water and Sewer Dept, Dorchester Cnty Water Auth
Structural Information
- Architectural Style: Traditional
- Construction: Cement Siding
- Foundation: Slab
- Roof: Architectural
- Windows: Window Treatments - Some
- Entry Location: Ground Level
- Stories/Levels: 2
- Building Size: 3309
- Square Feet: 3,309
- Year Built: 2022
Lot Features
- Lot Size (Acres): 0.15
- Lot Size (Sq. Ft.): 6,534
- Lot Features: 0 - .5 Acre, Wooded
- Fencing (Description): Fence - Wooden Enclosed
Green Features
- Green Certified: Yes
- Building Certification: HERS Index Score
Financial Considerations
- Terms: Cash, Conventional, FHA, State Housing Authority, VA Loan
Listed by Carolina One Real Estate
Get Pre-Approved Today
Schools
Schools serving 116 Brant Dr
School District:Dorchester School District 2
| Name | Grades | Distance |
|---|---|---|
Gregg Middle School 500 Greenwave Boulevard, Summerville, SC 29483 | 6-8 | 3.1 mi |
Summerville High School 1101 Boone Hill Road, Summerville, SC 29483 | 9-12 | 3 mi |
Disclaimer:
School attendance boundaries provided by ATTOM Data Solutions and are for reference only. Contact the school directly to verify enrollment eligibility.
Price & Sales History for 116 Brant Dr
Date
Details
Price
Change
Source
4/25/2026
Listed
$570,000
8.57%
MLS
5/16/2024
Sold
$525,000
—
Public Record
Disclaimer: Historical sales information is derived from public records provided by the county offices. Information is not guaranteed and should be independently verified.
Tax History
Tax History for 116 Brant Dr
Year
Property Taxes
Change
Tax Assessment
Change
2025
$11,510
243%
$31,498
63%
2024
$3,353
-3%
$19,367
—
2023
$3,444
322%
$19,367
385%
2022
$816
—
$3,990
-33%
2022
$816
—
$5,990
—
Disclaimer: Historical tax information is derived from public records provided by the county offices. Information is not guaranteed and should be independently verified.
Estimate the Cost
Estimate the Cost for 116 Brant Dr
116 Brant Drive, Summerville, SC 29483 (MLS# 26011885) is a Single Family property with 4 bedrooms and 3 full bathrooms. 116 Brant Drive is currently listed for $570,000 and was received on April 25, 2026. Want to learn more about 116 Brant Drive? Do you have questions about finding other Single Family real estate for sale in Summerville? You can browse all Summerville real estate or contact a Coldwell Banker agent to request more information.