This is a carousel with tiles that activate property listing cards. Use the previous and next buttons to navigate.
1/34
$369,000
This is a carousel with tiles that activate property listing cards. Use the previous and next buttons to navigate.
1/34
Property Description
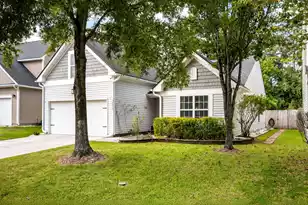
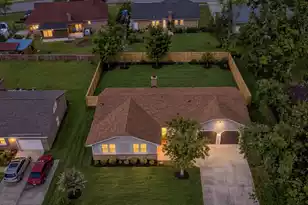
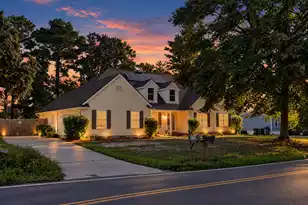
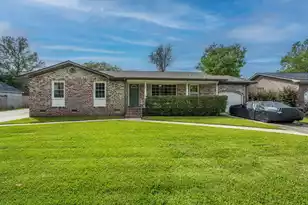
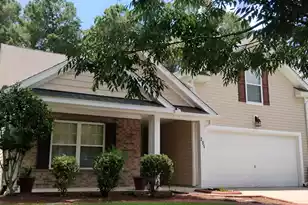
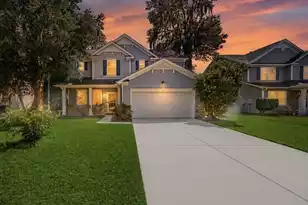
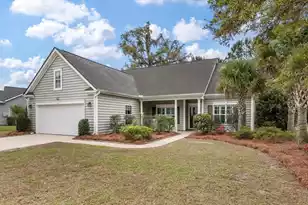
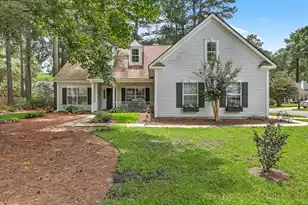
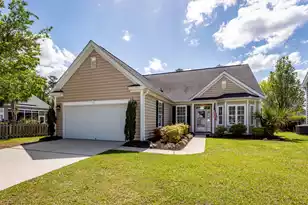
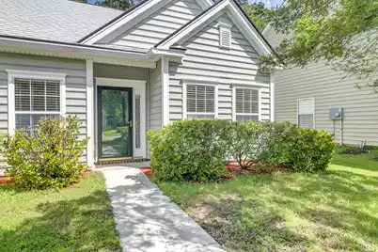
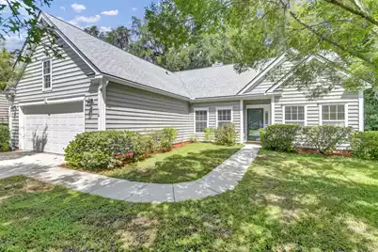
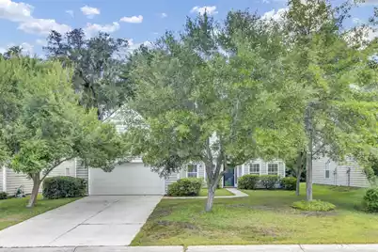
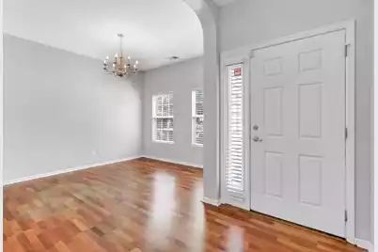
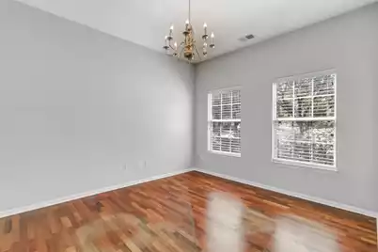
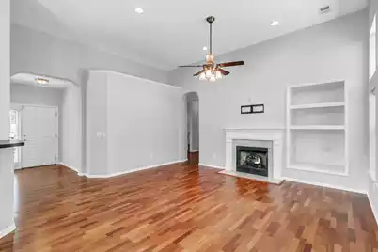
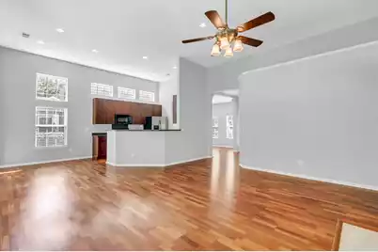
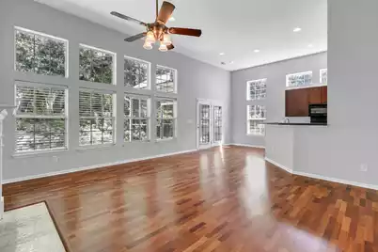
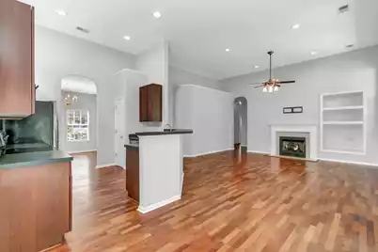
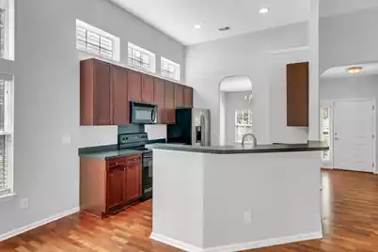
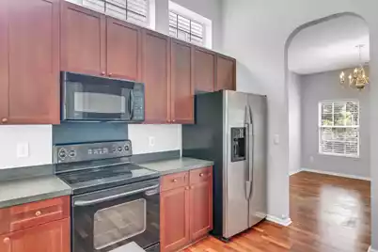
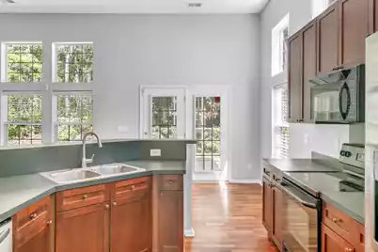
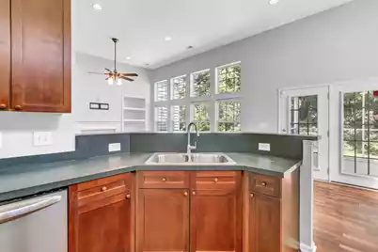
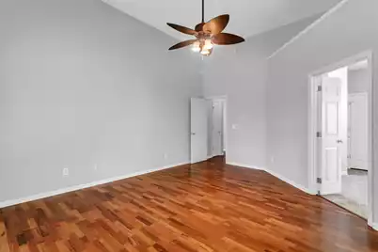
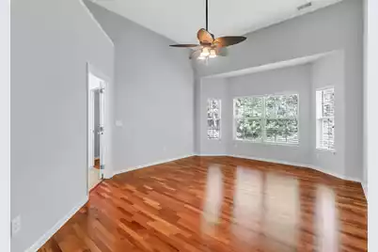
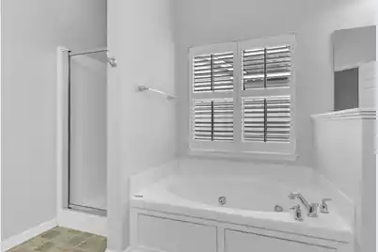
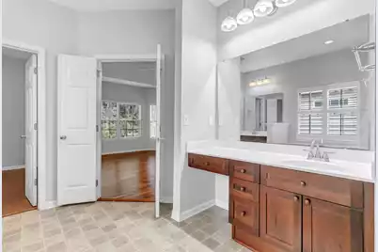
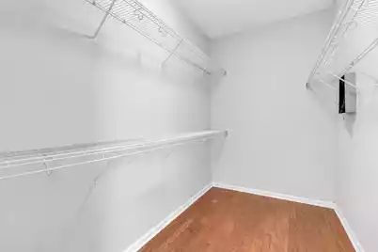
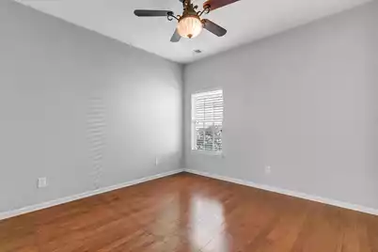
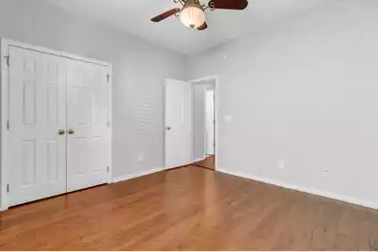
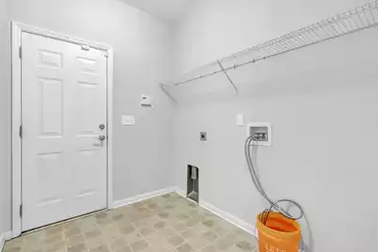
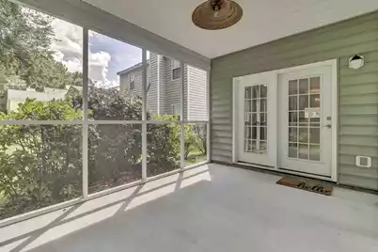
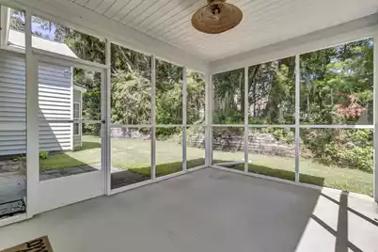
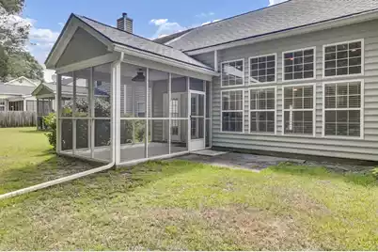
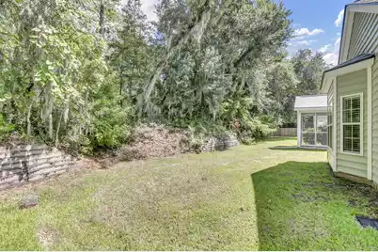
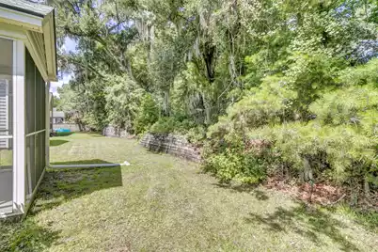
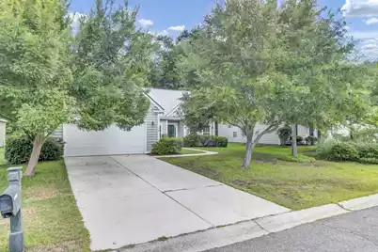
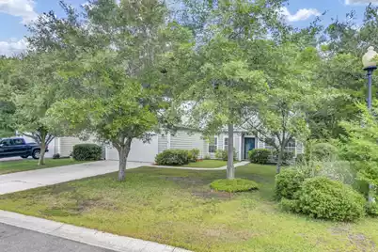
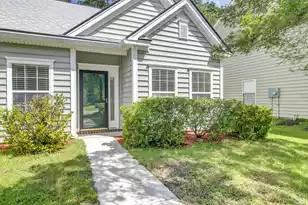
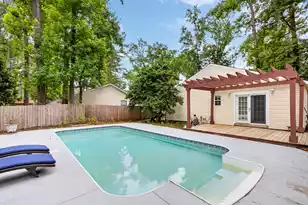
If you are looking for convenient 1 story living, a home filled with hardwood floors, a yard that is just right for gardening but not too much to take care of, you've just found it! New roof in 2024 - sellers upgraded to a 50 year shingle, the homes interior has just received a brand new coat of paint, and the ductwork has been cleaned! Hardwood floors flow through the foyer, formal room, family room, kitchen, breakfast nook, hallway & all 3 bedrooms. Interior laundry room connects to the garage for easy cleanups. Lovely screened porch is the perfect spot to listen to the birds and relax. Two car attached garage has finished walls and an automatic opener. All this for under $400K in a golf course community with tennis, pool & clubhouse! Opportunity knocks!Absolutely no carpet in this home! High ceilings throughout make this home feel open and airy. Welcoming foyer, spacious formal dining. The floor plan has open great room, breakfast nook & kitchen. King size owner's suite boasts bay window, large walk-in closet & well-appointed en-suite with his & her vanities, jetted tub, separate shower, private water closet. Rear screened porch offers views of wooded buffer. Two car attached garage is extra wide, interior laundry room, mature landscaping & gutters! Wow Seller is offering a 1 year Old Republic Home Warranty to add to your peace of mind! Warranty not to exceed $700.00.
Full Property Details
Full Property Details for 116 Carolinian Dr
General
- Price: $369,000
- Status: Active
- Type: Single Family
- Source: Charleston_Trident_MLS
- MLS ID: 26020102
- Updated: 10/6/2026
- Added to Site: 91 day(s) ago
Interior
- Interior Features: High Ceilings, Ceiling - Smooth, Ceiling Fan(s), Family, Entrance Foyer, Pantry, Separate Dining
- Fireplace: Yes
- Number of Fireplaces: 1
- Fireplace(s): Family Room, Gas Log, One
- Flooring: Vinyl, Wood
Rooms
Bathrooms
- Total Bathrooms: 2
- Full Bathrooms: 2
Bedrooms
- Total Bedrooms: 3
- Primary Bedroom: Ceiling Fan(s), Walk-In Closet(s), Lower
Other Rooms
- Laundry: Washer Hookup, Laundry Room
Additional Information
- Pool: Yes
- Security/Safety: Security System
Exterior
- Exterior Features: Rain Gutters, Stoop
- Deck/Patio: Patio, Screened, Porch
Parking
- Garage: Yes
- Attached garage: Yes
- Garage Spaces: 2
- Covered Spaces: 2
- Total Spaces: 2
- Parking Features: Attached, 2 Car Garage, Garage Door Opener
Location
- Area: 63 - Summerville/Ridgeville
- County: Dorchester
- Subdivision: Legend Oaks Plantation
- Driving Directions: Highway 61 To Carolinian Drive (back Entrance To Legend Oaks). Follow Straight Ahead Through 2 Stop Signs. Then Watch For Home On Your Right.
School Information
- Elementary School: Beech Hill
- Middle School: East Edisto
- High School: Ashley Ridge
Community
- Community Name: 63 - Summerville/Ridgeville
Heating & Cooling
- Air Conditioning: Yes
- Cooling Type: Central Air
- Heating Type: Electric, Heat Pump, Central
Utilities
- Sewer: Public Sewer
- Water: Public
- Utility Description: Dorchester Cnty Water and Sewer Dept, Dorchester Cnty Water Auth, Dominion Energy
Structural Information
- Architectural Style: Ranch, Traditional
- Construction: Vinyl Siding
- Foundation: Slab
- Roof: Architectural
- Windows: Thermal Windows/Doors, Window Treatments
- Entry Location: Ground Level
- Stories/Levels: 1
- Building Size: 1723
- Square Feet: 1,723
- Year Built: 2004
Lot Features
- Lot Size (Acres): 0.22
- Lot Size (Sq. Ft.): 9,583
- Lot Dimensions: 65' x 144'' x 65' x 150'
- Lot Features: 0 - .5 Acre
Green Features
- Energy Efficient: Roof
Financial Considerations
- Terms: Cash, Conventional, FHA, VA Loan
Listed by NextHome The Agency Group
Get Pre-Approved Today
Schools
Schools serving 116 Carolinian Dr
School District:Dorchester School District 2
| Name | Grades | Distance |
|---|---|---|
Beech Hill Elementary School 1001 Beech Hill Road, Summerville, SC 29485 | PK-5 | 0.8 mi |
Ashley Ridge High School 9800 Delemar Highway, Summerville, SC 29485 | 9-12 | 1 mi |
Disclaimer:
School attendance boundaries provided by ATTOM Data Solutions and are for reference only. Contact the school directly to verify enrollment eligibility.
Price & Sales History for 116 Carolinian Dr
Date
Details
Price
Change
Source
7/14/2026
Listed
$369,000
4.68%
MLS
4/17/2023
Sold
$352,500
—
Public Record
Disclaimer: Historical sales information is derived from public records provided by the county offices. Information is not guaranteed and should be independently verified.
Tax History
Tax History for 116 Carolinian Dr
Year
Property Taxes
Change
Tax Assessment
Change
2023
$8,380
70%
$15,120
—
2022
$4,927
9955%
$15,120
14%
2022
$49
-99%
$13,250
—
2021
$4,927
—
$13,250
—
2022
$4,927
—
$13,250
69%
2021
$4,927
3%
$7,830
100%
2020
$4,781
—
—
Disclaimer: Historical tax information is derived from public records provided by the county offices. Information is not guaranteed and should be independently verified.
Estimate the Cost
Estimate the Cost for 116 Carolinian Dr
116 Carolinian Drive, Summerville, SC 29485 (MLS# 26020102) is a Single Family property with 3 bedrooms and 2 full bathrooms. 116 Carolinian Drive is currently listed for $369,000 and was received on July 14, 2026. Want to learn more about 116 Carolinian Drive? Do you have questions about finding other Single Family real estate for sale in Summerville? You can browse all Summerville real estate or contact a Coldwell Banker agent to request more information.