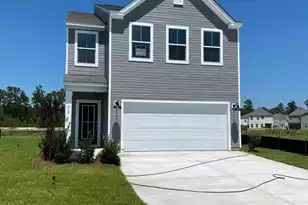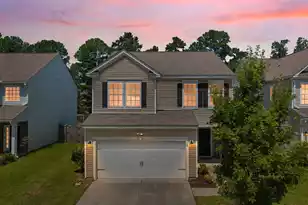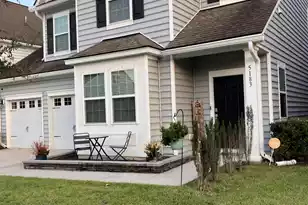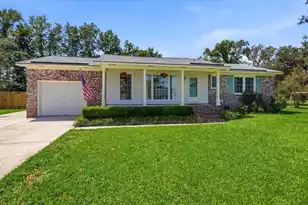

This is a carousel with tiles that activate property listing cards. Use the previous and next buttons to navigate.
1/45
$459,999
This is a carousel with tiles that activate property listing cards. Use the previous and next buttons to navigate.
1/45
Property Description
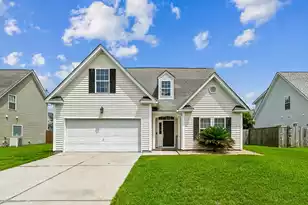
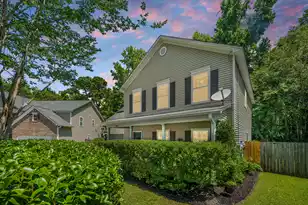
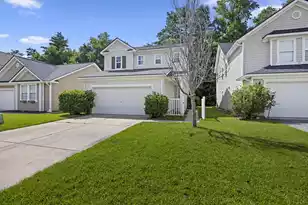
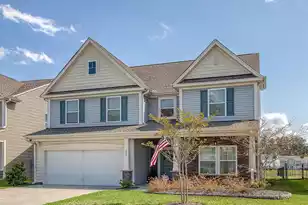
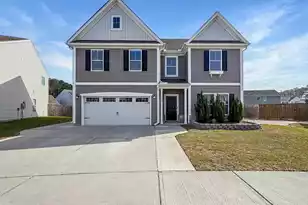
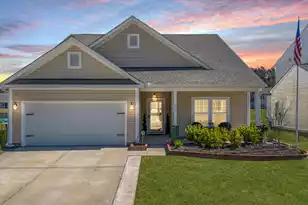
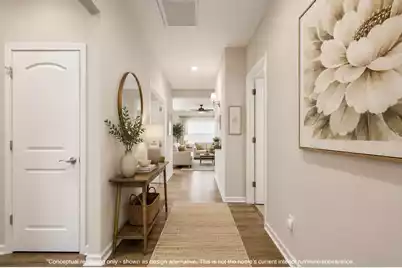
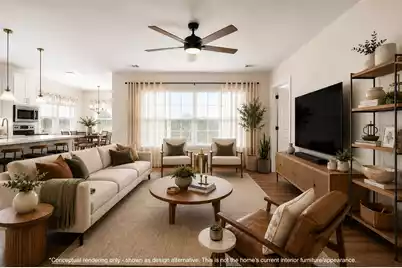
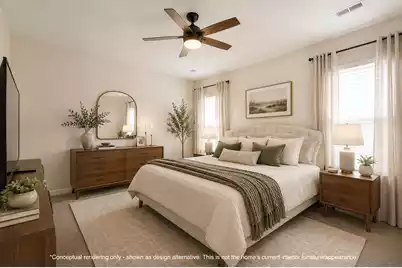
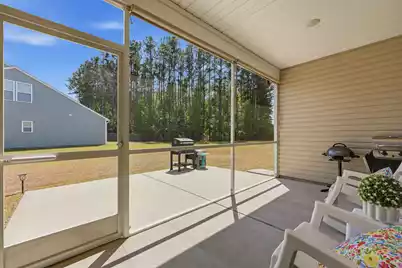
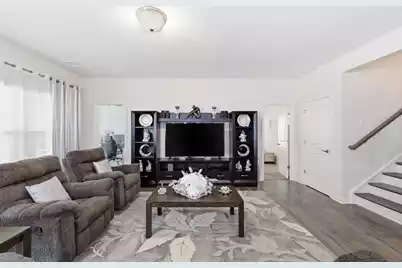
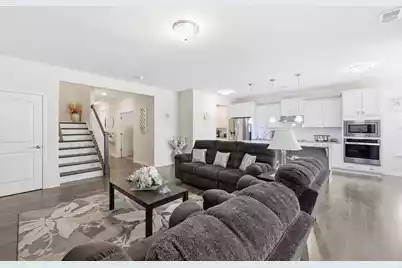
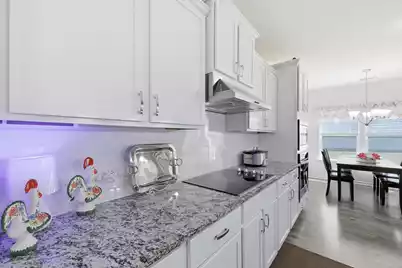
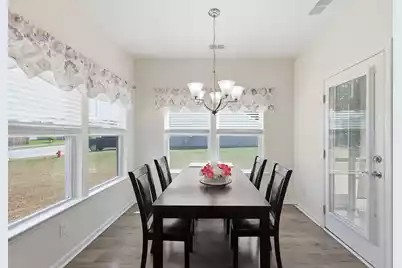
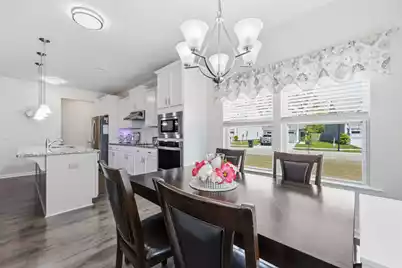
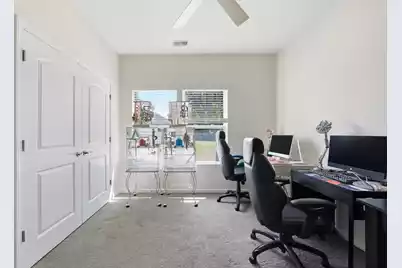
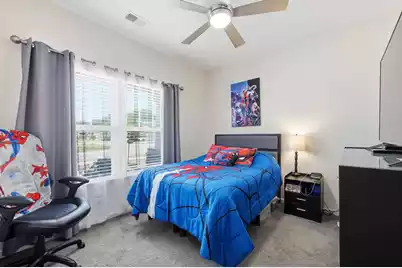
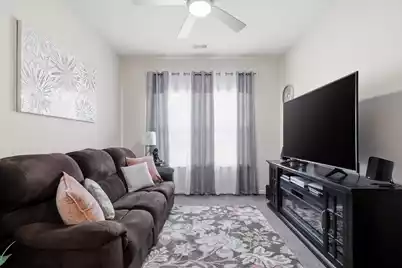
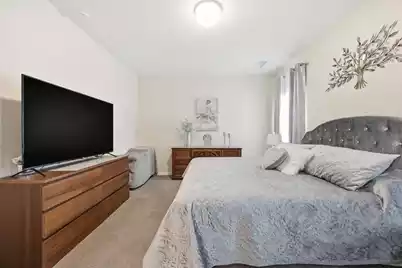
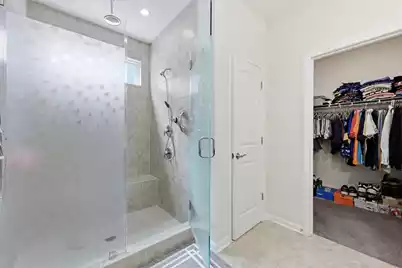
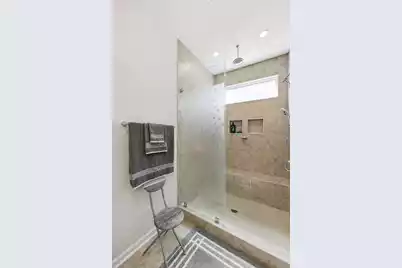
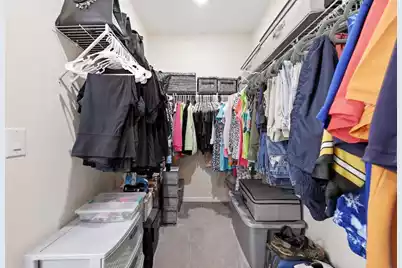
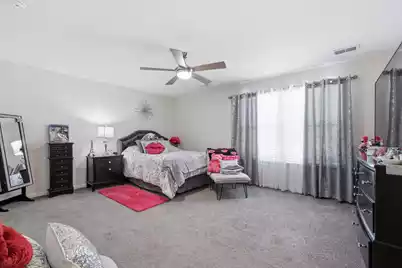
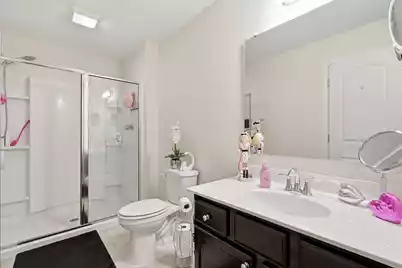
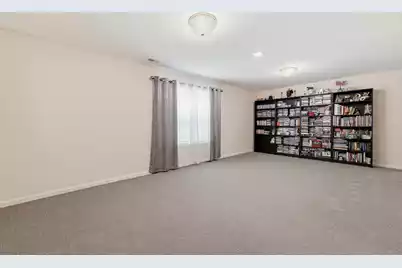
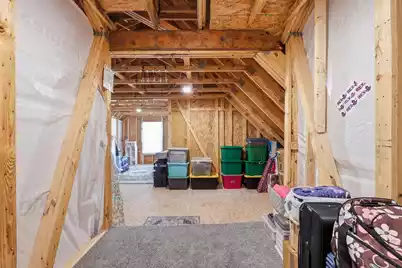
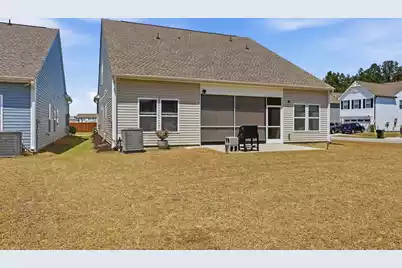
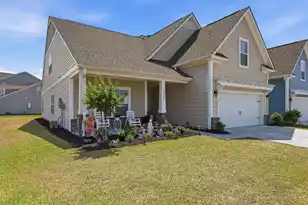
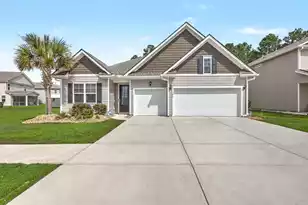
A highly upgraded 4-bedroom, 3-bath home set on an oversized corner lot in Nexton's sought-after North Creek Village -- offering rare space for outdoor entertaining and a wooded area diagonal to the property for added privacy. This home offers the flexibility of two primary suites (one down, one up) plus a spacious loft. The ''Gourmet Kitchen'' is the centerpiece: granite countertops, staggered white shaker cabinets with under-cabinet lighting, an oversized island, a butler's pantry, a 4-burner electric cooktop, stainless appliances (dishwasher with stainless interior), and a range hood that vents fully outside. The downstairs primary suite features a true luxury shower -- dual shower heads, floor-to-ceiling tile, and a built-in bench.Upstairs, the second primary suite is a generous 13.5' x 16.75' with a 4.3' x 13' closet, alongside a 13.25' x 22.5' loft ideal for a media room, office, or playroom. Additional upgrades include luxury vinyl plank flooring throughout the main living areas, a tankless gas water heater, CAT5 data wiring in every bedroom plus the living room, den, and loft, a Ring video doorbell, a Honeywell digital deadbolt, and comfort-height toilets throughout. Outside, enjoy a screened lanai with custom sunscreens (convey), a 10' x 16' cement patio, and a garage extended 4' with painted finish, built-in shelving, work stations, and a utility sink. Washer, dryer, and living room curtains all convey. Residents of North Creek Village enjoy access to the community club house, park, pool, walking/jogging trails, and trash service, with Nexton Square's shopping and dining just minutes away. Seller concessions negotiable -- schedule your showing today!
Full Property Details
Full Property Details for 117 Willet Ln
General
- Price: $459,999
- Status: Active
- Type: Single Family
- Source: Charleston_Trident_MLS
- MLS ID: 26011598
- Updated: 8/18/2026
- Added to Site: 120 day(s) ago
Interior
- Interior Features: Ceiling - Smooth, High Ceilings, Kitchen Island, Unfinished Frog, Walk-In Closet(s), Ceiling Fan(s), Frog Attached, Living/Dining Combo, Loft, Office, Pantry
- Flooring: Carpet, Ceramic Tile, Luxury Vinyl
Rooms
Bathrooms
- Total Bathrooms: 3
- Full Bathrooms: 3
Bedrooms
- Total Bedrooms: 4
- Primary Bedroom: Ceiling Fan(s), Walk-In Closet(s), Lower
Other Rooms
- Laundry: Laundry Room
Additional Information
- Pool: Yes
Exterior
- Exterior Features: Rain Gutters
- Deck/Patio: Patio, Covered, Front Porch, Screened
Parking
- Garage: Yes
- Attached garage: Yes
- Garage Spaces: 2
- Covered Spaces: 2
- Total Spaces: 2
- Parking Features: 2 Car Garage, Attached, Off Street
Location
- Area: 74 - Summerville, Ladson, Berkeley Cty
- County: Berkeley
- Subdivision: Nexton
- Driving Directions: From I-26, Exit To To Nexton Hwy. Turn Right Onto N. Creek Drive. Turn Left Onto Killdeer Rd Turn Right Onto Dunlin Dr. Turn Left Onto Plover Way Turn Right Onto Snow Owl Drive Turn Left Onto Willet Lane 117 Willet Lane First Home On The Left
School Information
- Elementary School: Nexton Elementary
- Middle School: Cane Bay
- High School: Cane Bay High School
Community
- Community Name: 74 - Summerville, Ladson, Berkeley Cty
Heating & Cooling
- Air Conditioning: Yes
- Cooling Type: Central Air
- Heating Type: Heat Pump, Natural Gas
Utilities
- Sewer: Public Sewer
- Water: Public
- Utility Description: BCW & SA, Berkeley Elect Co-Op, Dominion Energy
Structural Information
- Architectural Style: Traditional
- Construction: Brick Veneer, Vinyl Siding
- Foundation: Slab
- Roof: Architectural
- Windows: Thermal Windows/Doors
- Doors: Storm Door(s)
- Stories/Levels: 2
- Building Size: 2785
- Square Feet: 2,785
- Year Built: 2023
Lot Features
- Lot Size (Acres): 0.21
- Lot Size (Sq. Ft.): 9,147
- Lot Features: 0 - .5 Acre, Corner Lot, Level
Financial Considerations
- Terms: Any, Cash, Conventional, FHA, VA Loan
Listed by Maven Realty
Get Pre-Approved Today
Schools
Schools serving 117 Willet Ln
School District:Berkeley County School District
| Name | Grades | Distance |
|---|---|---|
Cane Bay Elementary School 1247 Cane Bay Boulevard, Summerville, SC 29486 | PK-4 | 1.1 mi |
Cane Bay Middle 1175 Cane Bay Boulevard, Summerville, SC 29486 | 5-8 | 1.1 mi |
Cane Bay High School 1624 State Road, Summerville, SC 29486 | 9-12 | 1 mi |
Disclaimer:
School attendance boundaries provided by ATTOM Data Solutions and are for reference only. Contact the school directly to verify enrollment eligibility.
Price & Sales History for 117 Willet Ln
Date
Details
Price
Change
Source
7/30/2026
Price Reduced
$459,999
-2.11%
MLS
7/13/2026
Price Reduced
$469,900
-2.1%
MLS
4/23/2026
Listed
$480,000
-1.39%
MLS
6/26/2023
Sold
$486,785
—
Public Record
Disclaimer: Historical sales information is derived from public records provided by the county offices. Information is not guaranteed and should be independently verified.
Tax History
Tax History for 117 Willet Ln
Year
Property Taxes
Change
Tax Assessment
Change
2025
$2,984
—
$470,200
2400%
2025
$2,984
-62%
$18,808
—
2024
$7,955
549%
$18,808
-33%
2023
$1,225
100%
$28,212
2455%
2022
—
$1,104
—
Disclaimer: Historical tax information is derived from public records provided by the county offices. Information is not guaranteed and should be independently verified.
Estimate the Cost
Estimate the Cost for 117 Willet Ln
117 Willet Lane, Summerville, SC 29486 (MLS# 26011598) is a Single Family property with 4 bedrooms and 3 full bathrooms. 117 Willet Lane is currently listed for $459,999 and was received on April 23, 2026. Want to learn more about 117 Willet Lane? Do you have questions about finding other Single Family real estate for sale in Summerville? You can browse all Summerville real estate or contact a Coldwell Banker agent to request more information.