This is a carousel with tiles that activate property listing cards. Use the previous and next buttons to navigate.
1/1
$370,000
This is a carousel with tiles that activate property listing cards. Use the previous and next buttons to navigate.
1/1
Property Description
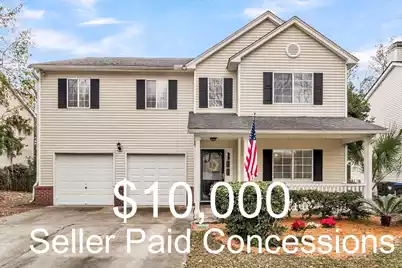
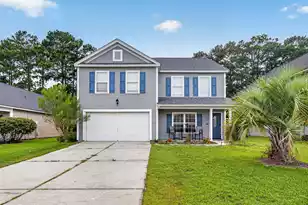
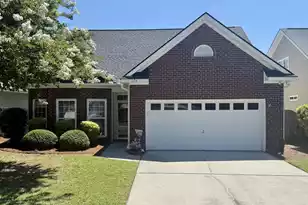
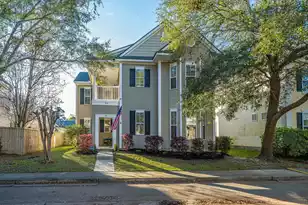
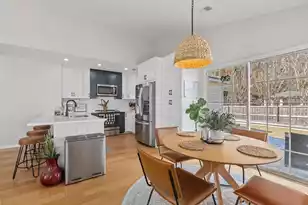
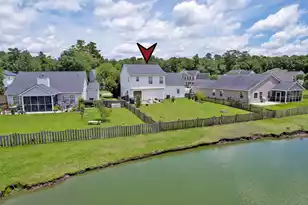
$10,000 Seller-Paid Buyer Incentive. Can't Beat the Location! Beautiful 4-bedroom, 2.5-bath home on a stunning wooded lot with a fenced backyard and serene pond views! This home offers exceptional outdoor living with a recently added oversized screened-in porch featuring soaring ceilings, plentiful seating for watching the big game, and a spacious dining area perfect for holiday meals or game nights. Step outside to enjoy the firepit area, grilling patio, and large lawn--an outdoor oasis that is truly a must-see! Charming curb appeal welcomes you with a full front porch. Inside, an open floor plan, gorgeous laminate wood floors, and abundant natural light create a warm and inviting atmosphere. To the right, the living/flex room flows seamlessly into the dining room, offering plenty ofspace for entertaining family/friends. Continue into the updated gourmet kitchen, complete with granite countertops, subway tile backsplash, stainless steel appliances, white cabinetry, an eat-in area, custom light fixture, and a convenient butler's pantry with shelving and a washer and dryer. The kitchen overlooks the inviting family room, which features a wall of windows and a cozy wood-burning fireplace. Upstairs, the spacious primary suite boasts 10-foot ceilings, an ensuite bath with a relaxing soaking tub, separate shower, and a vanity. The massive walk-in closet includes split sections ideal for two owners. Three additional generously sized bedrooms with large closets share a full bathroom on the second floor. Recent upgrades include: New main HVAC air handler in attic (2025) New main outside HVAC unit (2019) New roof (2019) Two new double-capacity water heaters (2024) Located just one block from the community pool and park, this home is perfectly situated in The Bridges of Summerville close to restaurants, shops, medical offices, the hospital, and just a short drive to the airport, downtown, and local beaches. Don't miss this exceptional home . Schedule your showing today!
Full Property Details
Full Property Details for 12 Creek Bend Dr
General
- Sold For: $370,000
- Status: Closed
- Type: Single Family
- Source: Charleston_Trident_MLS
- MLS ID: 25031767
- Added to Site: 260 day(s) ago
Interior
- Interior Features: Garden Tub/Shower, Walk-In Closet(s), Ceiling Fan(s), Eat-in Kitchen, Family, Formal Living, Entrance Foyer, Pantry, Separate Dining
- Fireplace: Yes
- Number of Fireplaces: 1
- Fireplace(s): Family Room, One
- Flooring: Carpet
Rooms
Bathrooms
- Total Bathrooms: 3
- Full Bathrooms: 2
- Half Bathrooms: 1
Bedrooms
- Total Bedrooms: 4
- Primary Bedroom: Ceiling Fan(s), Garden Tub/Shower, Multiple Closets, Walk-In Closet(s), Upper
Other Rooms
- Laundry: Electric Dryer Hookup, Washer Hookup, Laundry Room
Additional Information
- Pool: Yes
Exterior
- Exterior Features: Rain Gutters
- Deck/Patio: Patio, Front Porch, Porch - Full Front, Screened
Parking
- Garage: Yes
- Attached garage: Yes
- Garage Spaces: 2
- Covered Spaces: 2
- Total Spaces: 2
- Parking Features: 2 Car Garage, Attached
Location
- Area: 62 - Summerville/Ladson/Ravenel to Hwy 165
- County: Dorchester
- Subdivision: Bridges of Summerville
- Driving Directions: From Dorchester Rd. Turn Right At Trolley Rd. At Midland Pkway, Turn Right And Go Past The Summerville Med Ctr And Take A Left At Burton Ave. Go To The Stop Sign, Turn Right Onto Creek Nedn Dr. The Home Is The Second On The Right.
School Information
- Elementary School: Dr. Eugene Sires Elementary
- Middle School: Oakbrook
- High School: Ashley Ridge
Community
- Community Name: 62 - Summerville/Ladson/Ravenel to Hwy 165
Heating & Cooling
- Air Conditioning: Yes
- Cooling Type: Central Air
- Heating Type: Forced Air
Utilities
- Sewer: Public Sewer
- Water: Public
- Utility Description: Dominion Energy, Summerville CPW
Structural Information
- Architectural Style: Traditional
- Construction: Vinyl Siding
- Foundation: Slab
- Roof: Architectural
- Entry Location: Ground Level
- Stories/Levels: 2
- Building Size: 2378
- Square Feet: 2,378
- Year Built: 2002
Additional Structures
- Other Structures: No, Shed(s)
Lot Features
- Lot Size (Acres): 0.16
- Lot Size (Sq. Ft.): 6,969
- Lot Features: Level, Wooded
- Fencing (Description): Rear Only, Wood, Fence - Wooden Enclosed
Water Features
- Water Front Desc.: Pond, Pond Site
Financial Considerations
- Terms: Any
Listed by AgentOwned Realty Preferred Group
Sold by AgentOwned Realty Preferred Group

Get Pre-Approved Today
Schools
Schools serving 12 Creek Bend Dr
School District:Dorchester School District 2
| Name | Grades | Distance |
|---|---|---|
Oakbrook Middle School 286 Old Fort Drive, Ladson, SC 29456 | 6-8 | 1.2 mi |
Ashley Ridge High School 9800 Delemar Highway, Summerville, SC 29485 | 9-12 | 5.5 mi |
Disclaimer:
School attendance boundaries provided by ATTOM Data Solutions and are for reference only. Contact the school directly to verify enrollment eligibility.
Price & Sales History for 12 Creek Bend Dr
Date
Details
Price
Change
Source
7/29/2026
Sold
$370,000
-1.31%
MLS
6/04/2026
Price Reduced
$374,900
-1.34%
MLS
4/01/2026
Price Reduced
$380,000
-2.31%
MLS
1/16/2026
Price Reduced
$389,000
-2.51%
MLS
1/05/2026
Price Reduced
$399,000
-4.77%
MLS
12/04/2025
Listed
$419,000
—
MLS
Disclaimer: Historical sales information is derived from public records provided by the county offices. Information is not guaranteed and should be independently verified.
12 Creek Bend Drive, Summerville, SC 29485 (MLS# 25031767) is a Single Family property that was sold at $370,000 on July 29, 2026. Want to learn more about 12 Creek Bend Drive? Do you have questions about finding other Single Family real estate for sale in Summerville? You can browse all Summerville real estate or contact a Coldwell Banker agent to request more information.