






This is a carousel with tiles that activate property listing cards. Use the previous and next buttons to navigate.
1/61
$454,000
This is a carousel with tiles that activate property listing cards. Use the previous and next buttons to navigate.
1/61
Property Description
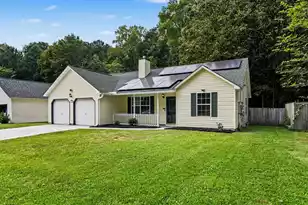
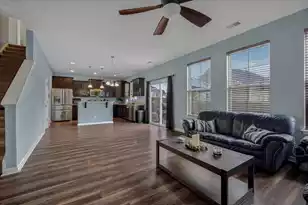
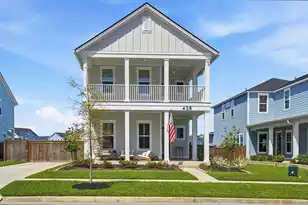
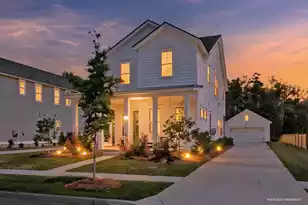
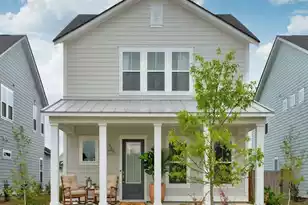
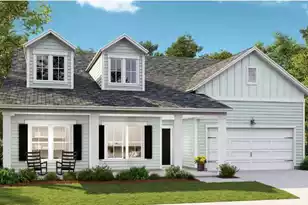
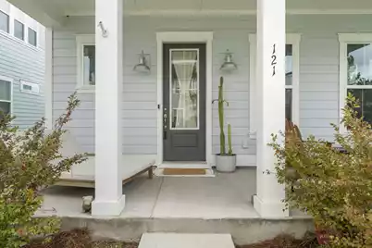
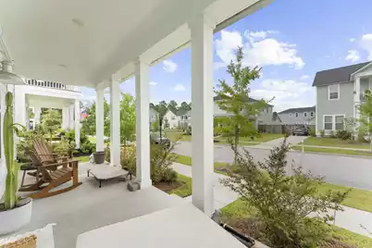
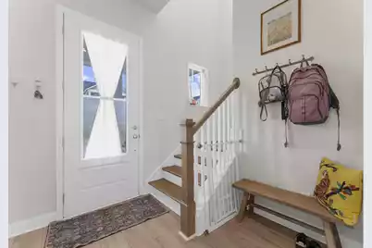
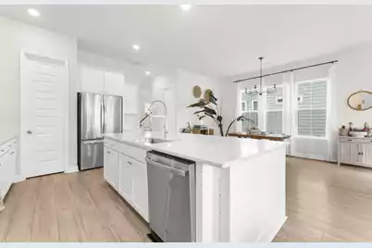
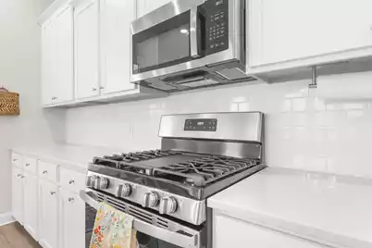
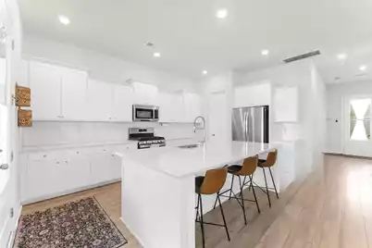
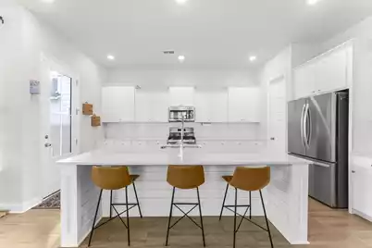
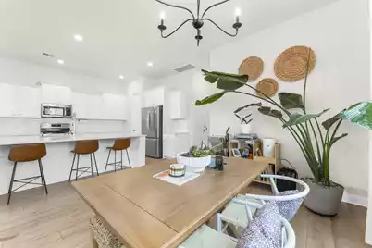
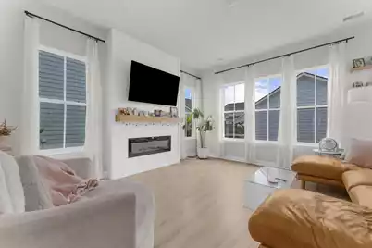
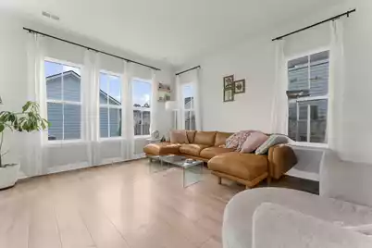
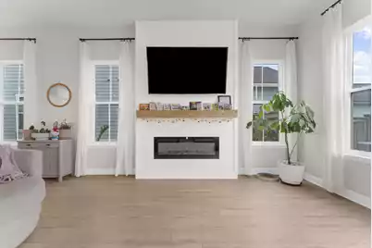
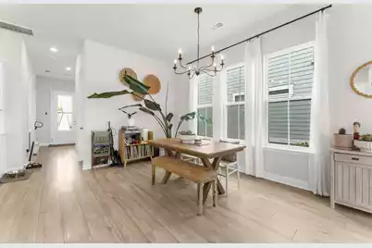
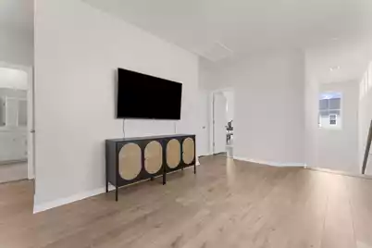
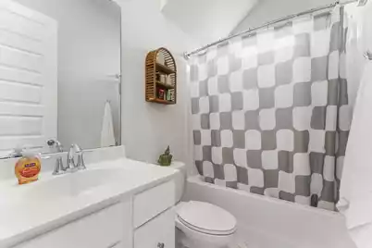
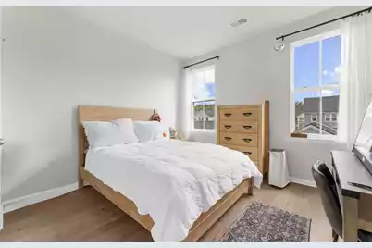
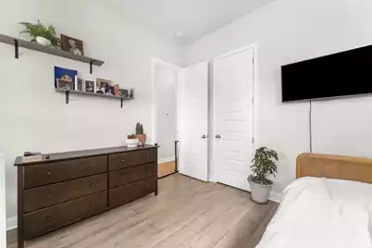
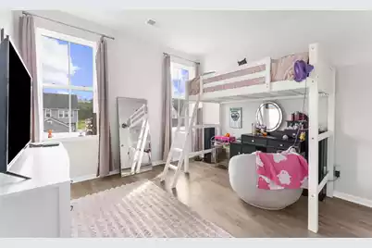
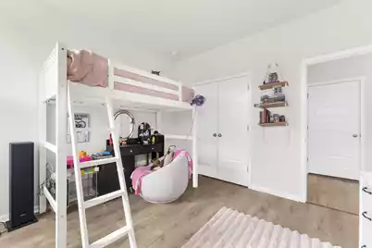
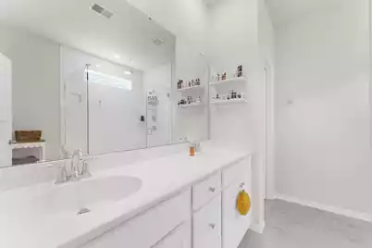
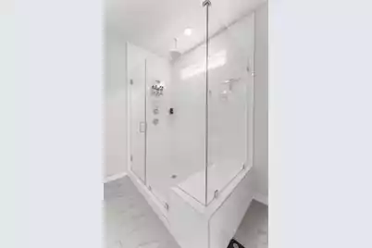
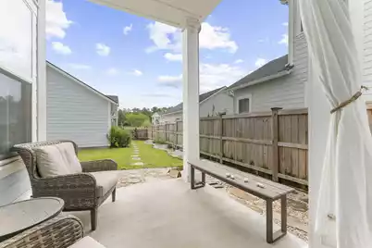
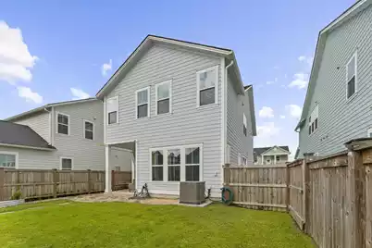
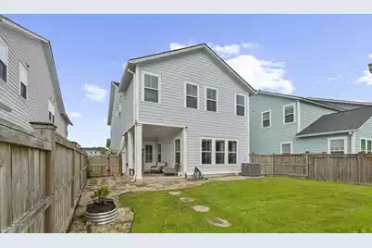
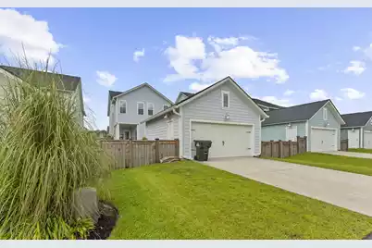
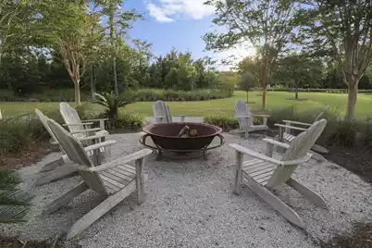
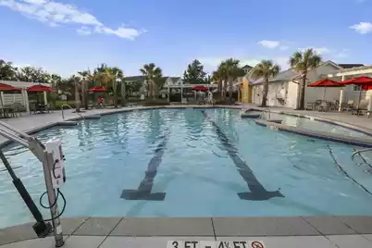
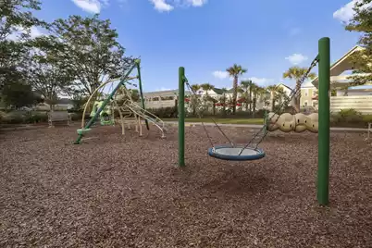
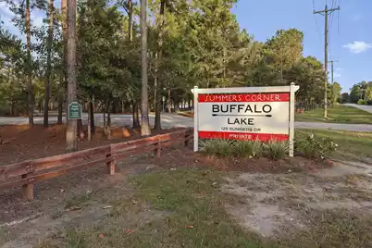
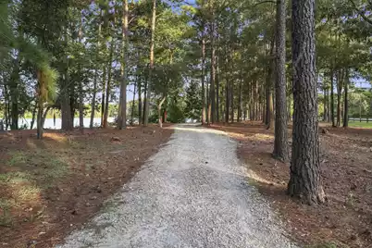
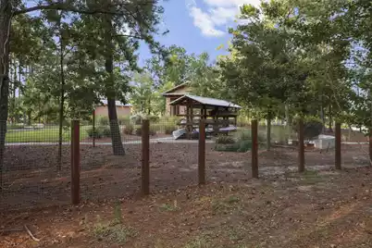
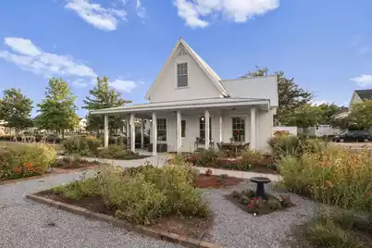
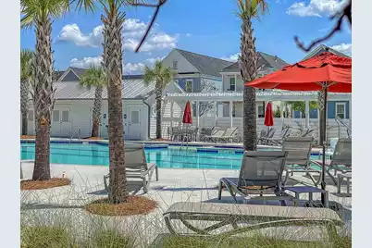
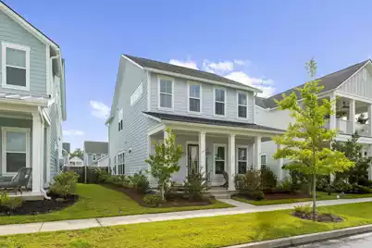
Every home has a heartbeat. The one at 121 Dixie Iris Way beats with warmth, laughter, and the promise of new beginnings. Built just three years ago, this stunning Pinckney floor plan in the heart of Summers Corner offers everything buyers love about new construction--without the wait. Why spend months watching a home being built when this one is already complete with the upgrades everyone ends up adding later? From the Hardie Plank exterior and detached two-car garage to the full front porch and fully fenced backyard, it's all here...ready from day one. The moment you arrive, the welcoming front porch invites you to slow down for a while. Picture rocking chairs, sweet tea, friendly neighbors waving as they stroll by, and sunsets that remind you why you chose the Lowcountry.Step inside and soaring ceilings fill the home with light and possibility. Just beyond the foyer, a private study creates the perfect work-from-home office, library, or creative retreat before opening into a breathtaking living space designed for gathering. The gourmet kitchen is where everyone naturally comes together. An oversized quartz island, stainless steel appliances, gas cooking, endless cabinetry, and beautiful finishes create the perfect backdrop for everything from holiday dinners to pancakes on Sunday morning. The spacious family room, anchored by a gorgeous shiplap fireplace, feels cozy yet sophisticated--a space where birthdays are celebrated, movies are watched, and memories are made. Open the doors and the living space flows effortlessly onto the screened porch, where morning coffee, evening cocktails, and rainy afternoons become moments you'll treasure. Beyond, the fenced backyard offers just enough room for children to play, pets to roam, gardening, or simply enjoying the peaceful Carolina breeze. Upstairs, a spacious loft becomes whatever your family needs most--a movie room, game room, homework headquarters, fitness space, or second living area. Two generous secondary bedrooms offer comfort for family and guests, while the owner's suite is a true retreat with room to unwind after a long day. The spa-inspired bath features dual vanities and a beautiful oversized walk-in shower designed to help every day begin and end in comfort. And then there's Summers Corner. This isn't simply a neighborhood--it's a community where life happens outdoors. Spend summer afternoons at the resort-style pool, let little ones explore the playgrounds, gather with neighbors around the fire pit, stroll miles of scenic walking trails, or enjoy community events that make this one of the most beloved neighborhoods in the Charleston area. Some houses are simply places to live. This one is where birthdays will be celebrated, holidays will be remembered, children will grow, friends will gather, and ordinary days will quietly become the moments you'll cherish forever. Don't wait to build your dream home...come home to one that's already waiting for you.
Full Property Details
Full Property Details for 121 Dixie Iris Wy
General
- Price: $454,000
- Status: Active
- Type: Single Family
- Source: Charleston_Trident_MLS
- MLS ID: 26022193
- Updated: 8/24/2026
- Added to Site: 55 day(s) ago
Interior
- Interior Features: Ceiling - Smooth, High Ceilings, Kitchen Island, Walk-In Closet(s), Bonus, Eat-in Kitchen, Family, Entrance Foyer, Living/Dining Combo, Loft, Pantry
- Fireplace: Yes
- Number of Fireplaces: 1
- Fireplace(s): Family Room, Gas Log, One
- Flooring: Ceramic Tile, Luxury Vinyl
Rooms
Bathrooms
- Total Bathrooms: 3
- Full Bathrooms: 3
Bedrooms
- Total Bedrooms: 4
- Primary Bedroom: Walk-In Closet(s), Upper
Other Rooms
- Laundry: Electric Dryer Hookup, Washer Hookup, Laundry Room
Additional Information
- Pool: Yes
Exterior
- Exterior Features: Rain Gutters
- Deck/Patio: Patio, Front Porch, Porch - Full Front
Parking
- Garage: Yes
- Garage Spaces: 2
- Covered Spaces: 2
- Total Spaces: 2
- Parking Features: 2 Car Garage, Detached
Location
- Area: 63 - Summerville/Ridgeville
- County: Dorchester
- Subdivision: Summers Corner
- Driving Directions: Head Northwest On Dorchester Rd (sc-642).turn Right Onto Sc-61/ashley River Rd.continue To The Roundabout And Take The Exit Onto Summers Drive.stay On Summers Drive Through The Community.turn Left Onto Watergrass Way.turn Right Onto Dixie Iris Way.121 Dixie Iris Way Is On Your Left. Welcome Home
School Information
- Elementary School: Sand Hill
- Middle School: East Edisto
- High School: Ashley Ridge
Community
- Community Name: 63 - Summerville/Ridgeville
Heating & Cooling
- Air Conditioning: Yes
- Cooling Type: Central Air
Utilities
- Sewer: Public Sewer
- Water: Public
- Utility Description: AT&T, Dominion Energy, Dorchester Cnty Water and Sewer Dept, Dorchester Cnty Water Auth
Structural Information
- Architectural Style: Traditional
- Construction: Cement Siding
- Foundation: Slab
- Roof: Architectural
- Windows: Thermal Windows/Doors, Window Treatments - Some
- Entry Location: Ground Level
- Stories/Levels: 2
- Building Size: 2119
- Square Feet: 2,119
- Year Built: 2023
Lot Features
- Lot Size (Acres): 0.12
- Lot Size (Sq. Ft.): 5,227
- Lot Features: .5 - 1 Acre, High, Interior Lot, Level
- Fencing (Description): Privacy, Rear Only, Wood, Fence - Wooden Enclosed
Green Features
- Green Certified: Yes
- Building Certification: HERS Index Score
Financial Considerations
- Terms: Cash, Conventional, Farmers Home Loan, FHA, State Housing Authority, VA Loan
Listed by Carolina One Real Estate
Get Pre-Approved Today
Schools
Schools serving 121 Dixie Iris Wy
School District:Dorchester School District 2
| Name | Grades | Distance |
|---|---|---|
Ashley Ridge High School 9800 Delemar Highway, Summerville, SC 29485 | 9-12 | 2.3 mi |
Disclaimer:
School attendance boundaries provided by ATTOM Data Solutions and are for reference only. Contact the school directly to verify enrollment eligibility.
Price & Sales History for 121 Dixie Iris Wy
Date
Details
Price
Change
Source
8/24/2026
Price Reduced
$454,000
-2.16%
MLS
8/11/2026
Price Reduced
$464,000
-1.07%
MLS
8/04/2026
Listed
$469,000
—
MLS
Disclaimer: Historical sales information is derived from public records provided by the county offices. Information is not guaranteed and should be independently verified.
Tax History
Tax History for 121 Dixie Iris Wy
Year
Property Taxes
Change
Tax Assessment
Change
2025
$3,347
1%
$14,001
—
2024
$3,329
119%
$14,001
159%
2023
$1,522
-45%
$5,400
—
2022
$2,781
—
$5,400
100%
2022
$2,781
—
—
Disclaimer: Historical tax information is derived from public records provided by the county offices. Information is not guaranteed and should be independently verified.
Estimate the Cost
Estimate the Cost for 121 Dixie Iris Wy
121 Dixie Iris Way, Summerville, SC 29485 (MLS# 26022193) is a Single Family property with 4 bedrooms and 3 full bathrooms. 121 Dixie Iris Way is currently listed for $454,000 and was received on August 04, 2026. Want to learn more about 121 Dixie Iris Way? Do you have questions about finding other Single Family real estate for sale in Summerville? You can browse all Summerville real estate or contact a Coldwell Banker agent to request more information.