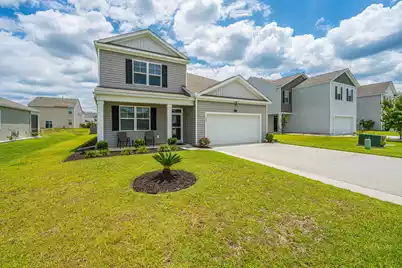
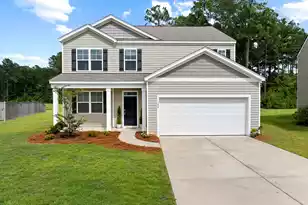
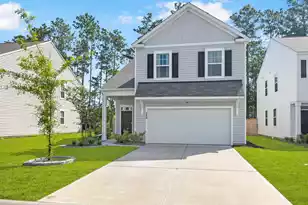
This is a carousel with tiles that activate property listing cards. Use the previous and next buttons to navigate.
1/53
$390,000
This is a carousel with tiles that activate property listing cards. Use the previous and next buttons to navigate.
1/53
Property Description
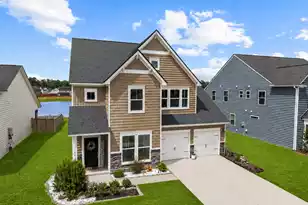
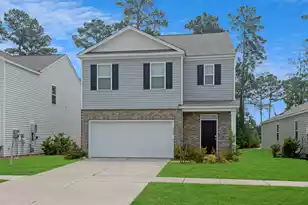
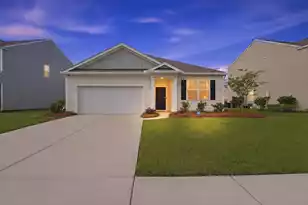
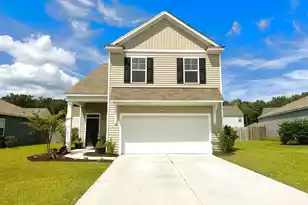
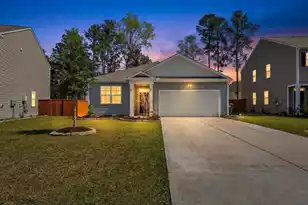
Nestled in a desirable neighborhood, this impressive 2,756-square-foot home perfectly balances modern functionality with absolute comfort, offering a rare and highly sought-after layout featuring two primary suites. As you step through the front door, you are greeted by a dedicated, light-filled office space--perfectly positioned away from the main living areas to provide a quiet, private space for remote work or study. Moving further into the home, the design opens up into a spectacular, bright open-concept floorplan where the living and dining areas flow effortlessly together. At the heart of this entertainment space is a chef-inspired kitchen, anchored by a beautiful center island that serves as both a culinary prep station and a natural gathering spot for guests and family alike.The home's thoughtful footprint boasts a total of 5 bedrooms and 3.5 bathrooms, distinguished by its versatile dual-primary setups. The main level hosts a convenient downstairs primary bedroom featuring brand-new carpet, offering a fresh and peaceful retreat with easy accessibility. Upstairs, you will find a second expansive primary suite alongside the remaining guest bedrooms, with brand-new carpeting throughout the upper level. Whether you are looking for multigenerational living solutions or simply desire ultimate flexibility, this home provides the perfect harmony of open gathering areas and quiet, personal spaces. Home also comes with a fantastic storage shed complete with two windows, a loft, a work bench and shelves covering two walls. It is approximately 12ft x 16ft. Use Seller's Preferred Lender to buy this home and receive an incentive towards your closing costs or rate buydown!
Full Property Details
Full Property Details for 125 Akeley Ln
General
- Price: $390,000
- Status: Under Contract
- Type: Single Family
- Source: Charleston_Trident_MLS
- MLS ID: 26018377
- Updated: 7/15/2026
- Added to Site: 65 day(s) ago
Interior
- Interior Features: Ceiling - Smooth, High Ceilings, Kitchen Island, Walk-In Closet(s), Eat-in Kitchen, Living/Dining Combo, Office
- Flooring: Carpet, Vinyl
Rooms
Bathrooms
- Total Bathrooms: 4
- Full Bathrooms: 3
- Half Bathrooms: 1
Bedrooms
- Total Bedrooms: 5
- Primary Bedroom: Walk-In Closet(s), Lower
Other Rooms
- Laundry: Electric Dryer Hookup, Washer Hookup, Laundry Room
Parking
- Garage: Yes
- Garage Spaces: 2
- Covered Spaces: 2
- Total Spaces: 2
- Parking Features: 2 Car Garage, Off Street, Garage Door Opener
Location
- Area: 63 - Summerville/Ridgeville
- County: Dorchester
- Subdivision: Mallard Crossing
- Driving Directions: From Downtown Summerville, Take Central Avenue And Turn Right On Orangeburg Road. Follow Orangeburg Road For A Mile And Mallard Crossing Will Be On The Right. Turn Right Onto Lagoona Drive, First Left
School Information
- Elementary School: William Reeves Jr
- Middle School: Dubose
- High School: Summerville
Community
- Community Name: 63 - Summerville/Ridgeville
Heating & Cooling
- Air Conditioning: Yes
- Cooling Type: Central Air
- Heating Type: Forced Air, Heat Pump, Natural Gas
Utilities
- Sewer: Public Sewer
- Water: Public
- Utility Description: Dominion Energy, Dorchester Cnty Water and Sewer Dept, Dorchester Cnty Water Auth, Summerville CPW
Structural Information
- Architectural Style: Traditional
- Construction: Vinyl Siding
- Foundation: Slab
- Roof: Fiberglass
- Windows: Window Treatments, ENERGY STAR Qualified Windows
- Entry Location: Ground Level
- Stories/Levels: 2
- Building Size: 2756
- Square Feet: 2,756
- Year Built: 2021
Additional Structures
- Other Structures: No, Shed(s)
Lot Features
- Lot Size (Acres): 0.18
- Lot Size (Sq. Ft.): 7,840
- Lot Features: 0 - .5 Acre, Level
Green Features
- Green Certified: Yes
- Building Certification: HERS Index Score
Financial Considerations
- Terms: Cash, Conventional, FHA, VA Loan
Listed by Carolina One Real Estate
Get Pre-Approved Today
Schools
Schools serving 125 Akeley Ln
School District:Dorchester School District 2
| Name | Grades | Distance |
|---|---|---|
William M. Reeves Elementary School 1003 Dubose School Road, Summerville, SC 29483 | PK-5 | 0.5 mi |
Charles B. Dubose Middle School 1005 Dubose School Road, Summerville, SC 29483 | 6-8 | 0.7 mi |
Summerville High School 1101 Boone Hill Road, Summerville, SC 29483 | 9-12 | 3.5 mi |
Disclaimer:
School attendance boundaries provided by ATTOM Data Solutions and are for reference only. Contact the school directly to verify enrollment eligibility.
Price & Sales History for 125 Akeley Ln
Date
Details
Price
Change
Source
6/25/2026
Listed
$390,000
17.51%
MLS
3/30/2021
Sold
$331,900
—
Public Record
Disclaimer: Historical sales information is derived from public records provided by the county offices. Information is not guaranteed and should be independently verified.
Tax History
Tax History for 125 Akeley Ln
Year
Property Taxes
Change
Tax Assessment
Change
2024
$2,536
7%
$14,442
10%
2023
$2,373
422%
$13,082
—
2021
$455
-81%
$13,080
—
2022
$2,344
415%
$13,080
-78%
2021
$455
—
$60,000
—
Disclaimer: Historical tax information is derived from public records provided by the county offices. Information is not guaranteed and should be independently verified.
Estimate the Cost
Estimate the Cost for 125 Akeley Ln
125 Akeley Lane, Summerville, SC 29483 (MLS# 26018377) is a Single Family property with 5 bedrooms, 3 full bathrooms and 1 partial bathroom. 125 Akeley Lane is currently listed for $390,000 and was received on June 25, 2026. Want to learn more about 125 Akeley Lane? Do you have questions about finding other Single Family real estate for sale in Summerville? You can browse all Summerville real estate or contact a Coldwell Banker agent to request more information.