This is a carousel with tiles that activate property listing cards. Use the previous and next buttons to navigate.
1/1
$610,000
This is a carousel with tiles that activate property listing cards. Use the previous and next buttons to navigate.
1/1
Property Description
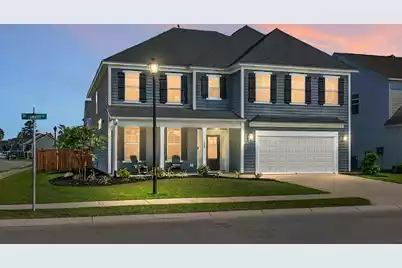
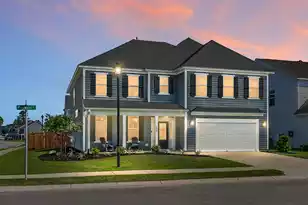
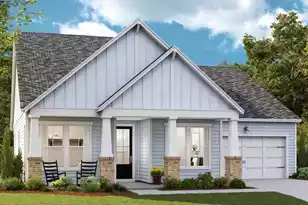
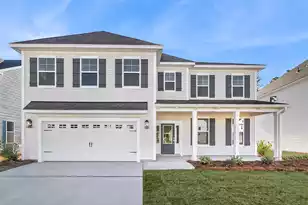
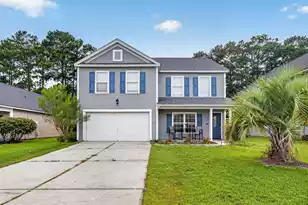
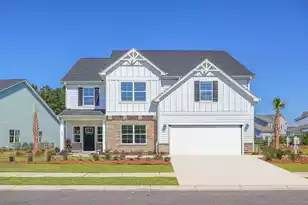
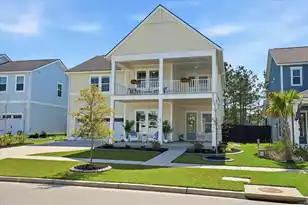
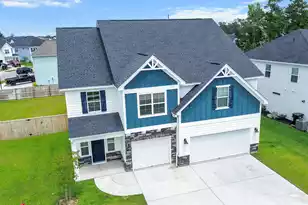
Why wait for new construction when you can fall in love with 126 Headwater Drive with $48,000 in upgrades already built in? This pretty four bedroom home on a corner lot is the very popular Webster floorplan with stylish upgrades throughout! As you enter the home from the front porch, you're immediately met with spotless floors (no carpet anywhere in this home!), plentiful windows, high ceilings, and a formal dining room on your left. Continuing inside you're greeted with a huge chef's kitchen with upgrades everywhere! Gorgeous quartz countertops, upgraded gas range and hood, double wall ovens, and a nicely sized pantry will satisfy any home chef. The large island has plenty of space for casual breakfasts, homework after school, and easy entertaining.The large living room has a cozy fireplace and pretty views onto the private backyard. Don't forget the upgraded sunroom! Access from the sunroom takes you out to an enlarged patio and private, fenced backyard. A guest suite on the main level of the home with a full guest bath makes hosting visitors easy! This could also easily be a private home office. Up the stairs you're met with an oversized loft space, perfect as a second living room, play room, media space, or office. The upstairs primary suite is enormous, with plenty of room for your king sized bed, dressers, and even a sitting area. With multiple closets and a gorgeous oversized bathroom there will be no space or storage issue. Two additional guest rooms upstairs are very nicely sized with large closets and the best jack and jill bathroom layout, with private vanities for each side and a shared shower/bath. The storage in this home is unbelievable! Closets are everywhere. That can't often be said for new construction homes. The attached, drywalled, two car garage gives you even more options for storage and parking. Hewing Farms is a very popular neighborhood with resort style amenities including a pool, cabana, playground, dog park, walking trails and putting green. Located just 5 minutes from a Publix grocery store, coffee shops, restaurants, pharmacy and all that the Nexton and Carnes Crossroads shopping areas have to offer. Six minutes to I-26, eight minutes to Roper St. Francis Hospital. come see the best priced home before it's gone!
Full Property Details
Full Property Details for 126 Headwater Dr
General
- Sold For: $610,000
- Status: Closed
- Type: Single Family
- Source: Charleston_Trident_MLS
- MLS ID: 26011144
- Added to Site: 125 day(s) ago
Interior
- Interior Features: Ceiling - Smooth, Kitchen Island, Walk-In Closet(s), Bonus, Eat-in Kitchen, Family, Loft, Pantry, Separate Dining, Sun
- Fireplace: Yes
- Number of Fireplaces: 1
- Fireplace(s): Gas Log, Living Room, One
- Flooring: Ceramic Tile, Luxury Vinyl
Rooms
Bathrooms
- Total Bathrooms: 4
- Full Bathrooms: 3
- Half Bathrooms: 1
Bedrooms
- Total Bedrooms: 4
- Primary Bedroom: Ceiling Fan(s), Lower
Other Rooms
- Laundry: Electric Dryer Hookup, Washer Hookup, Laundry Room
Additional Information
- Pool: Yes
Exterior
- Deck/Patio: Patio, Front Porch
Parking
- Garage: Yes
- Attached garage: Yes
- Garage Spaces: 2
- Covered Spaces: 2
- Total Spaces: 2
- Parking Features: 2 Car Garage, Attached, Off Street, Garage Door Opener
Location
- Area: 74 - Summerville, Ladson, Berkeley Cty
- County: Berkeley
- Subdivision: Hewing Farms
- Driving Directions: From I-26, Take Exit 203 Towards College Park Road. Turn Right On College Park, Then Right On Clydesdale Circle. Keep Right On Clydesdale, And Then Turn Right On Headwater Drive. Home Will Be On Your Left.do Not Navigate To ''headwaters''
School Information
- Elementary School: Carolyn Lewis
- Middle School: Carolyn Lewis
- High School: Cane Bay High School
Community
- Community Name: 74 - Summerville, Ladson, Berkeley Cty
Heating & Cooling
- Air Conditioning: Yes
- Cooling Type: Central Air
- Heating Type: Central, Natural Gas
Utilities
- Sewer: Public Sewer
- Water: Public
- Utility Description: Berkeley Elect Co-Op, City of Goose Creek, Dominion Energy
Structural Information
- Architectural Style: Traditional
- Construction: Cement Siding
- Foundation: Slab
- Roof: Architectural
- Windows: Thermal Windows/Doors, Window Treatments - Some
- Stories/Levels: 2
- Building Size: 3725
- Square Feet: 3,725
- Year Built: 2022
Lot Features
- Lot Size (Acres): 0.19
- Lot Size (Sq. Ft.): 8,276
- Lot Features: 0 - .5 Acre, Corner Lot, Level
- Fencing (Description): Privacy, Fence - Wooden Enclosed
Financial Considerations
- Terms: Any, Cash, Conventional, FHA, VA Loan
Listed by Lighthouse Real Estate, LLC
Sold by Realty ONE Group Coastal

Get Pre-Approved Today
Schools
Schools serving 126 Headwater Dr
School District:Berkeley County School District
| Name | Grades | Distance |
|---|---|---|
Carolyn Lewis School 126 Medford Street, Summerville, SC 29486 | PK-8 | 1.2 mi |
Cane Bay High School 1624 State Road, Summerville, SC 29486 | 9-12 | 3.5 mi |
Disclaimer:
School attendance boundaries provided by ATTOM Data Solutions and are for reference only. Contact the school directly to verify enrollment eligibility.
Price & Sales History for 126 Headwater Dr
Date
Details
Price
Change
Source
8/21/2026
Sold
$610,000
-0.81%
MLS
5/18/2026
Price Reduced
$615,000
-3.15%
MLS
4/18/2026
Listed
$635,000
—
MLS
Disclaimer: Historical sales information is derived from public records provided by the county offices. Information is not guaranteed and should be independently verified.
126 Headwater Drive, Summerville, SC 29486 (MLS# 26011144) is a Single Family property that was sold at $610,000 on August 21, 2026. Want to learn more about 126 Headwater Drive? Do you have questions about finding other Single Family real estate for sale in Summerville? You can browse all Summerville real estate or contact a Coldwell Banker agent to request more information.